
4821 Essex Drive, Palmdale, CA 93552
Local realty services provided by:CENTURY 21 Virginia Wilder Real Estate
4821 Essex Drive,Palmdale, CA 93552
$375,000
- 3 Beds
- 2 Baths
- 1,127 sq. ft.
- Single family
- Active
Listed by: fabiola cardenas
Office: lpt realty
MLS#:26005463
Source:GAVAR
Price summary
- Price:$375,000
- Price per sq. ft.:$332.74
About this home
A newly available, beautifully designed one-story home in Palmdale offers 3 bedrooms, 2 full bathrooms, and 1,127 square feet of inviting living space. The home welcomes you into a bright and spacious living room, complete with a fireplace, high ceilings, and a combination of tile and carpet flooring. The layout flows seamlessly into the kitchen and dining area, which includes pot and pan drawers, a gas oven and range, a refrigerator, and ample natural lighting from windows.
The primary bedroom features high ceilings, carpeted flooring, and an en suite bathroom with dual sinks, a bathtub, and a shower. The additional two bedrooms provide ample space, closet storage, and one includes direct backyard access. The backyard itself offers generous space and two mature trees that frame the view toward the kitchen, creating a serene and inviting atmosphere.
Contact an agent
Home facts
- Year built:1990
- Listing ID #:26005463
- Added:1 day(s) ago
- Updated:July 15, 2026 at 12:16 AM
Rooms and interior
- Bedrooms:3
- Total bathrooms:2
- Full bathrooms:2
- Flooring:Tile
- Dining Description:Dining Area
- Kitchen Description:Gas Oven, Gas Range, Refrigerator
- Living area:1,127 sq. ft.
Heating and cooling
- Cooling:Central Air
- Central air:Yes
Structure and exterior
- Roof:Tile
- Year built:1990
- Building area:1,127 sq. ft.
- Lot area:0.16 Acres
- Architectural Style:Traditional
- Construction Materials:Wood Siding
- Foundation Description:Slab
- Levels:1 Story
Utilities
- Water:Public
- Sewer:Sewer Connected
Finances and disclosures
- Price:$375,000
- Price per sq. ft.:$332.74
Features and amenities
- Appliances:Gas Oven, Gas Range, Refrigerator
- Laundry features:In Garage
Parking
- Parking description:Attached Garage
- Garage:Yes
- Garage spaces:2
New listings near 4821 Essex Drive
- Open Sat, 11am to 2pmNew
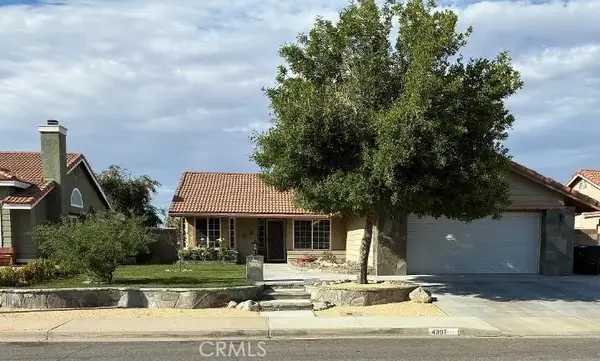 $535,000Active3 beds 2 baths1,349 sq. ft.
4307 Vitrina, Palmdale, CA 93551
MLS# SB26147271Listed by: TEAM HOME SALES - New
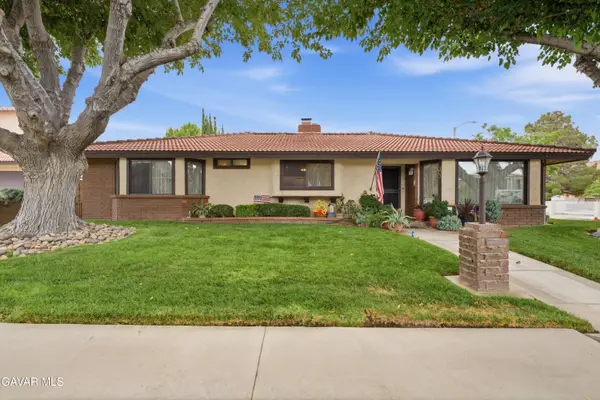 $629,000Active4 beds 3 baths2,552 sq. ft.
303 Susan Court, Palmdale, CA 93551
MLS# 26005457Listed by: BERKSHIRE HATHAWAY HOMESERVICES TROTH, REALTORS - Open Sat, 1 to 3pmNew
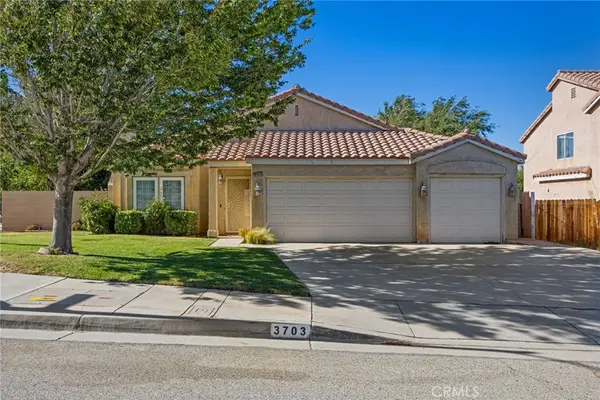 $560,000Active3 beds 2 baths1,561 sq. ft.
3703 E Avenue S12, Palmdale, CA 93550
MLS# SR26153254Listed by: EQUITY UNION - New
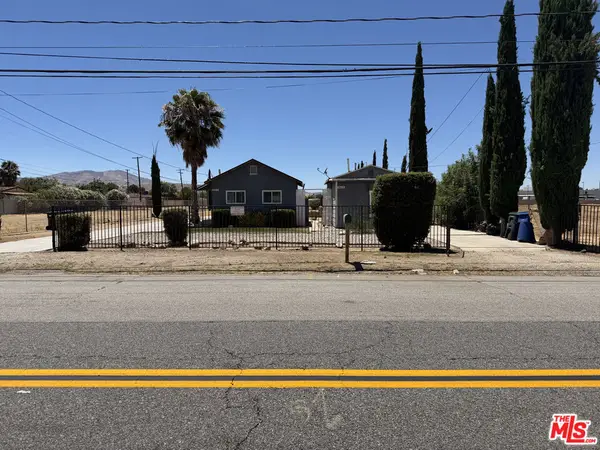 $399,000Active1 beds 1 baths903 sq. ft.
38617 9th Street, Palmdale, CA 93550
MLS# 26859639Listed by: ACE REALTY - New
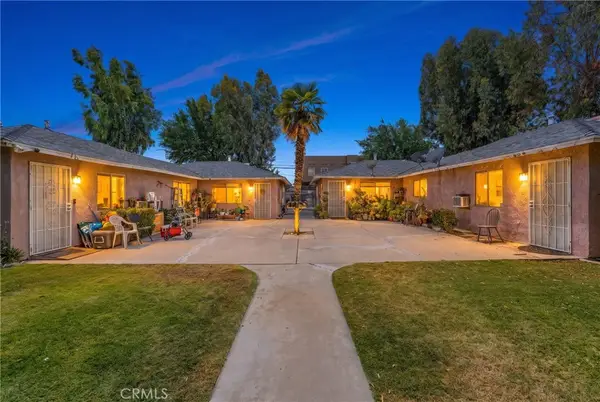 $440,000Active-- beds -- baths1,360 sq. ft.
406 408 E Avenue Q7, Palmdale, CA 93550
MLS# SR26153408Listed by: ETHOS INTERNATIONAL REAL ESTATE - New
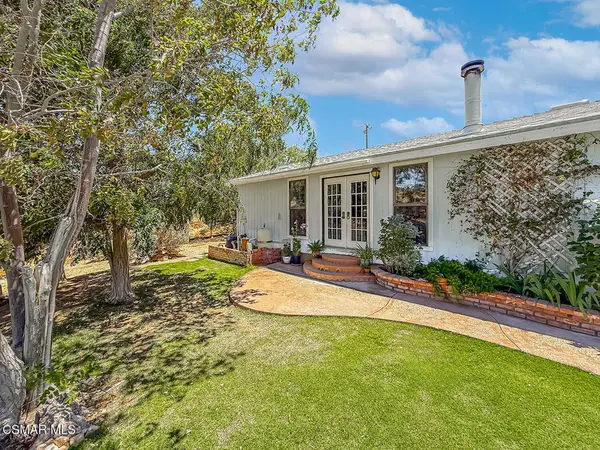 $549,999Active3 beds 2 baths1,998 sq. ft.
Address Withheld By Seller, Palmdale, CA 93550
MLS# 226003322Listed by: RE/MAX ONE - New
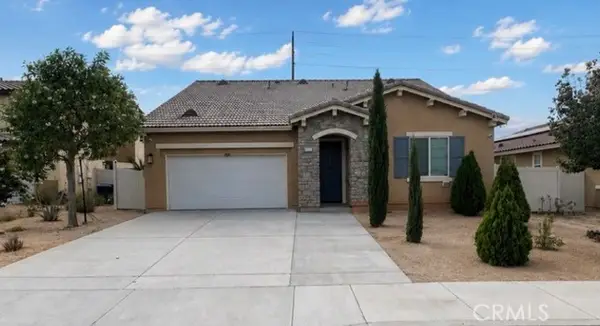 $610,000Active3 beds 3 baths2,748 sq. ft.
37779 Nova Ave, Palmdale, CA 93552
MLS# DW26153169Listed by: EXCELLENCE PREMIER REAL ESTATE
- New
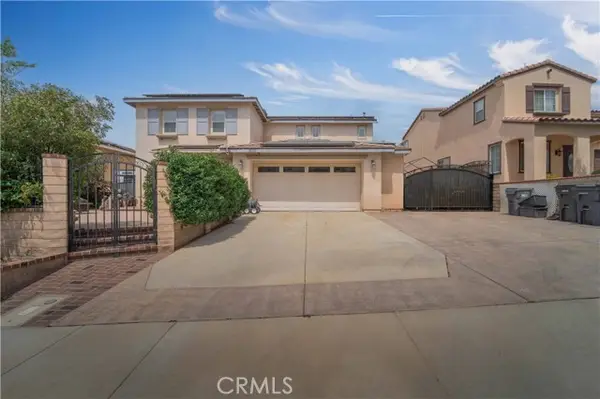 $579,900Active4 beds 2 baths2,452 sq. ft.
38332 Hillcrest Drive, Palmdale, CA 93551
MLS# SR26153076Listed by: LUXURY COLLECTIVE - New
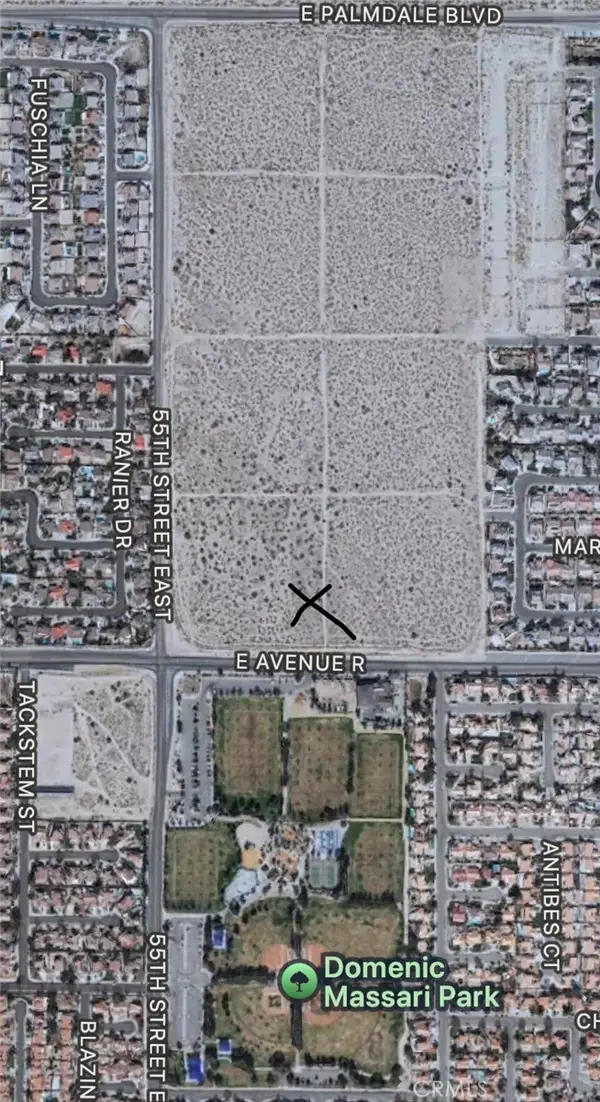 $280,000Active3.51 Acres
0 Avenue R, Palmdale, CA 93552
MLS# PV26152629Listed by: BUTCHER REALTY


Protect your home and budget from life's surprises with an Assurant Home Warranty, backed by a partner that supports you through every step of homeownership. Explore Plans.
©2026 Century 21 Real Estate LLC. All rights reserved. CENTURY 21®, the CENTURY 21 Logo and C21® are service marks owned by Century 21 Real Estate LLC. Century 21 Real Estate LLC fully supports the principles of the Fair Housing Act and the Equal Opportunity Act. Each office is independently owned and operated. Listing information is deemed reliable but not guaranteed accurate.