
764 Stern Avenue, Palo Alto, CA 94303
Local realty services provided by:CENTURY 21 Sierra Properties
Office: deleon realty
MLS#:ML82061277
Source:Bay East, CCAR, bridgeMLS
Price summary
- Price:$4,988,000
- Price per sq. ft.:$1,892.26
About this home
Set at the end of a cul-de-sac in sought-after Midtown, this gorgeous contemporary Craftsman pairs clean architectural lines with tremendous curb appeal and beautiful low-maintenance landscaping. Inside, more than 2,600 square feet unfold across two levels, where wide-plank floors, high-end finishes and fixtures, and high, detailed ceilings create a crisp, sunlit, gallery-like feel. The living and dining rooms center around a statement linear fireplace, while the expansive gourmet kitchen features an oversized island and JennAir appliances, opening to a welcoming family room with folding glass doors that create seamless indoor/outdoor living. Five bedrooms are thoughtfully arranged across both levels, including a main-level guest suite and an upstairs primary suite with a spa-inspired bathroom and private balcony. Outside, the peaceful backyard offers a synthetic lawn and covered patio, while additional highlights include air conditioning, solar panels, and an attached garage. An outstanding location places you moments from Midtown Shopping Center, parks, California Avenue, Caltrain, and Highway 101. Served by acclaimed El Carmelo Elementary, JLS Middle, and Palo Alto High (buyer to verify eligibility)....
Contact an agent
Home facts
- Year built:2021
- Listing ID #:ML82061277
- Added:1 day(s) ago
- Updated:September 16, 2026 at 02:39 PM
Rooms and interior
- Bedrooms:5
- Total bathrooms:5
- Full bathrooms:4
- Flooring:Tile, Wood
- Kitchen Description:Dishwasher, Electric Range, Microwave, Oven/Range, Self Cleaning Oven
- Basement Description:Crawl Space
- Living area:2,636 sq. ft.
Heating and cooling
- Cooling:Central Air
- Heating:Forced Air, Zoned
- Central air:Yes
Structure and exterior
- Year built:2021
- Building area:2,636 sq. ft.
- Lot Features:Level
- Architectural Style:Single Family Residence
- Exterior Features:Back Yard, Level
- Levels:2 Story
Utilities
- Water:Public
Finances and disclosures
- Price:$4,988,000
- Price per sq. ft.:$1,892.26
Features and amenities
- Appliances:Dishwasher, Electric Range, Microwave, Oven, Self Cleaning Oven, Tankless Water Heater
- Amenities:Fire Sprinkler System, Smart Thermostat
Parking
- Parking description:Attached
- Garage:Yes
- Garage spaces:1
 Bay East 2026. CCAR 2026 bridgeMLS 2026. Information Deemed Reliable But Not Guaranteed. This information is being provided by the Bay East MLS, or CCAR MLS, or bridgeMLS. The listings presented here may or may not be listed by the Broker/Agent operating this website. This information is intended for the personal use of consumers and may not be used for any purpose other than to identify prospective properties consumers may be interested in purchasing. Data last updated at September 16, 2026 CA_BRIDGEMLS Member Broker: Jesse Gibbs
New listings near 764 Stern Avenue
- New
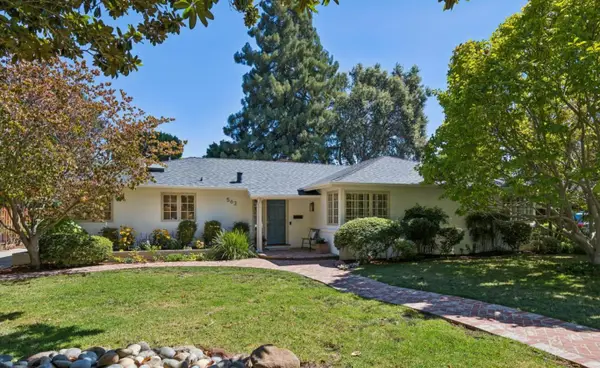 $5,298,000Active3 beds 2 baths2,405 sq. ft.
563 Jefferson Drive, Palo Alto, CA 94303
MLS# ML82061254Listed by: COMPASS - New
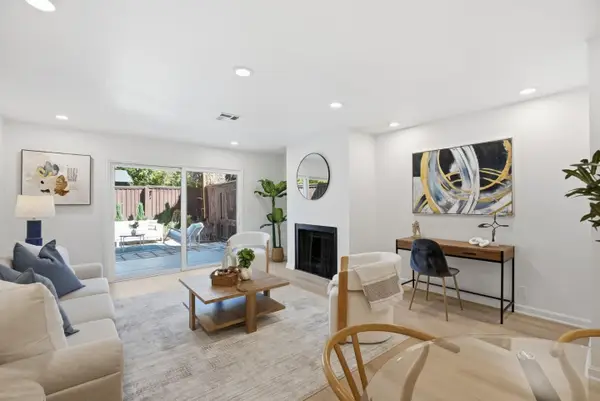 $1,695,000Active2 beds 2 baths1,200 sq. ft.
633 Forest Avenue, Palo Alto, CA 94301
MLS# ML82061201Listed by: COMPASS - New
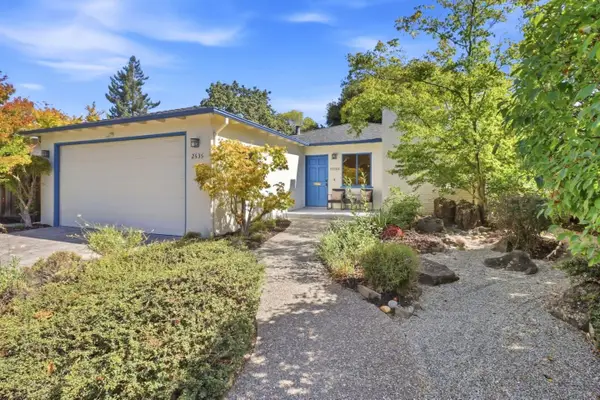 $3,688,800Active3 beds 2 baths1,403 sq. ft.
2535 South Court, Palo Alto, CA 94301
MLS# ML82061317Listed by: GOODVIEW FINANCIAL & REAL ESTATE - New
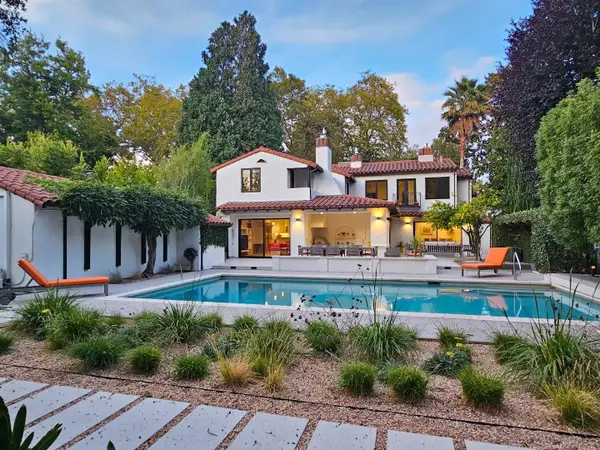 $12,500,000Active4 beds 5 baths4,015 sq. ft.
560 Center Drive, Palo Alto, CA 94301
MLS# ML82061321Listed by: COMPASS - New
 $2,200,000Active4 beds -- baths1,822 sq. ft.
2571 Alma Street, Palo Alto, CA 94301
MLS# ML82057295Listed by: CHRISTIE'S INTERNATIONAL REAL ESTATE SERENO - New
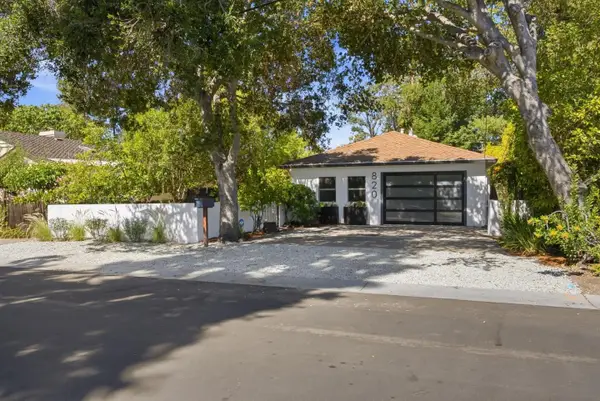 $2,998,888Active3 beds 2 baths1,472 sq. ft.
820 Chimalus Drive, Palo Alto, CA 94306
MLS# ML82061217Listed by: COLDWELL BANKER REALTY - New
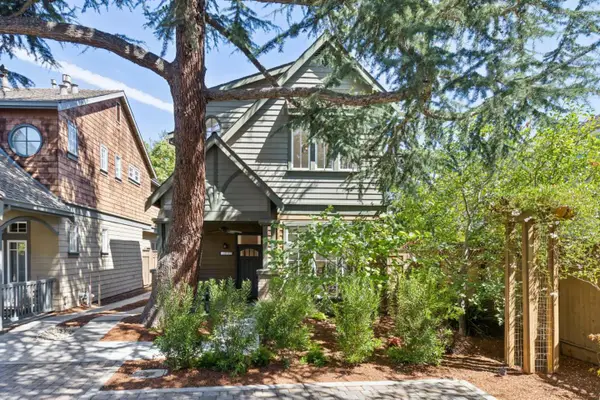 $2,795,000Active3 beds 3 baths1,764 sq. ft.
4125 Wisteria Lane, Palo Alto, CA 94306
MLS# ML82061192Listed by: COMPASS - New
 $998,000Active2 beds 2 baths1,119 sq. ft.
4157 El Camino Way #E, Palo Alto, CA 94306
MLS# ML82057919Listed by: COMPASS - New
 $5,990,000Active5 beds 4 baths2,892 sq. ft.
3990 Laguna Avenue, PALO ALTO, CA 94306
MLS# 82059201Listed by: GREEN BANKER REALTY


Protect your home and budget from life's surprises with an Assurant Home Warranty, backed by a partner that supports you through every step of homeownership. Explore Plans.
©2026 Century 21 Real Estate LLC. All rights reserved. CENTURY 21®, the CENTURY 21 Logo and C21® are service marks owned by Century 21 Real Estate LLC. Century 21 Real Estate LLC fully supports the principles of the Fair Housing Act and the Equal Opportunity Act. Each office is independently owned and operated. Listing information is deemed reliable but not guaranteed accurate.