
560 Center Drive, Palo Alto, CA 94301
Local realty services provided by:CENTURY 21 Wildwood Properties, Inc.
Listed by: christy giuliacci
Office: compass
MLS#:ML82061321
Source:Bay East, CCAR, bridgeMLS
Price summary
- Price:$12,500,000
- Price per sq. ft.:$3,113.33
About this home
Stunning Crescent Park residence showcases refined modern interiors on private, resort style grounds of nearly 14K sf. Main home offers 4 bd + office (~4,015 sf) + detached pool house with full bath (~520 sf). Extensively renovated with an uncompromising eye for design, the light-filled interiors showcase warm natural wood, sleek cabinetry, and expansive windows + glass doors that beautifully flow to the outdoors. The living spaces flow effortlessly from one room to the next, creating an ideal setting for both everyday living & large-scale entertaining. Formal living & dining rooms feel equally dramatic and inviting, while the showpiece kitchen delivers sleek sophistication with effortless functionality. Upstairs, the serene bedroom retreat & spa-inspired baths continue the homes quiet sense of luxury. Designed for year-round enjoyment, multiple glass sliders open to the spectacular grounds featuring multiple terraces, pool, spa, outdoor kitchen, fireplace & sports court. Detached pool house with full bath offers exceptional versatility as a recreation room, home gym, or guest quarters. Excellent location near top Palo Alto schools, vibrant downtown Palo Alto & Eleanor Pardee Park. Additional features: white oak hardwood floors, skylights, wine cellar & automated driveway gate....
Contact an agent
Home facts
- Year built:1935
- Listing ID #:ML82061321
- Added:1 day(s) ago
- Updated:September 16, 2026 at 04:15 PM
Rooms and interior
- Bedrooms:4
- Total bathrooms:5
- Full bathrooms:4
- Flooring:Hardwood, Tile
- Kitchen Description:Dishwasher, Double Oven, Trash Compactor
- Living area:4,015 sq. ft.
Heating and cooling
- Cooling:Central Air
- Heating:Forced Air
- Central air:Yes
Structure and exterior
- Year built:1935
- Building area:4,015 sq. ft.
- Architectural Style:Single Family Residence
- Exterior Features:Back Yard
- Levels:2 Story
Utilities
- Water:Public
- Sewer:Public Sewer
Finances and disclosures
- Price:$12,500,000
- Price per sq. ft.:$3,113.33
Features and amenities
- Appliances:Dishwasher, Double Oven, Trash Compactor
 Bay East 2026. CCAR 2026 bridgeMLS 2026. Information Deemed Reliable But Not Guaranteed. This information is being provided by the Bay East MLS, or CCAR MLS, or bridgeMLS. The listings presented here may or may not be listed by the Broker/Agent operating this website. This information is intended for the personal use of consumers and may not be used for any purpose other than to identify prospective properties consumers may be interested in purchasing. Data last updated at September 16, 2026 CA_BRIDGEMLS Member Broker: Alison Daniels
New listings near 560 Center Drive
- Open Fri, 10am to 1pmNew
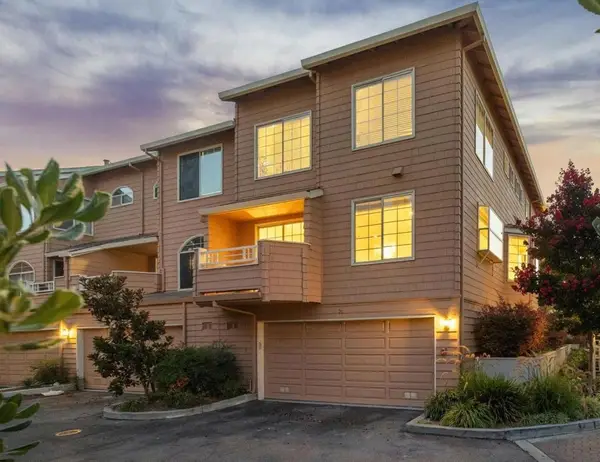 $1,798,000Active3 beds 3 baths1,826 sq. ft.
444 San Antonio Road #2D, Palo Alto, CA 94306
MLS# ML82059134Listed by: COMPASS - Open Sun, 2 to 4pmNew
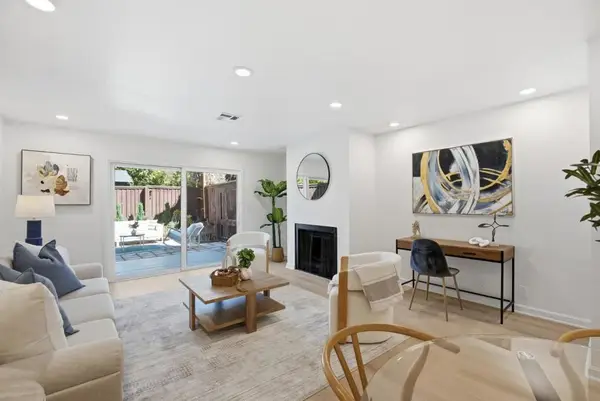 $1,695,000Active2 beds 2 baths1,200 sq. ft.
633 Forest Avenue, Palo Alto, CA 94301
MLS# ML82061201Listed by: COMPASS - New
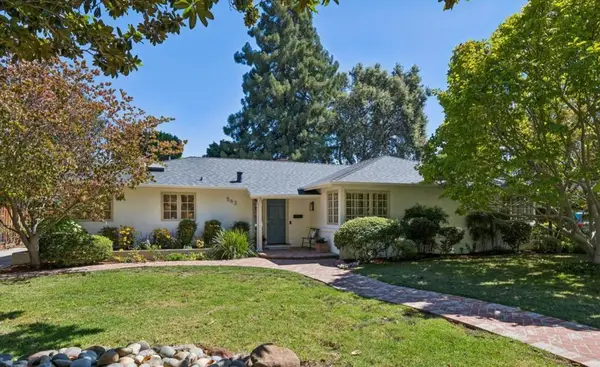 $5,298,000Active3 beds 2 baths2,405 sq. ft.
563 Jefferson Drive, Palo Alto, CA 94303
MLS# ML82061254Listed by: COMPASS - New
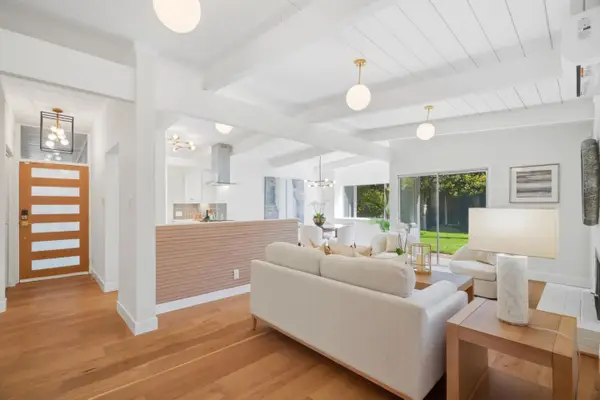 $2,399,000Active4 beds 2 baths1,378 sq. ft.
20 Roosevelt Circle, Palo Alto, CA 94306
MLS# ML82061451Listed by: COMPASS - New
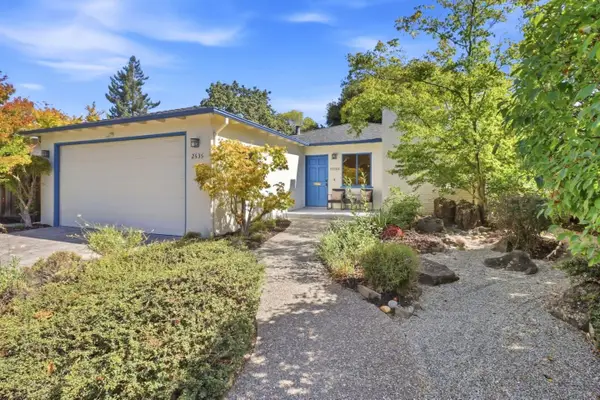 $3,688,800Active3 beds 2 baths1,403 sq. ft.
2535 South Court, Palo Alto, CA 94301
MLS# ML82061317Listed by: GOODVIEW FINANCIAL & REAL ESTATE - New
 $2,200,000Active4 beds -- baths1,822 sq. ft.
2571 Alma Street, Palo Alto, CA 94301
MLS# ML82057295Listed by: CHRISTIE'S INTERNATIONAL REAL ESTATE SERENO - New
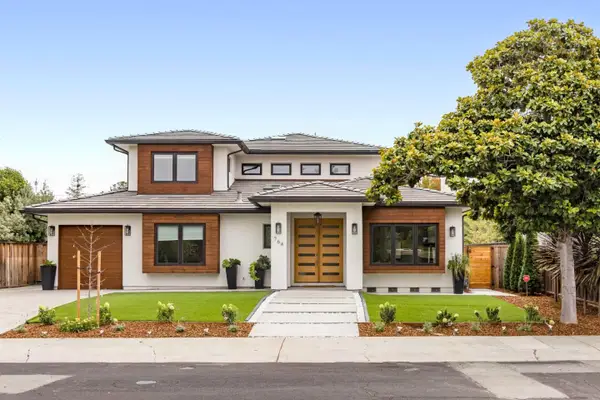 $4,988,000Active5 beds 5 baths2,636 sq. ft.
764 Stern Avenue, Palo Alto, CA 94303
MLS# ML82061277Listed by: DELEON REALTY - New
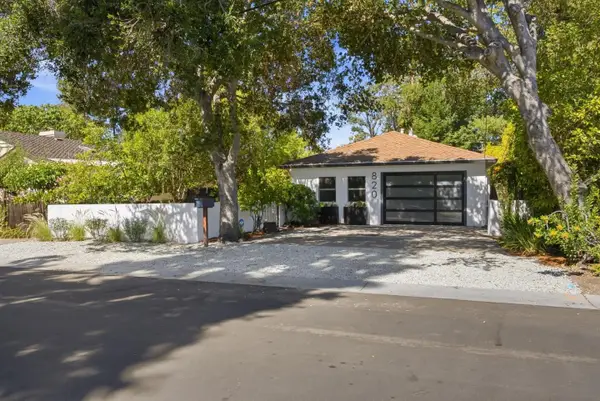 $2,998,888Active3 beds 2 baths1,472 sq. ft.
820 Chimalus Drive, Palo Alto, CA 94306
MLS# ML82061217Listed by: COLDWELL BANKER REALTY - New
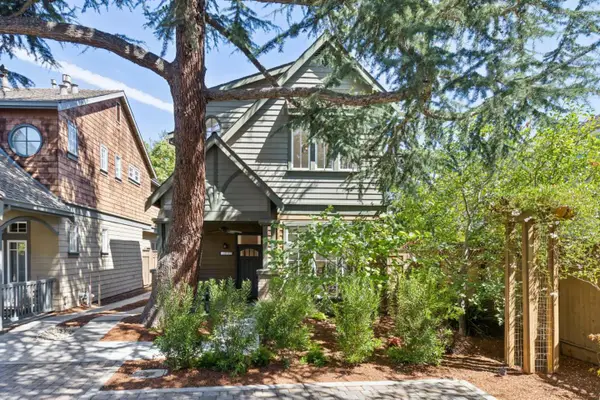 $2,795,000Active3 beds 3 baths1,764 sq. ft.
4125 Wisteria Lane, Palo Alto, CA 94306
MLS# ML82061192Listed by: COMPASS


Protect your home and budget from life's surprises with an Assurant Home Warranty, backed by a partner that supports you through every step of homeownership. Explore Plans.
©2026 Century 21 Real Estate LLC. All rights reserved. CENTURY 21®, the CENTURY 21 Logo and C21® are service marks owned by Century 21 Real Estate LLC. Century 21 Real Estate LLC fully supports the principles of the Fair Housing Act and the Equal Opportunity Act. Each office is independently owned and operated. Listing information is deemed reliable but not guaranteed accurate.