
8717 Sun Valley Drive, Palo Cedro, CA 96073
Local realty services provided by:CENTURY 21 Epic
8717 Sun Valley Drive,Palo Cedro, CA 96073
$529,900
- 3 Beds
- 2 Baths
- 1,708 sq. ft.
- Single family
- Pending
Listed by: danit dollar
Office: terence davis & associates
MLS#:26-3684
Source:CA_SAR
Price summary
- Price:$529,900
- Price per sq. ft.:$310.25
About this home
Beautiful home with end of the road privacy. Incredible views with 3 acres to enjoy, 1700 SQFT main home and a 1700 SQFT two-story shop/barn. The house has a brand new roof, new kitchen, updated bathrooms, and lots more updates throughout. Amazing place to bring friends and family.
Contact an agent
Home facts
- Year built:1976
- Listing ID #:26-3684
- Added:32 day(s) ago
- Updated:September 03, 2026 at 10:32 AM
Rooms and interior
- Bedrooms:3
- Total bathrooms:2
- Full bathrooms:2
- Flooring:Luxury Vinyl, Wall to Wall Carpet
- Dining Description:Dining Area
- Kitchen Description:Dishwasher, Quartz Counter Tops, Range/Oven, Refrigerator
- Living area:1,708 sq. ft.
Heating and cooling
- Cooling:Central, Evaporative
- Heating:Forced Air, Heating, Wood Stove
Structure and exterior
- Roof:Composition
- Year built:1976
- Building area:1,708 sq. ft.
- Lot area:2.6 Acres
- Lot Features:Level, Steep
- Architectural Style:Ranch
- Construction Materials:Wood Siding
- Foundation Description:Raised
- Levels:Split
Utilities
- Water:Single User Well, Well
- Sewer:Septic
Finances and disclosures
- Price:$529,900
- Price per sq. ft.:$310.25
Features and amenities
- Laundry features:In Closet
- Amenities:Double Pane Windows, Skylight(s), Window Coverings
Parking
- Parking description:Attached Garage
- Garage spaces:5
New listings near 8717 Sun Valley Drive
- New
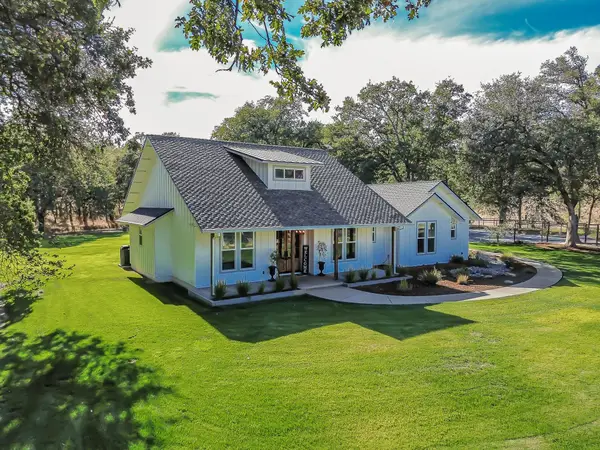 $935,000Active3 beds 3 baths2,099 sq. ft.
21991 Palo Cedro Drive, Palo Cedro, CA 96073
MLS# 26-4445Listed by: YOUNG AND COMPANY REAL ESTATE - New
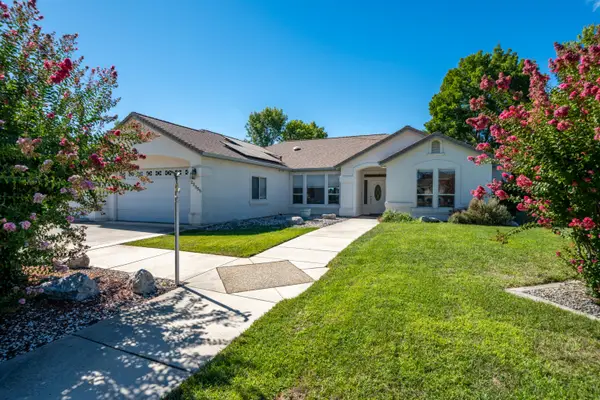 $649,900Active3 beds 3 baths2,288 sq. ft.
22355 Golftime Drive, Palo Cedro, CA 96073
MLS# 26-4419Listed by: RE/MAX FIVE STAR 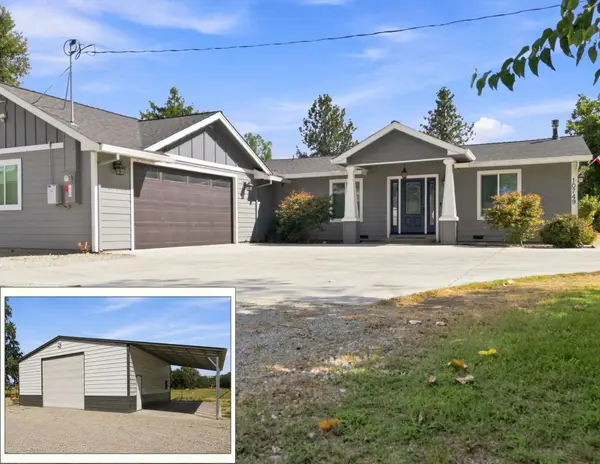 $625,000Pending3 beds 3 baths2,310 sq. ft.
10749 Deschutes Road, Palo Cedro, CA 96073
MLS# 26-4272Listed by: JOSH BARKER REAL ESTATE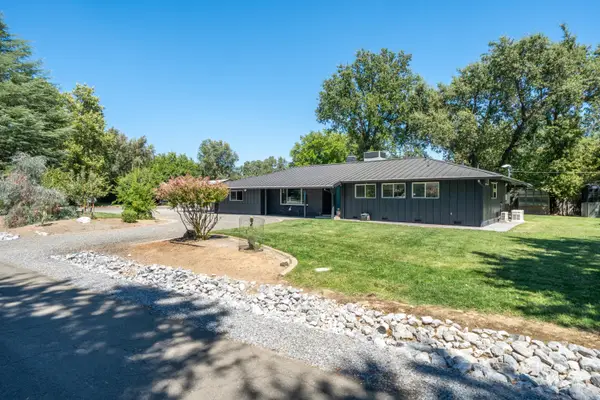 $519,000Pending3 beds 2 baths1,764 sq. ft.
8679 Midview Drive, Palo Cedro, CA 96073
MLS# 26-3778Listed by: TREG INC - THE REAL ESTATE GROUP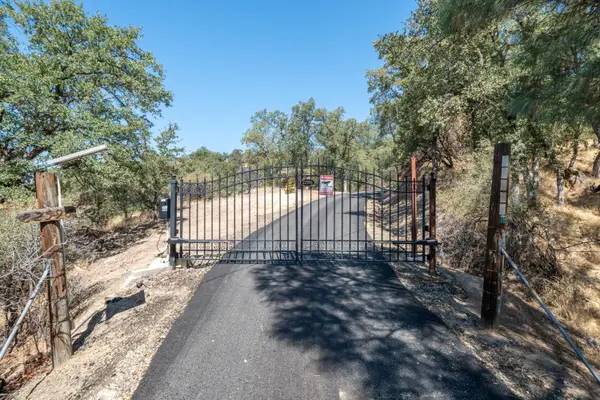 $1,199,000Active5 beds 5 baths2,948 sq. ft.
22596 Dalewood Drive, Palo Cedro, CA 96073
MLS# 26-3780Listed by: BANNER REAL ESTATE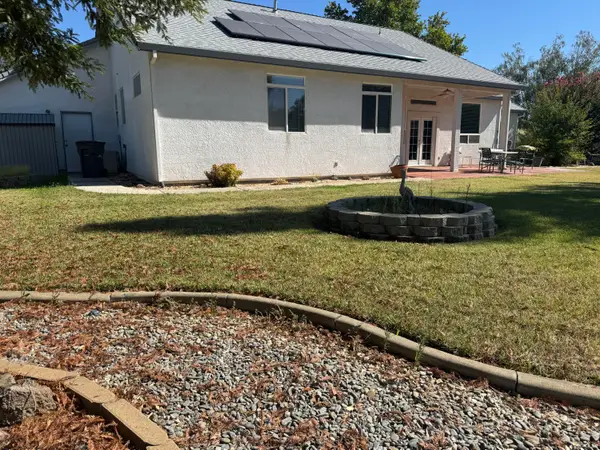 $509,000Active3 beds 2 baths2,009 sq. ft.
22445 Golftime Drive, Palo Cedro, CA 96073
MLS# 26-3712Listed by: NORTH STATE REALTORS, INC.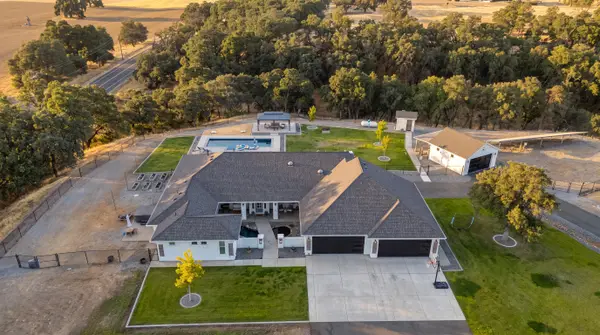 $1,099,900Active4 beds 4 baths2,642 sq. ft.
21999 Los Altos Drive, Palo Cedro, CA 96073
MLS# 26-3702Listed by: EXP REALTY OF NORTHERN CALIFORNIA, INC.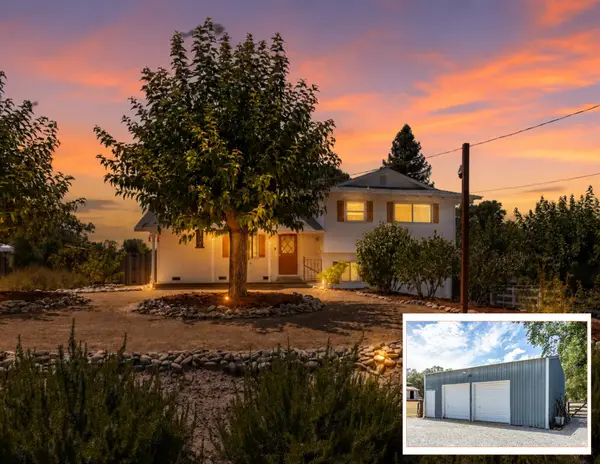 $419,000Pending4 beds 2 baths1,307 sq. ft.
22429 Frisbie Lane, Palo Cedro, CA 96073
MLS# 26-3654Listed by: JOSH BARKER REAL ESTATE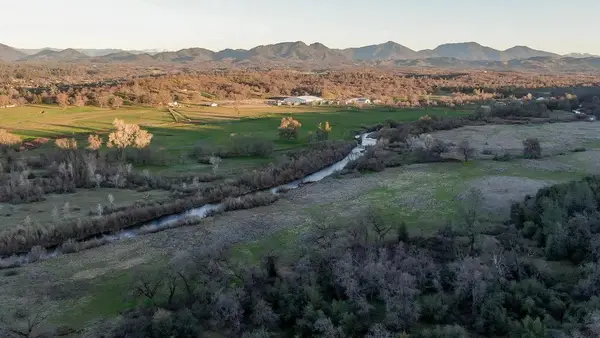 $399,000Active19.2 Acres
French Creek Road, Palo Cedro, CA 96073
MLS# 26-3542Listed by: EXP REALTY OF NORTHERN CALIFORNIA, INC.


Protect your home and budget from life's surprises with an Assurant Home Warranty, backed by a partner that supports you through every step of homeownership. Explore Plans.
©2026 Century 21 Real Estate LLC. All rights reserved. CENTURY 21®, the CENTURY 21 Logo and C21® are service marks owned by Century 21 Real Estate LLC. Century 21 Real Estate LLC fully supports the principles of the Fair Housing Act and the Equal Opportunity Act. Each office is independently owned and operated. Listing information is deemed reliable but not guaranteed accurate.