
21991 Palo Cedro Drive, Palo Cedro, CA 96073
Local realty services provided by:CENTURY 21 Epic
21991 Palo Cedro Drive,Palo Cedro, CA 96073
$899,000
- 3 Beds
- 3 Baths
- 2,099 sq. ft.
- Single family
- Active
Listed by: amy clarke
Office: young and company real estate
MLS#:26-4445
Source:CA_SAR
Price summary
- Price:$899,000
- Price per sq. ft.:$428.3
About this home
Exceptional custom home on approximately 4.74 acres in highly desirable Palo Cedro! From the moment you arrive, the setting, craftsmanship and attention to detail make this property truly special. The inviting covered front porch opens to a beautiful interior featuring vaulted ceilings, exposed wood beams, stone accents and an open, light-filled floor plan designed for both everyday living and entertaining. The impressive kitchen is the heart of the home with a large quartz island, custom cabinetry and a 36-inch Italian range, and a spacious walk-in butler's pantry, all opening seamlessly to the spacious great room with a striking stone fireplace.
The primary suite offers a relaxing retreat with a jetted Jacuzzi tub, while thoughtful upgrades throughout the home include solar, a whole-house fan, tankless water heater and a wired Generac whole-house backup generator. A 50-year Presidential composition roof adds even more value and peace of mind.
Outside is where this property really shines. Enjoy nearly five acres of beautifully maintained grounds surrounded by mature oaks, expansive lawns and meticulous landscaping. The incredible covered patio with tongue-and-groove pine ceiling creates the perfect setting for year-round outdoor living and entertaining, while the adjoining wood deck with a refreshing plunge pool offers another special place to relax and unwind. With plenty of usable acreage and room for horses and other animals, this property offers the space, privacy and lifestyle so many buyers are looking for.
Custom finishes, beautiful stone and wood details, gorgeous porches, incredible outdoor living and an unforgettable Palo Cedro setting--this is one you truly need to experience in person....
Contact an agent
Home facts
- Year built:2020
- Listing ID #:26-4445
- Added:56 day(s) ago
- Updated:October 24, 2026 at 02:36 PM
Rooms and interior
- Bedrooms:3
- Total bathrooms:3
- Full bathrooms:2
- Half bathrooms:1
- Flooring:Luxury Vinyl
- Dining Description:Breakfast Bar, Dining Area, Formal
- Bathrooms Description:Double Vanity
- Kitchen Description:Built-in Microwave, Dishwasher, Disposal, Quartz Counter Tops, Range/Oven, Refrigerator
- Bedroom Description:Master Bedroom Suite, Split Bedroom Plan
- Living area:2,099 sq. ft.
Heating and cooling
- Cooling:Central, Whole House Fan
- Heating:Forced Air, Heating
Structure and exterior
- Roof:Composition
- Year built:2020
- Building area:2,099 sq. ft.
- Lot area:4.74 Acres
- Lot Features:Level
- Architectural Style:Craftsman, Traditional
- Foundation Description:Slab
Utilities
- Water:Single User Well, Well
- Sewer:Septic
Finances and disclosures
- Price:$899,000
- Price per sq. ft.:$428.3
Features and amenities
- Laundry features:Laundry Room
- Amenities:Gated, High Speed Internet, Pantry
Parking
- Parking description:Boat, Oversized Parking, RV Access/Parking
New listings near 21991 Palo Cedro Drive
- New
 $399,900Active4 beds 2 baths2,021 sq. ft.
10677 Deschutes Road, Palo Cedro, CA 96073
MLS# 26-6534Listed by: EXP REALTY OF NORTHERN CALIFORNIA, INC. - New
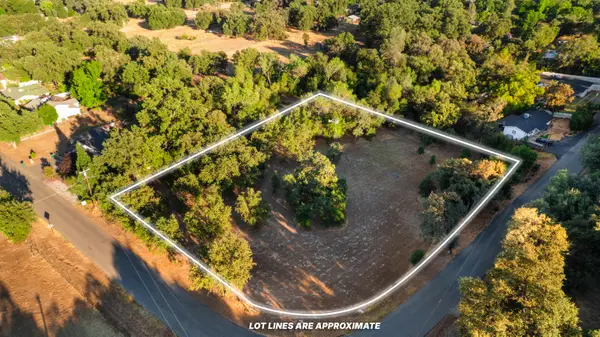 $80,000Active1.79 Acres
Maynard Road, Palo Cedro, CA 96073
MLS# 26-6513Listed by: REAL BROKERAGE TECHNOLOGIES - Open Sat, 11am to 1pmNew
 $729,000Active3 beds 3 baths1,947 sq. ft.
9595 Swede Creek Road, Palo Cedro, CA 96073
MLS# 26-6509Listed by: NORTH STATE REALTORS, INC. - New
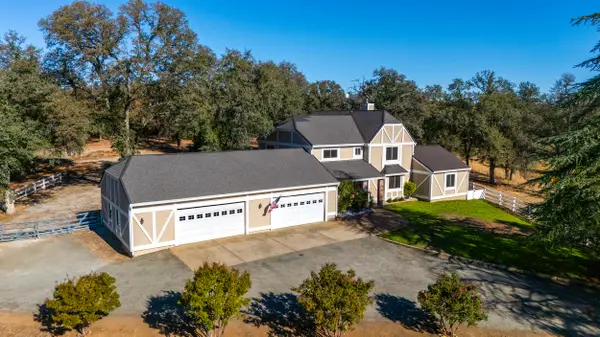 $895,000Active5 beds 3 baths3,680 sq. ft.
21906 Coloma Drive, Palo Cedro, CA 96073
MLS# 26-6297Listed by: EXP REALTY OF NORTHERN CALIFORNIA, INC.  $410,000Pending3 beds 2 baths1,479 sq. ft.
10632 Cheshire Way, Palo Cedro, CA 96073
MLS# 26-6048Listed by: SHASTA LIVING REAL ESTATE $799,888Pending5 beds 3 baths3,173 sq. ft.
22147 Vine Court, Palo Cedro, CA 96073
MLS# ML82064122Listed by: EXP REALTY OF CALIFORNIA INC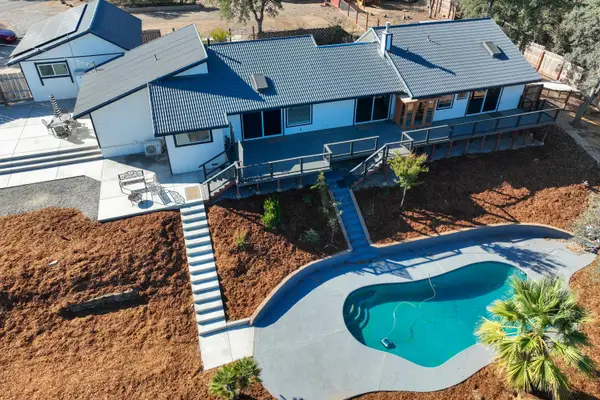 $749,000Active4 beds 3 baths2,122 sq. ft.
8858 Sun Valley Drive, Palo Cedro, CA 96073
MLS# 26-5690Listed by: THE ADDRESS REALTY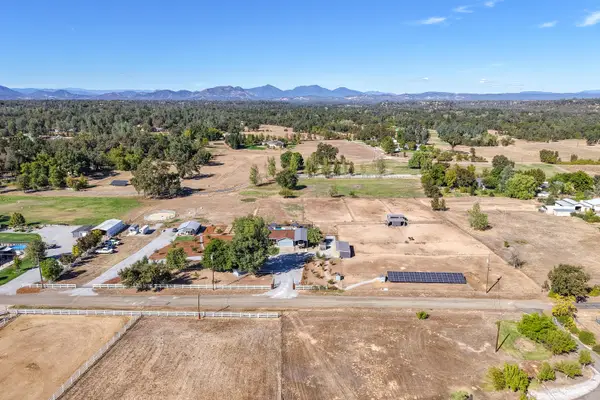 $915,000Active4 beds 3 baths1,856 sq. ft.
22116 University Avenue, Palo Cedro, CA 96073
MLS# 26-5458Listed by: PROGRESSIVE MANAGEMENT ENTERPR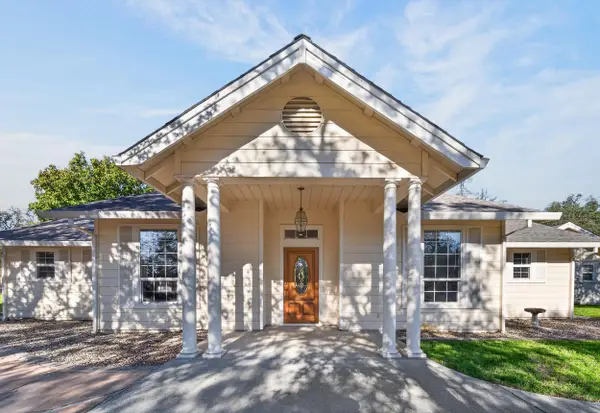 $679,900Active4 beds 3 baths2,074 sq. ft.
11170 French Creek Road, Palo Cedro, CA 96073
MLS# 26-5243Listed by: EXP REALTY OF NORTHERN CALIFORNIA, INC.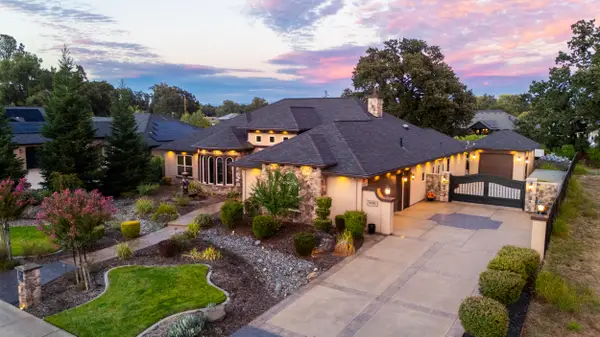 $1,200,000Active3 beds 2 baths2,751 sq. ft.
9135 Grand Manor Drive, Palo Cedro, CA 96073
MLS# 26-5081Listed by: EXP REALTY OF NORTHERN CALIFORNIA, INC.


Protect your home and budget from life's surprises with an Assurant Home Warranty, backed by a partner that supports you through every step of homeownership. Explore Plans.
©2026 Century 21 Real Estate LLC. All rights reserved. CENTURY 21®, the CENTURY 21 Logo and C21® are service marks owned by Century 21 Real Estate LLC. Century 21 Real Estate LLC fully supports the principles of the Fair Housing Act and the Equal Opportunity Act. Each office is independently owned and operated. Listing information is deemed reliable but not guaranteed accurate.