
1315 Granvia Altamira, Palos Verdes Estates, CA 90274
Local realty services provided by:CENTURY 21 Masters
1315 Granvia Altamira,Palos Verdes Estates, CA 90274
$5,100,000
- 5 Beds
- 4 Baths
- 5,084 sq. ft.
- Single family
- Active
Listed by: gayle probst
Office: estate properties
MLS#:PV26234063
Source:San Diego MLS via CRMLS
Price summary
- Price:$5,100,000
- Price per sq. ft.:$1,003.15
About this home
Offering 5 spacious bedrooms, this inviting home combines open-concept living with wonderful spaces for both entertaining and everyday comfort. The expansive living area is bright and welcoming, complemented by hardwood floors and a formal dining room perfect for hosting family and friends. The large kitchen offers plenty of space to gather and flows seamlessly into a separate family room, which opens to an expansive patio and gorgeous pool and spa. Enjoy relaxing afternoons, sunset evenings, and entertaining outdoors while taking in the ocean and city light views. The spacious primary suite provides a wonderful private retreat, while the additional bedrooms offer flexibility for family and guests. And there's more! A separate ADU provides exceptional versatility and endless possibilities. Create the perfect art studio, private teen retreat, guest quarters, home office, or rental opportunity. Additional highlights include a 3-car garage, spacious indoor and outdoor living areas, and a desirable contemporary design. A rare opportunity to enjoy space, style, views, and the ultimate California lifestyle! This is a home you'll want to experience in person!...
Contact an agent
Home facts
- Year built:1976
- Listing ID #:PV26234063
- Added:6 day(s) ago
- Updated:November 06, 2026 at 03:34 PM
Rooms and interior
- Bedrooms:5
- Total bathrooms:4
- Full bathrooms:4
- Flooring:Wood
- Kitchen Description:6 Burner Stove, Dishwasher, Disposal, Double Oven, Gas Range, Microwave, Vented Exhaust Fan
- Living area:5,084 sq. ft.
Heating and cooling
- Cooling:Central Forced Air
- Heating:Forced Air Unit
Structure and exterior
- Roof:Tile/Clay
- Year built:1976
- Building area:5,084 sq. ft.
- Architectural Style:Contemporary
- Construction Materials:Stucco
- Exterior Features:Patio
- Levels:1 Story
Utilities
- Water:Public
- Sewer:Sewer Paid
Finances and disclosures
- Price:$5,100,000
- Price per sq. ft.:$1,003.15
Features and amenities
- Appliances:6 Burner Stove, Dishwasher, Disposal, Double Oven, Gas Range, Microwave, Vented Exhaust Fan
- Pool features:Heated, Private
Parking
- Total parking spaces:3
- Parking description:Garage
- Garage spaces:3
 This information is deemed reliable but not guaranteed. You should rely on this information only to decide whether or not to further investigate a particular property. BEFORE MAKING ANY OTHER DECISION, YOU SHOULD PERSONALLY INVESTIGATE THE FACTS (e.g. square footage and lot size) with the assistance of an appropriate professional. You may use this information only to identify properties you may be interested in investigating further. All uses except for personal, non-commercial use in accordance with the foregoing purpose are prohibited. Redistribution or copying of this information, any photographs or video tours is strictly prohibited. This information is derived from the Internet Data Exchange (IDX) service provided by San Diego MLS®. Displayed property listings may be held by a brokerage firm other than the broker and/or agent responsible for this display. The information and any photographs and video tours and the compilation from which they are derived is protected by copyright. Compilation © 2020 San Diego MLS®, Inc. SANDICOR Member Broker: Randy Thompson
New listings near 1315 Granvia Altamira
- New
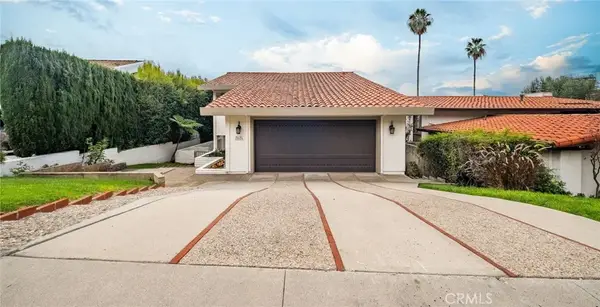 $2,395,000Active5 beds 4 baths3,100 sq. ft.
2525 Via Sanchez, Palos Verdes Estates, CA 90274
MLS# PV26234645Listed by: BERKSHIRE HATHAWAY HOMESERVICE - New
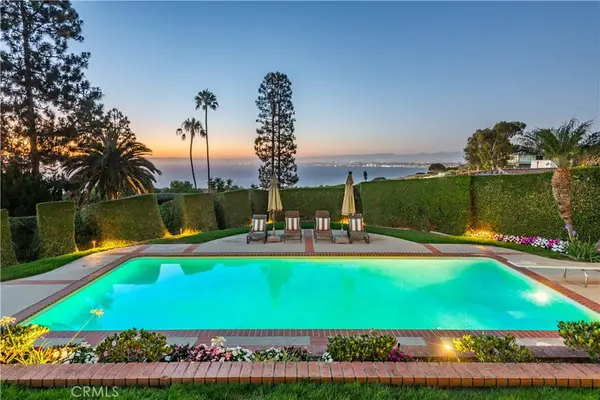 $5,000,000Active5 beds 5 baths4,464 sq. ft.
1404 Chelsea, Palos Verdes Estates, CA 90274
MLS# PV26235081Listed by: VISTA SOTHEBY'S INTERNATIONAL REALTY - Open Sat, 1 to 4pmNew
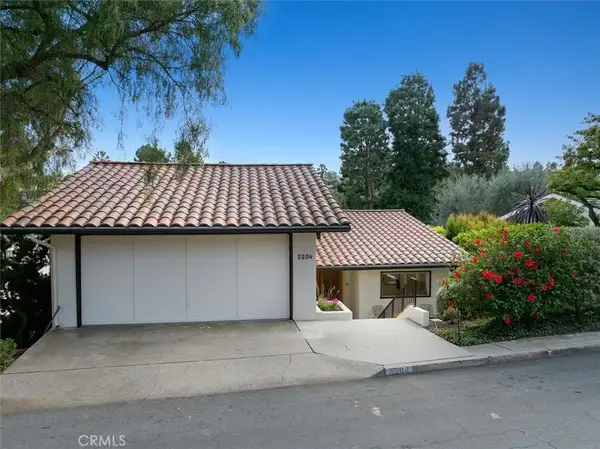 $2,595,000Active4 beds 3 baths2,707 sq. ft.
2204 Via Alamitos, Palos Verdes Peninsula, CA 90274
MLS# SB26234101Listed by: COMPASS - New
 $3,500,000Active4 beds 4 baths3,096 sq. ft.
29 Lunada Bay Plz, Palos Verdes Estates, CA 90274
MLS# PV26223546Listed by: ESTATE PROPERTIES - New
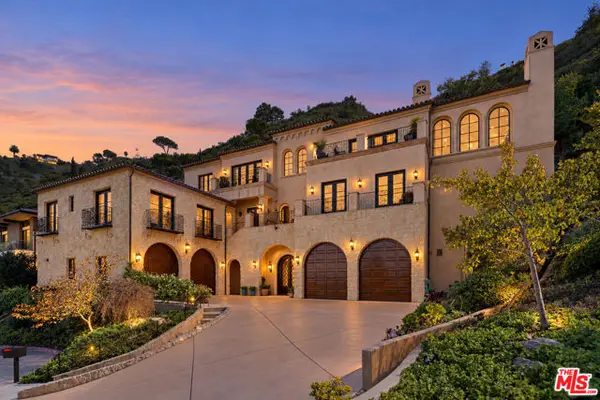 $5,995,000Active5 beds 7 baths5,708 sq. ft.
1128 Palos Verdes Drive, Palos Verdes Estates, CA 90274
MLS# CL26104527Listed by: HIGHLAND PREMIERE REAL ESTATE  $6,985,000Active6 beds 7 baths9,000 sq. ft.
2725 Via Victoria, Palos Verdes Peninsula, CA 90274
MLS# SB26230480Listed by: WETRUST REALTY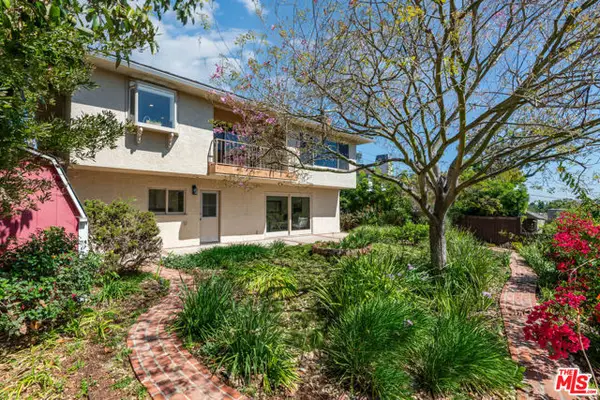 $2,085,000Active5 beds 3 baths2,334 sq. ft.
4240 Via Pinzon, Palos Verdes Estates, CA 90274
MLS# CL26103884Listed by: COMPASS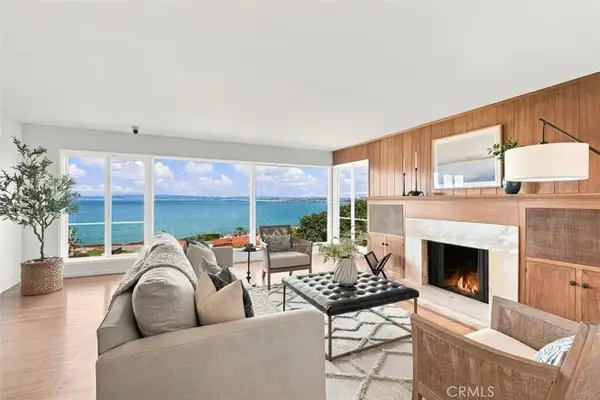 $3,250,000Active4 beds 4 baths2,489 sq. ft.
549 Via Almar, Palos Verdes Estates, CA 90274
MLS# SB26189549Listed by: VISTA SOTHEBYS INTERNATIONAL REALTY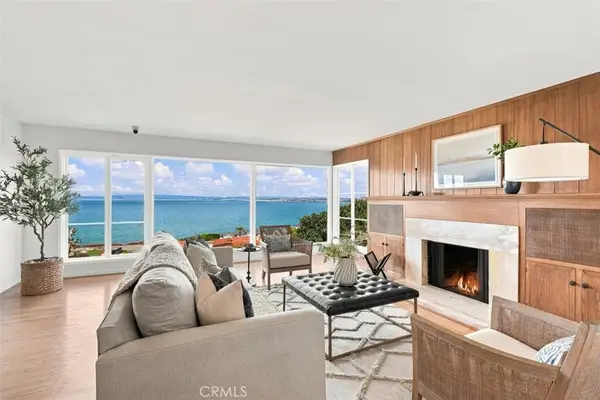 $3,250,000Active4 beds 4 baths2,489 sq. ft.
549 Via Almar, Palos Verdes Estates, CA 90274
MLS# SB26189549Listed by: VISTA SOTHEBYS INTERNATIONAL REALTY


Protect your home and budget from life's surprises with an Assurant Home Warranty, backed by a partner that supports you through every step of homeownership. Explore Plans.
©2026 Century 21 Real Estate LLC. All rights reserved. CENTURY 21®, the CENTURY 21 Logo and C21® are service marks owned by Century 21 Real Estate LLC. Century 21 Real Estate LLC fully supports the principles of the Fair Housing Act and the Equal Opportunity Act. Each office is independently owned and operated. Listing information is deemed reliable but not guaranteed accurate.