
4235 Rousseau Lane, Palos Verdes Peninsula, CA 90274
Local realty services provided by:CENTURY 21 Masters
4235 Rousseau Lane,Palos Verdes Peninsula, CA 90274
$2,800,000
- 4 Beds
- 3 Baths
- 2,508 sq. ft.
- Single family
- Active
Listed by: leslie stetson
Office: berkshire hathaway homeservice
MLS#:PV26149751
Source:MLSListings
Price summary
- Price:$2,800,000
- Price per sq. ft.:$1,116.43
About this home
BEAUTIFUL VIEW HOME IN ACADEMY HILLS AREA OF THE PALOS VERDES PENINSULA. AVAILABLE TO SHOW AND PURCHASE NOW. Vistas of City Lights, Mountains and Harbor from the North side of this traditional two story home. Conveniently located for access off the Hill to Downtown and all freeways within 15 minutes. Maintained and remodeled throughout the years by this one owner home. Spacious and open floorpan for the time it was built. Downstairs has one bedroom with outside access, a bathroom , kitchen, formal living room and attached dining room and a family room. There is an attached three car garage and additional side yard for another vehicle and great off street parking in driveway. Upstairs are three additional bedrooms including a large master with attached bath and private access to a 500 foot deck. There is a second family room upstairs which allows many options overall to adapt. There is also a bonus room on main floor, great for storage or home office. The yard is not fully fenced. Available to be shown now with lovely cooperative tenant and 24 HOUR NOTICE....
Contact an agent
Home facts
- Year built:1972
- Listing ID #:PV26149751
- Added:13 day(s) ago
- Updated:July 25, 2026 at 12:44 AM
Rooms and interior
- Bedrooms:4
- Total bathrooms:3
- Full bathrooms:3
- Dining Description:Dining Area in Living Room
- Living area:2,508 sq. ft.
Heating and cooling
- Heating:Central Forced Air
Structure and exterior
- Roof:Concrete, Shingle
- Year built:1972
- Building area:2,508 sq. ft.
- Lot area:0.23 Acres
- Lot Features:Corners Marked, Cul-de-sac, Mid Block
- Architectural Style:Traditional
- Exterior Features:Deck, Patio, Sprinklers - Front
- Foundation Description:Concrete Slab
Utilities
- Water:District - Public, Hot Water
Finances and disclosures
- Price:$2,800,000
- Price per sq. ft.:$1,116.43
Features and amenities
- Laundry features:In Garage
- Amenities:Balcony or Patio
 The information being provided by Mlslistings Inc is for the consumer's personal, non-commercial use and may not be used for any purpose other than to identify prospective properties consumer may be interested in purchasing. Any information relating to real estate for sale referenced on this web site comes from the Internet Data Exchange (IDX) program of the Mlslistings Inc. CENTURY 21 Masters is not a Multiple Listing Service (MLS), nor does it offer MLS access. This website is a service of CENTURY 21 Masters, a broker participant of Mlslistings Inc. This web site may reference real estate listing(s) held by a brokerage firm other than the broker and/or agent who owns this web site.
The accuracy of all information, regardless of source, including but not limited to open house information, square footages and lot sizes, is deemed reliable but not guaranteed and should be personally verified through personal inspection by and/or with the appropriate professionals. The data contained herein is copyrighted by Mlslistings Inc and is protected by all applicable copyright laws. Any unauthorized dissemination of this information is in violation of copyright laws and is strictly prohibited.
Properties in listings may have been sold or may no longer be available.
Copyright 2026 Mlslistings Inc. All rights reserved. CAREIL Member Broker: Randy Thompson
The information being provided by Mlslistings Inc is for the consumer's personal, non-commercial use and may not be used for any purpose other than to identify prospective properties consumer may be interested in purchasing. Any information relating to real estate for sale referenced on this web site comes from the Internet Data Exchange (IDX) program of the Mlslistings Inc. CENTURY 21 Masters is not a Multiple Listing Service (MLS), nor does it offer MLS access. This website is a service of CENTURY 21 Masters, a broker participant of Mlslistings Inc. This web site may reference real estate listing(s) held by a brokerage firm other than the broker and/or agent who owns this web site.
The accuracy of all information, regardless of source, including but not limited to open house information, square footages and lot sizes, is deemed reliable but not guaranteed and should be personally verified through personal inspection by and/or with the appropriate professionals. The data contained herein is copyrighted by Mlslistings Inc and is protected by all applicable copyright laws. Any unauthorized dissemination of this information is in violation of copyright laws and is strictly prohibited.
Properties in listings may have been sold or may no longer be available.
Copyright 2026 Mlslistings Inc. All rights reserved. CAREIL Member Broker: Randy ThompsonNew listings near 4235 Rousseau Lane
- Open Sat, 1 to 3pmNew
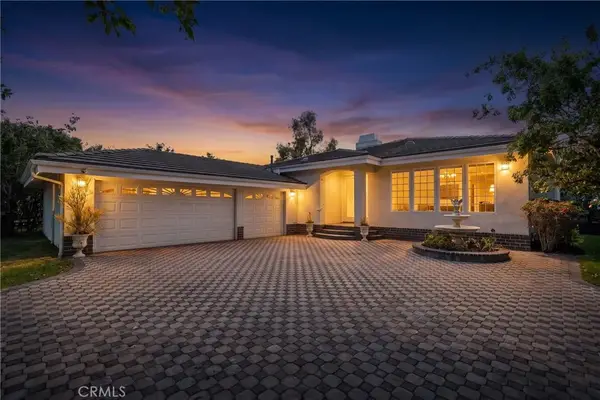 $2,895,000Active4 beds 5 baths3,149 sq. ft.
28701 Highridge Road, Rolling Hills Estates, CA 90274
MLS# OC26154321Listed by: ARBOR REAL ESTATE - Open Sat, 1 to 3pmNew
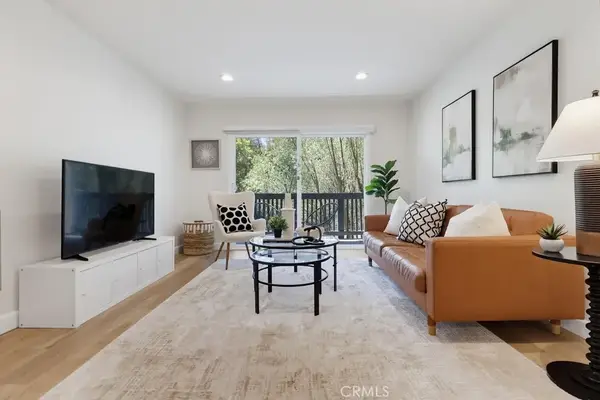 $459,000Active1 beds 1 baths659 sq. ft.
3601 W Hidden Ln #203, Palos Verdes Peninsula, CA 90274
MLS# PV26160484Listed by: ESTATE PROPERTIES - New
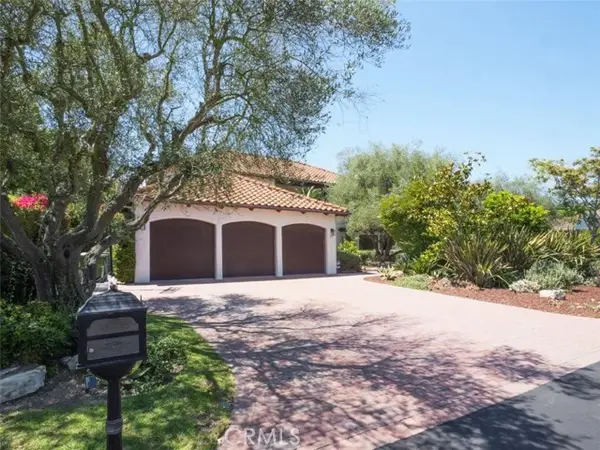 $2,999,999Active5 beds 3 baths4,411 sq. ft.
23 Country Meadow Road, Rolling Hills Estates, CA 90274
MLS# PV26157979Listed by: KELLER WILLIAMS PALOS VERDES - Open Sat, 1 to 3pmNew
 $459,000Active1 beds 1 baths659 sq. ft.
3601 Hidden Ln #203, Palos Verdes Peninsula, CA 90274
MLS# PV26160484Listed by: ESTATE PROPERTIES - Open Sat, 1 to 4pmNew
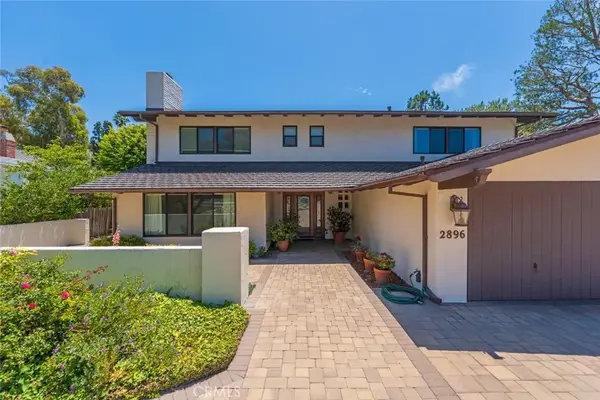 $3,600,000Active6 beds 3 baths3,448 sq. ft.
2896 Via Victoria, Palos Verdes Peninsula, CA 90274
MLS# SB26130418Listed by: DAY & ASSOCIATES - Open Sat, 1 to 4pmNew
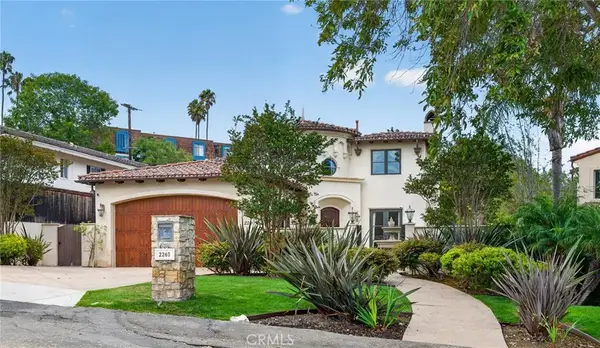 $2,899,000Active4 beds 4 baths3,177 sq. ft.
2240 Via Anacapa, Palos Verdes Estates, CA 90274
MLS# SB26158581Listed by: COMPASS - New
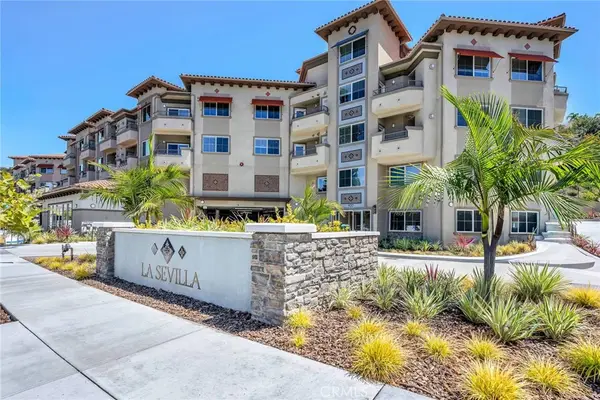 $1,059,000Active2 beds 2 baths1,251 sq. ft.
927 Deep Valley #308, Rolling Hills Estates, CA 90274
MLS# PV26155014Listed by: ESTATE PROPERTIES - New
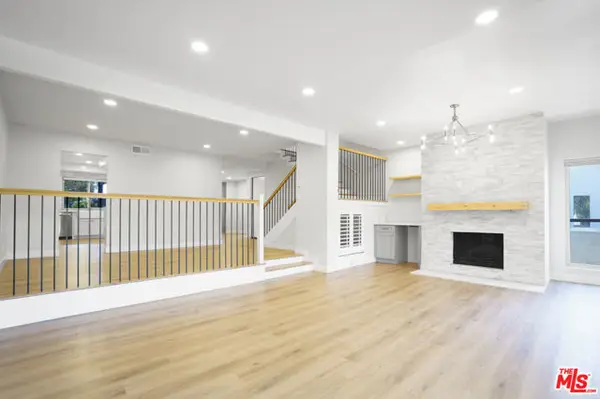 $1,020,000Active3 beds 3 baths1,961 sq. ft.
20 Sycamore Lane, Rolling Hills Estates, CA 90274
MLS# CL26861877Listed by: DREAM REALTY & INVESTMENTS INC - New
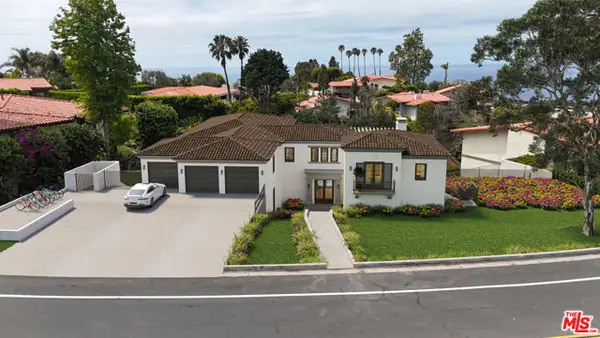 $8,999,000Active6 beds 7 baths6,000 sq. ft.
1417 Via Coronel, Palos Verdes Estates, CA 90274
MLS# CL26643547Listed by: COMPASS - New
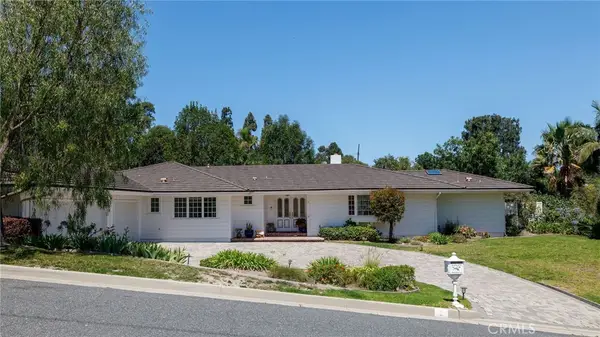 $2,475,000Active4 beds 3 baths2,602 sq. ft.
3 Dobbin Lane, Rolling Hills Estates, CA 90274
MLS# SB26154776Listed by: ESTATE PROPERTIES


Protect your home and budget from life's surprises with an Assurant Home Warranty, backed by a partner that supports you through every step of homeownership. Explore Plans.
©2026 Century 21 Real Estate LLC. All rights reserved. CENTURY 21®, the CENTURY 21 Logo and C21® are service marks owned by Century 21 Real Estate LLC. Century 21 Real Estate LLC fully supports the principles of the Fair Housing Act and the Equal Opportunity Act. Each office is independently owned and operated. Listing information is deemed reliable but not guaranteed accurate.