
9489 California Oak Cir, Patterson, CA 95363
Local realty services provided by:CENTURY 21 Sierra Properties
9489 California Oak Cir,Patterson, CA 95363
$449,950
- 4 Beds
- 4 Baths
- 2,494 sq. ft.
- Single family
- Active
Listed by: shonn thompson
Office: thompson realty group925-754-1611
MLS#:41143731
Source:Bay East, CCAR, bridgeMLS
Price summary
- Price:$449,950
- Price per sq. ft.:$180.41
- Monthly HOA dues:$260
About this home
Welcome to this beautifully maintained home in the gated community of Diablo Grande, where comfort, space, and breathtaking surroundings come together. This thoughtfully designed floor plan features a convenient downstairs en suite bedroom, perfect for guests or multi-generational living, while the spacious primary suite upstairs provides a private retreat complete with generous proportions and a relaxing atmosphere. Expansive living areas, abundant natural light, and a layout designed for everyday living make this home as functional as it is inviting. Backing to open space, you'll enjoy added privacy and peaceful views while taking advantage of the community's scenic beauty, hiking trails, and golf course amenities. From the well-maintained interior to the tranquil outdoor spaces, this home is truly move-in ready and prepared for its next owner. For added peace of mind, the seller has completed both home and termite inspections. Recommended items have been addressed, including clearance of all Section 1 termite work, allowing buyers to move in with added confidence....
Contact an agent
Home facts
- Year built:2007
- Subdivision & Development:Not Listed
- Listing ID #:41143731
- Added:46 day(s) ago
- Updated:September 19, 2026 at 02:41 PM
Rooms and interior
- Bedrooms:4
- Total bathrooms:4
- Full bathrooms:3
- Rooms Total:10
- Flooring:Carpet, Tile
- Kitchen Description:Dishwasher, Microwave, Plumbed For Ice Maker
- Living area:2,494 sq. ft.
Heating and cooling
- Cooling:Central Air
- Heating:Zoned
- Central air:Yes
Structure and exterior
- Year built:2007
- Building area:2,494 sq. ft.
- Lot area:0.13 Acres
- Lot Features:Premium Lot, Vineyard
- Architectural Style:Contemporary, Single Family Residence
- Construction Materials:Stucco
- Exterior Features:Back Yard, Front Yard, Premium Lot, Sprinklers Automatic
- Levels:2 Story
Utilities
- Water:Public
- Sewer:Public Sewer
Finances and disclosures
- Price:$449,950
- Price per sq. ft.:$180.41
Features and amenities
- Appliances:Dishwasher, Microwave, Plumbed For Ice Maker
- Laundry features:Laundry Room
Parking
- Parking description:Attached, Garage Door Opener
- Garage:Yes
- Garage spaces:2
 Bay East 2026. CCAR 2026 bridgeMLS 2026. Information Deemed Reliable But Not Guaranteed. This information is being provided by the Bay East MLS, or CCAR MLS, or bridgeMLS. The listings presented here may or may not be listed by the Broker/Agent operating this website. This information is intended for the personal use of consumers and may not be used for any purpose other than to identify prospective properties consumers may be interested in purchasing. Data last updated at September 19, 2026 CA_BRIDGEMLS Member Broker: Jesse Gibbs
New listings near 9489 California Oak Cir
- New
 $538,800Active5 beds 4 baths3,122 sq. ft.
Address Withheld By Seller, Patterson, CA 95363
MLS# ML82061894Listed by: SUNSHINE INVESTMENT - Open Sat, 12 to 3pmNew
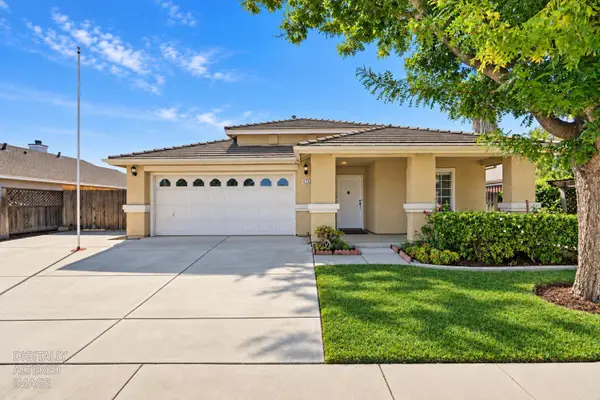 $499,490Active3 beds 2 baths1,773 sq. ft.
425 Sanderling Drive, Patterson, CA 95363
MLS# 226117305Listed by: HOMESMART PV & ASSOCIATES - Open Sat, 11:30am to 1:30pmNew
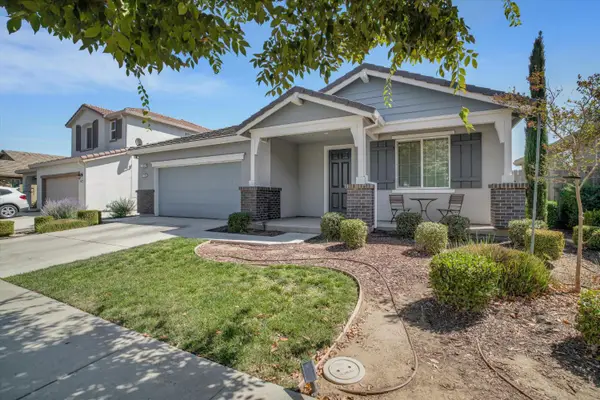 $545,000Active3 beds 2 baths2,062 sq. ft.
778 Bogdanich Parkway, Patterson, CA 95363
MLS# 226115947Listed by: PMZ REAL ESTATE  $105,000Pending2 beds 2 baths1,176 sq. ft.
250 E Las Palmas Avenue #47, Patterson, CA 95363
MLS# 226115802Listed by: REALTY WORLD -RW PROPERTIES- New
 $549,999Active5 beds 4 baths3,154 sq. ft.
500 Henley Parkway, Patterson, CA 95363
MLS# 226115395Listed by: MOUNTAIN VALLEY PROPERTIES - New
 $500,000Active3 beds 3 baths2,728 sq. ft.
9569 California Oak Cir, Patterson, CA 95363
MLS# 41148019Listed by: KELLER WILLIAMS - New
 $339,777Active3 beds 3 baths1,802 sq. ft.
9348 Vintner Circle, Patterson, CA 95363
MLS# 41147982Listed by: KELLER WILLIAMS REALTY - New
 $495,000Active8.13 Acres
0 Ca-33, Patterson, CA 95363
MLS# 226112837Listed by: KW CENTRAL VALLEY - New
 $437,475Active4 beds 2 baths1,514 sq. ft.
523 Chesterfield Drive, Patterson, CA 95363
MLS# 226112892Listed by: REALTY WORLD -RW PROPERTIES - New
 $49,888Active0.46 Acres
20600 Morton Davis Circle, Patterson, CA 95363
MLS# 226113081Listed by: PMZ REAL ESTATE


Protect your home and budget from life's surprises with an Assurant Home Warranty, backed by a partner that supports you through every step of homeownership. Explore Plans.
©2026 Century 21 Real Estate LLC. All rights reserved. CENTURY 21®, the CENTURY 21 Logo and C21® are service marks owned by Century 21 Real Estate LLC. Century 21 Real Estate LLC fully supports the principles of the Fair Housing Act and the Equal Opportunity Act. Each office is independently owned and operated. Listing information is deemed reliable but not guaranteed accurate.