
1475 Alva Lane, Pebble Beach, CA 93953
Local realty services provided by:CENTURY 21 Epic
1475 Alva Lane,Pebble Beach, CA 93953
$6,300,000
- 3 Beds
- 4 Baths
- 3,067 sq. ft.
- Single family
- Active
Listed by: shelly lynch
Office: carmel realty company
MLS#:ML82057016
Source:Bay East, CCAR, bridgeMLS
Price summary
- Price:$6,300,000
- Price per sq. ft.:$2,054.12
About this home
Just moments from The Lodge at Pebble Beach, this gated Spanish-style retreat offers a rare combination of privacy, walkability, and effortless coastal living. Set behind beautifully landscaped grounds, the property offers the feel of a private mini estate with world-renowned golf, dining, The Hay, The Bench, Casa Palmero, The Spa, and iconic 17-Mile Drive just moments away. Enjoy easy access to Pebble Beach's legendary events, including the Concours d'Elegance, AT&T Pebble Beach Pro-Am, and the 2027 U.S. Open. The home features 3 bedrooms, 3.5 bathrooms, an office space, spacious kitchen with center island, open living and dining area with wet bar, whole-house generator, and Tesla Powerwall battery backup. Two en suite guest bedrooms are on the main level, while the light-filled upstairs primary suite provides a peaceful retreat. Private courtyards and an outdoor fireplace complete this exceptional lock-and-leave Pebble Beach residence.
Contact an agent
Home facts
- Year built:2005
- Listing ID #:ML82057016
- Added:77 day(s) ago
- Updated:October 24, 2026 at 01:26 PM
Rooms and interior
- Bedrooms:3
- Total bathrooms:4
- Full bathrooms:3
- Flooring:Hardwood
- Bathrooms Description:Tile
- Kitchen Description:Dishwasher, Gas Range, Gas Range/Cooktop, Self Cleaning Oven, Self-cleaning Oven
- Living area:3,067 sq. ft.
Heating and cooling
- Heating:Forced Air, Radiant
Structure and exterior
- Roof:Tile
- Year built:2005
- Building area:3,067 sq. ft.
- Lot area:0.24 Acres
Utilities
- Water:Public
Finances and disclosures
- Price:$6,300,000
- Price per sq. ft.:$2,054.12
Features and amenities
- Appliances:Dishwasher, Gas Range, Self Cleaning Oven
- Laundry features:Dryer, Washer
Parking
- Parking description:Attached, Guest
- Garage:Yes
- Garage spaces:2
 Bay East 2026. CCAR 2026 bridgeMLS 2026. Information Deemed Reliable But Not Guaranteed. This information is being provided by the Bay East MLS, or CCAR MLS, or bridgeMLS. The listings presented here may or may not be listed by the Broker/Agent operating this website. This information is intended for the personal use of consumers and may not be used for any purpose other than to identify prospective properties consumers may be interested in purchasing. Data last updated at October 24, 2026 CAMAXMLS Member Broker: Mike Southwick
New listings near 1475 Alva Lane
- New
 $43,800,000Active6 beds 10 baths8,572 sq. ft.
3364 17 Mile Drive, Pebble Beach, CA 93953
MLS# ML82065215Listed by: SERHANT CALIFORNIA INC  $11,000,000Active3 beds 4 baths3,888 sq. ft.
1552 Riata Road, Pebble Beach, CA 93953
MLS# ML82064224Listed by: CHRISTIE'S INTERNATIONAL REAL ESTATE SERENO $4,195,000Active4 beds 3 baths3,159 sq. ft.
1025 Sombrero Road, Pebble Beach, CA 93953
MLS# ML82063682Listed by: REAL BROKERAGE TECHNOLOGIES $1,899,000Active3 beds 3 baths2,654 sq. ft.
3076 Strawberry Hill Road, Pebble Beach, CA 93953
MLS# ML82063656Listed by: GHEEN PROPERTIES INC $1,575,000Active4 beds 2 baths1,826 sq. ft.
4176 Sunset Lane, Pebble Beach, CA 93953
MLS# ML82062840Listed by: COLDWELL BANKER REALTY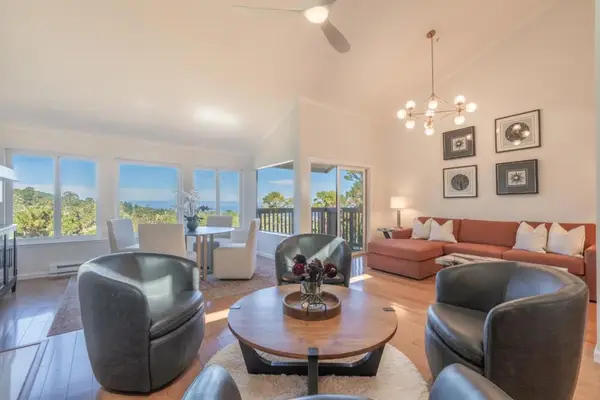 $1,450,000Pending3 beds 3 baths1,927 sq. ft.
27 Shepherds, Pebble Beach, CA 93953
MLS# ML82062784Listed by: COMPASS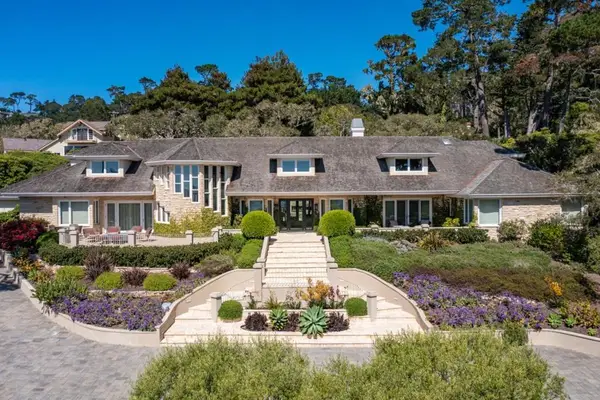 $17,600,000Active5 beds 6 baths7,061 sq. ft.
3208 Palmero Way, Pebble Beach, CA 93953
MLS# ML82062308Listed by: CARMEL REALTY COMPANY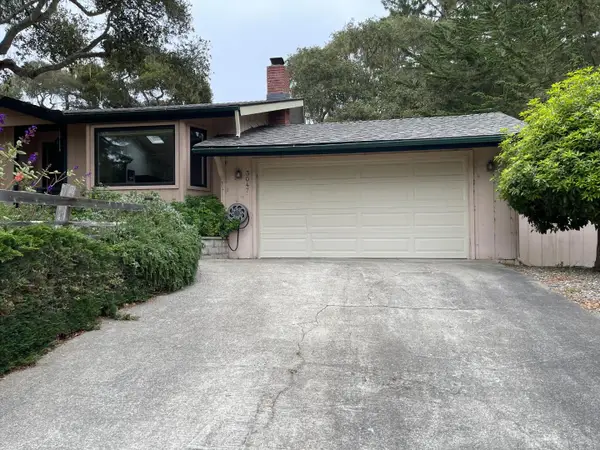 $2,350,000Active4 beds 3 baths2,423 sq. ft.
3047 Sherman Road, Pebble Beach, CA 93953
MLS# ML82062067Listed by: BERNICE JACOBS REALTY $8,275,000Active3 beds 3 baths3,570 sq. ft.
1651 Crespi Lane, Pebble Beach, CA 93953
MLS# ML82060949Listed by: COMPASS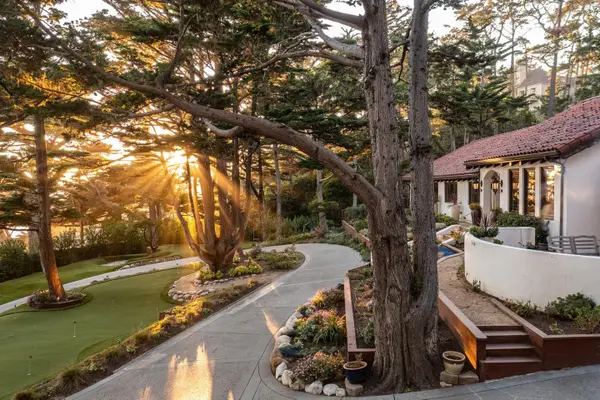 $7,950,000Active4 beds 3 baths2,810 sq. ft.
3217 17 Mile Drive, Pebble Beach, CA 93953
MLS# ML82049326Listed by: CARMEL REALTY COMPANY


Protect your home and budget from life's surprises with an Assurant Home Warranty, backed by a partner that supports you through every step of homeownership. Explore Plans.
©2026 Century 21 Real Estate LLC. All rights reserved. CENTURY 21®, the CENTURY 21 Logo and C21® are service marks owned by Century 21 Real Estate LLC. Century 21 Real Estate LLC fully supports the principles of the Fair Housing Act and the Equal Opportunity Act. Each office is independently owned and operated. Listing information is deemed reliable but not guaranteed accurate.