17872 Minnow Way, Penn Valley, CA 95946
Local realty services provided by:CENTURY 21 Select Real Estate, Inc.
17872 Minnow Way,Penn Valley, CA 95946
$449,000
- 4 Beds
- 3 Baths
- 2,034 sq. ft.
- Single family
- Active
Listed by:
 Golden Key Group(530) 559 - 5588
Office: century 21 cornerstone realty
MLS#:226065143
Source:MFMLS
Price summary
- Price:$449,000
- Price per sq. ft.:$220.75
- Monthly HOA dues:$308.33
About this home
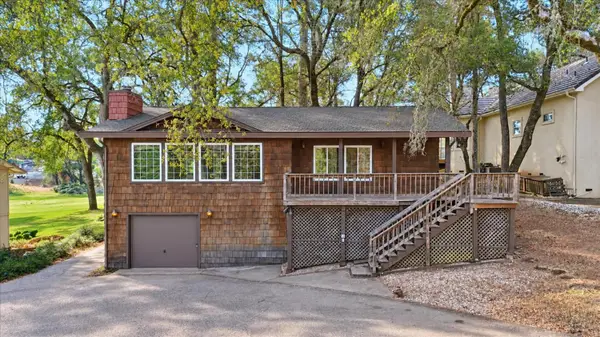
Welcome home to this spacious 4-bedroom, 3-bath home featuring a brand-new roof, fresh interior paint, new carpet, and a newer HVAC system, giving you comfort and peace of mind from day one! The large kitchen offers abundant cabinet and counter space, plus a breakfast bar, and opens to the dining and living areas for an easy, comfortable flow. Step outside onto the deck and enjoy the peaceful surroundings. The main level features three bedrooms and all your day-to-day living, making the home ideal for convenient main-level living. Downstairs offers a private fourth bedroom with an adjoining bathroom, plus an additional office, workout room, or flex space, perfect for guests, hobbies, or working from home. An oversized garage provides plenty of room for vehicles, storage, and a workbench. The circular driveway makes coming and going easy and offers plenty of additional parking. Located in the gated community of Lake Wildwood, you'll enjoy an incredible lifestyle with a championship golf course, private lake, boating, water skiing, paddleboarding, tennis, pickleball, swimming pool, parks, walking trails, community center, and clubhouse dining. Fresh, spacious, and ready for its next chapter. Come enjoy the Lake Wildwood lifestyle. Vacation where you live. You deserve it!...
Contact an agent
Home facts
- Year built:1976
- Listing ID #:226065143
- Added:79 day(s) ago
- Updated:September 18, 2026 at 02:46 PM
Rooms and interior
- Bedrooms:4
- Total bathrooms:3
- Full bathrooms:3
- Rooms Total:6
- Flooring:Carpet, Laminate
- Kitchen Description:Free Standing Gas Range
- Living area:2,034 sq. ft.
Heating and cooling
- Cooling:Central
- Heating:Central, Fireplace(s)
Structure and exterior
- Roof:Shingle
- Year built:1976
- Building area:2,034 sq. ft.
- Lot area:0.29 Acres
- Lot Features:Gated Community
- Construction Materials:Wood
- Foundation Description:Raised Foundation, Slab
- Levels:2 Story
Utilities
- Sewer:Public Sewer
Finances and disclosures
- Price:$449,000
- Price per sq. ft.:$220.75
Features and amenities
- Laundry features:In Basement
- Amenities:Pool
Parking
- Garage spaces:2
 MetroList MLS 2026. This information is being provided by MetroList MLS. All measurements and calculations of area are approximate. Information provided by Seller/Other sources, not verified by Broker. All interested persons should independently verify accuracy of information. Provided properties may or may not be listed by the office/agent presenting the information. Data Updated: September 18, 2026. Information being provided is for consumers' personal, non-commercial use and may not be used for any purpose other than to identify prospective properties consumers may be interested in purchasing. Information deemed reliable but not guaranteed. Any offer of compensation is made only to Participants of MLS where the subject listing is filed and in accordance with such MLS's regulations or rules. MFMLS Member Broker: Mike Southwick
New listings near 17872 Minnow Way
- New
 $675,000Active2 beds 3 baths2,415 sq. ft.
12963 Thistle Loop, Penn Valley, CA 95946
MLS# 226115464Listed by: RE/MAX GOLD - New
 $449,999Active3 beds 2 baths2,143 sq. ft.
10520 Oak Springs Road, Penn Valley, CA 95946
MLS# 226114584Listed by: KELLER WILLIAMS REALTY - Open Sun, 12 to 2pmNew
 $320,000Active2 beds 2 baths1,209 sq. ft.
11329 Lake Wildwood Drive, Penn Valley, CA 95946
MLS# 226112544Listed by: COLDWELL BANKER GRASS ROOTS REALTY - New
 $499,000Active3 beds 2 baths1,796 sq. ft.
12858 Golden Trout Way, Penn Valley, CA 95946
MLS# 226107163Listed by: HOMWRX - New
 $415,000Active2 beds 3 baths2,852 sq. ft.
12717 Lake Wildwood Drive, Penn Valley, CA 95946
MLS# 226114543Listed by: KELLER WILLIAMS REALTY - Open Sun, 10am to 1pmNew
 $540,000Active3 beds 3 baths1,858 sq. ft.
10640 Devonshire Circle, Penn Valley, CA 95946
MLS# 226114261Listed by: SIERRA HOMES REALTY - New
 $25,000Active3 beds 3 baths2,057 sq. ft.
18390 Fair Oaks Drive, Penn Valley, CA 95946
MLS# 226114181Listed by: REAL BROKER TECHNOLOGIES - New
 $650,000Active3 beds 3 baths2,475 sq. ft.
19787 Calle Toro Lane, Penn Valley, CA 95946
MLS# 226113783Listed by: COLDWELL BANKER GRASS ROOTS REALTY - New

 $460,000Active3 beds 3 baths2,059 sq. ft.
18566 Song Sparrow Court, Penn Valley, CA 95946
MLS# 226105057Listed by: CENTURY 21 CORNERSTONE REALTY - New
 $529,000Active3 beds 2 baths1,681 sq. ft.
13284 Thistle Loop, Penn Valley, CA 95946
MLS# 226113017Listed by: ALLISON JAMES ESTATES & HOMES


Protect your home and budget from life's surprises with an Assurant Home Warranty, backed by a partner that supports you through every step of homeownership. Explore Plans.
©2026 Century 21 Real Estate LLC. All rights reserved. CENTURY 21®, the CENTURY 21 Logo and C21® are service marks owned by Century 21 Real Estate LLC. Century 21 Real Estate LLC fully supports the principles of the Fair Housing Act and the Equal Opportunity Act. Each office is independently owned and operated. Listing information is deemed reliable but not guaranteed accurate.