
1061 Annerley Rd, Piedmont, CA 94610
Local realty services provided by:CENTURY 21 Masters
1061 Annerley Rd,Piedmont, CA 94610
$2,188,000
- 4 Beds
- 3 Baths
- 2,756 sq. ft.
- Single family
- Active
Upcoming open houses
- Sat, Aug 0802:00 pm - 04:30 pm
- Sun, Aug 0902:00 pm - 04:30 pm
Listed by: jane strauch
Office: the grubb company
MLS#:41143758
Source:MLSListings
Price summary
- Price:$2,188,000
- Price per sq. ft.:$793.9
About this home
Beautifully set up from the street in one of Piedmont's desirable close-in neighborhoods, this light-filled traditional home offers classic curb appeal, generous living spaces, thoughtfully updated interiors, and an ideal floor plan designed for effortless everyday living. The spacious formal living and dining rooms flow seamlessly into a large updated eat-in kitchen, which opens to a deck overlooking the private patio and level yard, creating an effortless indoor-outdoor flow for entertaining and everyday living. A desirable bedroom on the main level offers flexibility for guests, extended family, or a home office. Upstairs are three spacious bedrooms plus a separate nursery or office, providing versatility to accommodate a variety of lifestyles. The private patio and level yard offer wonderful spaces for outdoor dining, entertaining, gardening, and play, while the detached two-car garage adds everyday convenience. Thoughtfully updated, beautifully proportioned, and ideally located, this home will check all of your boxes....
Contact an agent
Home facts
- Year built:1918
- Listing ID #:41143758
- Added:1 day(s) ago
- Updated:August 08, 2026 at 10:45 PM
Rooms and interior
- Bedrooms:4
- Total bathrooms:3
- Full bathrooms:3
- Flooring:Hardwood, Tile
- Dining Description:Formal Dining Room
- Bathrooms Description:Updated Bath
- Kitchen Description:Dishwasher
- Living area:2,756 sq. ft.
Heating and cooling
- Heating:Central Forced Air
Structure and exterior
- Roof:Tar & Gravel
- Year built:1918
- Building area:2,756 sq. ft.
- Lot area:0.16 Acres
- Architectural Style:Prairie, Traditional
- Construction Materials:Stucco
- Exterior Features:Fenced Yard, Patio
- Foundation Description:Crawl Space
- Levels:3 Story, 3 or More Stories
Finances and disclosures
- Price:$2,188,000
- Price per sq. ft.:$793.9
Features and amenities
- Laundry features:Dryer, In Basement, Washer
- Amenities:Window Covering(s)
Parking
- Parking description:2 Car Garage, Detached Garage, Garage, Gate / Door Opener
 The information being provided by Mlslistings Inc is for the consumer's personal, non-commercial use and may not be used for any purpose other than to identify prospective properties consumer may be interested in purchasing. Any information relating to real estate for sale referenced on this web site comes from the Internet Data Exchange (IDX) program of the Mlslistings Inc. CENTURY 21 Masters is not a Multiple Listing Service (MLS), nor does it offer MLS access. This website is a service of CENTURY 21 Masters, a broker participant of Mlslistings Inc. This web site may reference real estate listing(s) held by a brokerage firm other than the broker and/or agent who owns this web site.
The accuracy of all information, regardless of source, including but not limited to open house information, square footages and lot sizes, is deemed reliable but not guaranteed and should be personally verified through personal inspection by and/or with the appropriate professionals. The data contained herein is copyrighted by Mlslistings Inc and is protected by all applicable copyright laws. Any unauthorized dissemination of this information is in violation of copyright laws and is strictly prohibited.
Properties in listings may have been sold or may no longer be available.
Copyright 2026 Mlslistings Inc. All rights reserved. CAREIL Member Broker: Randy Thompson
The information being provided by Mlslistings Inc is for the consumer's personal, non-commercial use and may not be used for any purpose other than to identify prospective properties consumer may be interested in purchasing. Any information relating to real estate for sale referenced on this web site comes from the Internet Data Exchange (IDX) program of the Mlslistings Inc. CENTURY 21 Masters is not a Multiple Listing Service (MLS), nor does it offer MLS access. This website is a service of CENTURY 21 Masters, a broker participant of Mlslistings Inc. This web site may reference real estate listing(s) held by a brokerage firm other than the broker and/or agent who owns this web site.
The accuracy of all information, regardless of source, including but not limited to open house information, square footages and lot sizes, is deemed reliable but not guaranteed and should be personally verified through personal inspection by and/or with the appropriate professionals. The data contained herein is copyrighted by Mlslistings Inc and is protected by all applicable copyright laws. Any unauthorized dissemination of this information is in violation of copyright laws and is strictly prohibited.
Properties in listings may have been sold or may no longer be available.
Copyright 2026 Mlslistings Inc. All rights reserved. CAREIL Member Broker: Randy ThompsonNew listings near 1061 Annerley Rd
- New
 $1,995,000Active4 beds 3 baths2,558 sq. ft.
24 Somerset Rd, Piedmont, CA 94611
MLS# 41144392Listed by: VANGUARD PROPERTIES - New
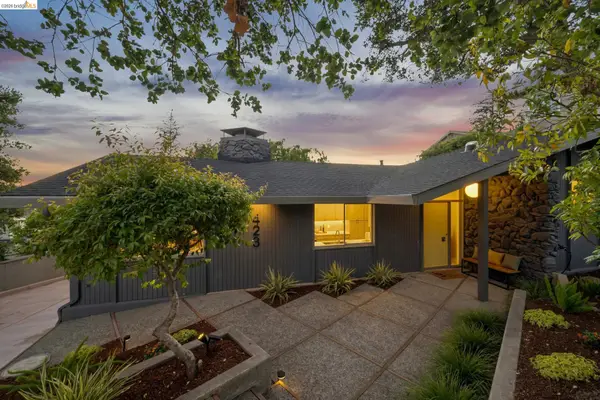 $1,995,000Active4 beds 3 baths2,319 sq. ft.
423 Pacific Ave, Piedmont, CA 94611
MLS# 41143361Listed by: COMPASS - New
 $1,995,000Active4 beds 3 baths2,352 sq. ft.
136 Arbor Dr, Piedmont, CA 94610
MLS# 41143996Listed by: COMPASS - New
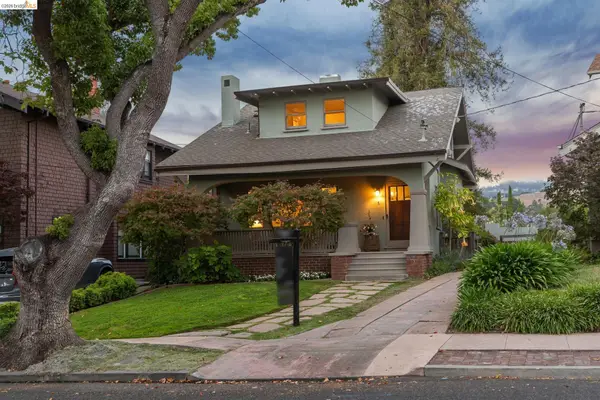 $1,795,000Active3 beds 2 baths1,973 sq. ft.
6 Greenbank Avenue, Piedmont, CA 94611
MLS# 41142652Listed by: COMPASS - New
 $1,950,000Active3 beds 2 baths1,626 sq. ft.
73 Oakmont Ave, Piedmont, CA 94610
MLS# 41142725Listed by: THE GRUBB COMPANY - New
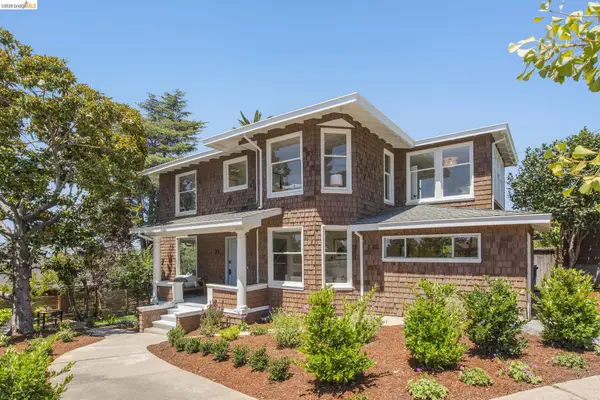 $1,695,000Active3 beds 2 baths2,027 sq. ft.
21 Lorita Ave, Piedmont, CA 94611
MLS# 41143683Listed by: COMPASS - New
 $1,095,000Active2 beds 1 baths1,114 sq. ft.
220 Moraga Ave, Piedmont, CA 94611
MLS# 41143684Listed by: COMPASS - New
 $2,189,000Active4 beds 3 baths2,473 sq. ft.
30 Blair Pl, Piedmont, CA 94611
MLS# 41142388Listed by: THE GRUBB COMPANY  $2,800,000Pending4 beds 3 baths2,805 sq. ft.
314 Wildwood Ave., Piedmont, CA 94611
MLS# 41142090Listed by: THE GRUBB COMPANY


Protect your home and budget from life's surprises with an Assurant Home Warranty, backed by a partner that supports you through every step of homeownership. Explore Plans.
©2026 Century 21 Real Estate LLC. All rights reserved. CENTURY 21®, the CENTURY 21 Logo and C21® are service marks owned by Century 21 Real Estate LLC. Century 21 Real Estate LLC fully supports the principles of the Fair Housing Act and the Equal Opportunity Act. Each office is independently owned and operated. Listing information is deemed reliable but not guaranteed accurate.