
24 Somerset Rd, Piedmont, CA 94611
Local realty services provided by:CENTURY 21 Sierra Properties
Listed by: brian santilena
Office: vanguard properties510-590-4290
MLS#:41144392
Source:Bay East, CCAR, bridgeMLS
Price summary
- Price:$1,995,000
- Price per sq. ft.:$779.91
About this home
Welcome to 24 Somerset Road, a beautifully updated contemporary home nestled on a westerly-facing downslope accented by mature oak trees. Perfectly blending modern style with a warm, inviting layout, this sophisticated residence features 2,558 square feet of living space. The property uniquely straddles the Piedmont-Oakland city line, placing you just minutes from the charm of the Montclair District and the vibrant shopping and dining of the renowned Rockridge neighborhood. Designed for comfortable living and elegant entertaining, the home offers 4 spacious bedrooms and 3 beautifully updated bathrooms. At the heart of the residence is a chef’s quality eat-in kitchen, which flows seamlessly into a bright living room and out onto a level deck—ideal for indoor-outdoor living. There is also a the spacious street-level garage that’s perfectly sized to accommodate any treasured collector car. Every detail of this home has been tastefully updated with both style and efficiency in mind. Mechanical upgrades include a tankless water heater and a modern, multi-zone heat-pump HVAC system. Set back from the street to offer a serene and private outdoor retreat, this amazing home is move-in ready and just waiting for its most important missing ingredient: you!...
Contact an agent
Home facts
- Year built:1957
- Subdivision & Development:MONTCLAIR
- Listing ID #:41144392
- Added:1 day(s) ago
- Updated:August 09, 2026 at 05:40 AM
Rooms and interior
- Bedrooms:4
- Total bathrooms:3
- Full bathrooms:3
- Rooms Total:8
- Flooring:Wood
- Kitchen Description:Dishwasher, Electric Range, Free-Standing Range, Refrigerator, Updated Kitchen
- Basement Description:Crawl Space
- Living area:2,558 sq. ft.
Heating and cooling
- Cooling:Central Air, ENERGY STAR Qualified Equipment, Heat Pump
- Heating:Heat Pump, Zoned
- Central air:Yes
Structure and exterior
- Roof:Shingle
- Year built:1957
- Building area:2,558 sq. ft.
- Lot area:0.12 Acres
- Lot Features:Sloped Down
- Architectural Style:Contemporary, Single Family Residence
- Construction Materials:Siding - Stucco
- Exterior Features:Front Yard, Landscape Front, Manual Sprinkler Rear, Sloped Down, Sprinklers Automatic, Sprinklers Front, Terraced Down
- Levels:2 Story
Utilities
- Water:Private
Finances and disclosures
- Price:$1,995,000
- Price per sq. ft.:$779.91
Features and amenities
- Appliances:Dishwasher, Dryer, Electric Range, Free-Standing Range, Gas Water Heater, Refrigerator, Tankless Water Heater, Washer
- Laundry features:Dryer, Laundry Room, Washer
- Amenities:Carbon Monoxide Detector(s), Smoke Detector(s)
Parking
- Parking description:Attached, Electric Vehicle Charging Station(s), Garage Door Opener, Off Street
- Garage:Yes
- Garage spaces:2
 Bay East 2026. CCAR 2026 bridgeMLS 2026. Information Deemed Reliable But Not Guaranteed. This information is being provided by the Bay East MLS, or CCAR MLS, or bridgeMLS. The listings presented here may or may not be listed by the Broker/Agent operating this website. This information is intended for the personal use of consumers and may not be used for any purpose other than to identify prospective properties consumers may be interested in purchasing. Data last updated at August 9, 2026 CA_BRIDGEMLS Member Broker: Jesse Gibbs
New listings near 24 Somerset Rd
- New
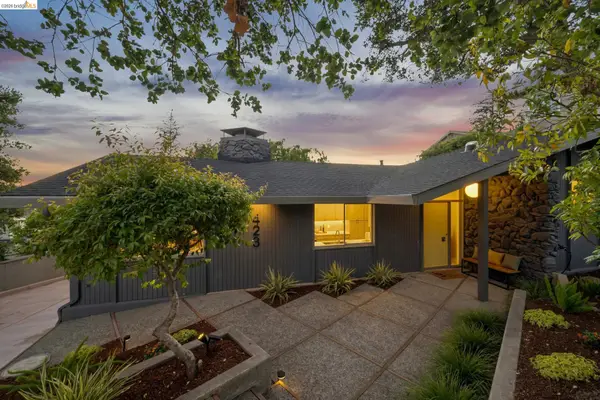 $1,995,000Active4 beds 3 baths2,319 sq. ft.
423 Pacific Ave, Piedmont, CA 94611
MLS# 41143361Listed by: COMPASS - Open Sun, 2 to 4:30pmNew
 $1,995,000Active4 beds 3 baths2,352 sq. ft.
136 Arbor Dr, PIEDMONT, CA 94610
MLS# 41143996Listed by: COMPASS - Open Sun, 2 to 4:30pmNew
 $2,188,000Active4 beds 3 baths2,756 sq. ft.
1061 Annerley Rd, PIEDMONT, CA 94610
MLS# 41143758Listed by: THE GRUBB COMPANY - New
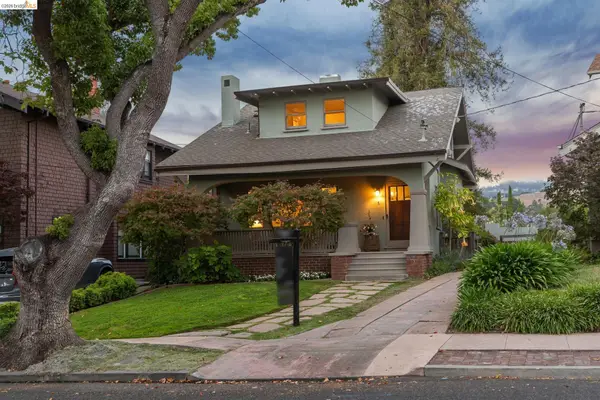 $1,795,000Active3 beds 2 baths1,973 sq. ft.
6 Greenbank Avenue, Piedmont, CA 94611
MLS# 41142652Listed by: COMPASS - New
 $1,950,000Active3 beds 2 baths1,626 sq. ft.
73 Oakmont Ave, Piedmont, CA 94610
MLS# 41142725Listed by: THE GRUBB COMPANY - New
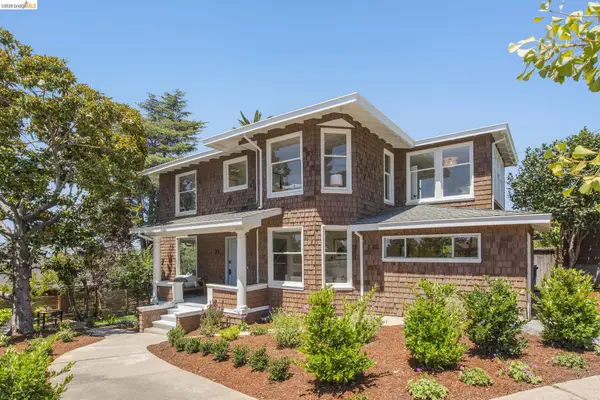 $1,695,000Active3 beds 2 baths2,027 sq. ft.
21 Lorita Ave, Piedmont, CA 94611
MLS# 41143683Listed by: COMPASS - New
 $1,095,000Active2 beds 1 baths1,114 sq. ft.
220 Moraga Ave, Piedmont, CA 94611
MLS# 41143684Listed by: COMPASS - New
 $2,189,000Active4 beds 3 baths2,473 sq. ft.
30 Blair Pl, Piedmont, CA 94611
MLS# 41142388Listed by: THE GRUBB COMPANY  $2,800,000Pending4 beds 3 baths2,805 sq. ft.
314 Wildwood Ave., Piedmont, CA 94611
MLS# 41142090Listed by: THE GRUBB COMPANY


Protect your home and budget from life's surprises with an Assurant Home Warranty, backed by a partner that supports you through every step of homeownership. Explore Plans.
©2026 Century 21 Real Estate LLC. All rights reserved. CENTURY 21®, the CENTURY 21 Logo and C21® are service marks owned by Century 21 Real Estate LLC. Century 21 Real Estate LLC fully supports the principles of the Fair Housing Act and the Equal Opportunity Act. Each office is independently owned and operated. Listing information is deemed reliable but not guaranteed accurate.