
21 Selborne Drive, Piedmont, CA 94611
Local realty services provided by:CENTURY 21 Wildwood Properties, Inc.
21 Selborne Drive,Piedmont, CA 94611
$3,450,000
- 5 Beds
- 4 Baths
- 4,987 sq. ft.
- Single family
- Active
Listed by: nahid nassiri
Office: golden gate sothebys international realty510-542-2600
MLS#:41148043
Source:Bay East, CCAR, bridgeMLS
Price summary
- Price:$3,450,000
- Price per sq. ft.:$691.8
About this home
Welcome to 21 Selborne Drive, a gracious three-story residence in Upper Piedmont offering 4,987 square feet of refined living space. Set on a beautifully established 0.22-acre lot, this five-bedroom, three-and-a-half-bathroom home features a two-car garage, exceptional outlooks, and extraordinary grounds anchored by a striking Japanese maple, rare specimen plants, and a thriving fruit orchard. Cherished across generations, this special property offers a seamless blend of grand scale, architectural character, and inviting warmth.
Filtered views and sun-drenched vistas frame virtually every window, bringing vivid natural light into every room. The grounds are a true private sanctuary, nourished by a natural underground spring at the rear of the property. The mature gardens feature a vibrant rose collection, exotic giant bird-of-paradise plants, and an abundant assortment of fruit trees—including persimmon, figs, lemon, orange, grapefruit, lime, mandarin, plum, and banana.
Distinctive architecture and generous living spaces inspired by Monterey Colonial design—a classic style originating in the 1830s that pairs Mexican Colonial charm with East Coast refinement—the residence exudes timeless elegance.
• Main level entertainment: the formal dining room and sunlit living room—featuring expansive picture windows overlooking the gardens—have hosted music recitals, milestone gatherings, and quiet family evenings alike.
• Versatile den: positioned on the main level, this cozy retreat offers a dedicated space for a home library, media room, or creative pursuits.
• Eat-in kitchen: the heart of the home enjoys peaceful garden views and direct access to the harvest of the backyard orchard.
• Primary suite and upper level: upstairs, three additional bedrooms and a dedicated office space offers quiet privacy, while the expansive primary suite boasts abundant light and filtered Bay views.
• Lower-level guest suite: a cool, comfortable lower level features a private bedroom ensuite, versatile recreation space, and direct access to the backyard—ideal for an au pair, long-term guests, or an expansive media room.
• Exceptional storage: ample bonus storage rooms next to the laundry room provide immense practical value beyond the listed square footage.
Modern efficiency and unmatched location. Updated for today’s lifestyle, the home includes an owned solar panel system for significant energy savings, copper plumbing, a modern furnace, and an on-demand tankless water heater.
Situated in prestigious Upper Piedmont, 21 Selborne Drive offers convenient access to top-rated public schools, prompt municipal services, and easy commuter routes to San Francisco and Silicon Valley.
Celebrated for hosting two family weddings across its seamless indoor-outdoor layout, this exceptional home stands ready to welcome its next chapter....
Contact an agent
Home facts
- Year built:1937
- Subdivision & Development:UPPER PIEDMONT
- Listing ID #:41148043
- Added:1 day(s) ago
- Updated:September 13, 2026 at 03:38 PM
Rooms and interior
- Bedrooms:5
- Total bathrooms:4
- Full bathrooms:3
- Rooms Total:13
- Flooring:Carpet, Hardwood
- Kitchen Description:Dishwasher, Free-Standing Range, Refrigerator, Self Cleaning Oven, Updated Kitchen
- Basement Description:Crawl Space, Full
- Living area:4,987 sq. ft.
Heating and cooling
- Heating:Central, Forced Air, Natural Gas
Structure and exterior
- Roof:Shingle
- Year built:1937
- Building area:4,987 sq. ft.
- Lot area:0.22 Acres
- Lot Features:Back Yard, Front Yard, Level, Premium Lot, Storm Drain
- Architectural Style:Single Family Residence
- Construction Materials:Stucco
- Exterior Features:Back Yard, Front Yard, Garden, Landscape Back, Landscape Front, Landscaped, Level, Premium Lot, Side Yard, Sprinklers Automatic, Sprinklers Front, Sprinklers Side, Storage Area
- Foundation Description:Concrete
- Levels:3 Story Or More
Utilities
- Water:Public
- Sewer:Public Sewer
Finances and disclosures
- Price:$3,450,000
- Price per sq. ft.:$691.8
Features and amenities
- Appliances:Dishwasher, Dryer, Free-Standing Range, Refrigerator, Self Cleaning Oven, Washer
- Laundry features:220 Volt Outlet, Dryer, Laundry Room, Washer
- Amenities:Security Alarm - Owned, Smoke Detector(s), Storage, Workshop
Parking
- Parking description:Attached, Garage Door Opener, Off Street
- Garage:Yes
- Garage spaces:2
 Bay East 2026. CCAR 2026 bridgeMLS 2026. Information Deemed Reliable But Not Guaranteed. This information is being provided by the Bay East MLS, or CCAR MLS, or bridgeMLS. The listings presented here may or may not be listed by the Broker/Agent operating this website. This information is intended for the personal use of consumers and may not be used for any purpose other than to identify prospective properties consumers may be interested in purchasing. Data last updated at September 13, 2026 CA_BRIDGEMLS Member Broker: Alison Daniels
New listings near 21 Selborne Drive
- Coming Soon
 $1,680,000Coming Soon3 beds 3 baths1,721 sq. ft.
348 Jerome Ave, Piedmont, CA 94610
MLS# 41148069Listed by: THE GRUBB COMPANY - Coming Soon
 $10,950,000Coming Soon6 beds 9 baths8,164 sq. ft.
331 Hillside Ave, Piedmont, CA 94611
MLS# 41147518Listed by: COMPASS - New
 $1,995,000Active4 beds 2 baths1,928 sq. ft.
926 Kingston Ave, Piedmont, CA 94611
MLS# 41147719Listed by: THE GRUBB COMPANY - Open Mon, 10am to 1pmNew
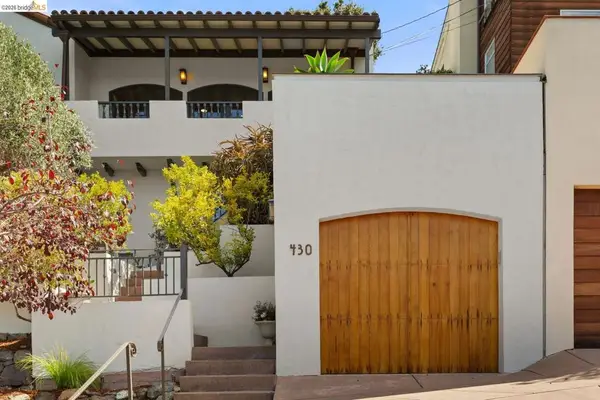 $1,795,000Active4 beds 2 baths2,087 sq. ft.
430 Pala Ave, Piedmont, CA 94611
MLS# 41147251Listed by: THE GRUBB COMPANY - New
 $1,449,000Active3 beds 2 baths1,496 sq. ft.
72 Portsmouth, Piedmont, CA 94610
MLS# 41147461Listed by: COMPASS - New
 $89,000Active0.23 Acres
0 Gouldin Rd, OAKLAND, CA 94611
MLS# 41147087Listed by: COMPASS  $5,500,000Pending6 beds 5 baths5,257 sq. ft.
210 La Salle Ave, Piedmont, CA 94610
MLS# 41143581Listed by: COMPASS- New
 $37,000Active0.24 Acres
0 Lauriston Court, Oakland, CA 94611
MLS# 226112014Listed by: VADIM EIDEMILLER, BROKER - New
 $59,000Active0.54 Acres
0 Lauriston Court, Oakland, CA 94611
MLS# 226112016Listed by: VADIM EIDEMILLER, BROKER


Protect your home and budget from life's surprises with an Assurant Home Warranty, backed by a partner that supports you through every step of homeownership. Explore Plans.
©2026 Century 21 Real Estate LLC. All rights reserved. CENTURY 21®, the CENTURY 21 Logo and C21® are service marks owned by Century 21 Real Estate LLC. Century 21 Real Estate LLC fully supports the principles of the Fair Housing Act and the Equal Opportunity Act. Each office is independently owned and operated. Listing information is deemed reliable but not guaranteed accurate.