
235 Highland Ave, Piedmont, CA 94611
Local realty services provided by:CENTURY 21 Sierra Properties
Listed by: bruce wagg
Office: kw santa clara valley, inc.408-818-8886
MLS#:41134543
Source:Bay East, CCAR, bridgeMLS
Price summary
- Price:$1,695,000
- Price per sq. ft.:$786.54
About this home
First time on the market in over 50 years, this cherished family-owned Tudor Revival residence offers a rare opportunity to own a true architectural classic in one of Piedmont’s most sought-after locations. Prominently positioned on the corner of Highland and Oakland Avenue, the home is just moments from downtown, Mulberry’s Market, and top-rated Havens Elementary. A charming brick front porch with classic baluster railings welcomes you into a light-filled living room, where a fireplace and grand bow windows create warmth, character, and presence. The formal dining room is a standout, showcasing four arched doors with hand-leaded glass and repeating circular roundel patterns, opening seamlessly to the backyard patio—an elegant setting for indoor-outdoor entertaining. The kitchen is designed for both function and performance, featuring a professional-grade Viking oven, built-in range top, Sub Zero refrigerator, S/S vent hood, and dishwasher. Upstairs, you’ll find three spacious bedrooms and two full baths, including a generous primary suite with an adjoining side room—ideal for a private office, dressing room, or retreat. Period craftsmanship continues throughout, including leaded glass details in the stairwell. Brand New Heater. Outdoor spaces include a redwood deck and patio, while an attached garage adds everyday convenience. A rare blend of history, architecture, and location—this is a home that has been lovingly held for generations and is now ready for its next chapter....
Contact an agent
Home facts
- Year built:1923
- Listing ID #:41134543
- Added:57 day(s) ago
- Updated:July 12, 2026 at 10:13 AM
Rooms and interior
- Bedrooms:3
- Total bathrooms:4
- Full bathrooms:2
- Rooms Total:7
- Flooring:Hardwood Flrs Throughout
- Kitchen Description:Dishwasher, Electric Range, Gas Range, Refrigerator
- Basement Description:Partial
- Living area:2,155 sq. ft.
Heating and cooling
- Cooling:Ceiling Fan(s)
- Heating:Forced Air, Natural Gas
Structure and exterior
- Roof:Shingle
- Year built:1923
- Building area:2,155 sq. ft.
- Lot area:0.09 Acres
- Lot Features:Corner Lot
- Architectural Style:Single Family Residence, Tudor
- Construction Materials:Stucco
- Exterior Features:Corner Lot, Landscape Front
- Levels:2 Story
Utilities
- Water:Public
- Sewer:Public Sewer
Finances and disclosures
- Price:$1,695,000
- Price per sq. ft.:$786.54
Features and amenities
- Appliances:Dishwasher, Dryer, Electric Range, Gas Range, Refrigerator, Tankless Water Heater, Washer
- Laundry features:220 Volt Outlet, Dryer, Gas Dryer Hookup, In Basement, Washer
Parking
- Parking description:Attached, Garage Door Opener, Int Access From Garage
- Garage:Yes
- Garage spaces:1
 Bay East 2026. CCAR 2026 bridgeMLS 2026. Information Deemed Reliable But Not Guaranteed. This information is being provided by the Bay East MLS, or CCAR MLS, or bridgeMLS. The listings presented here may or may not be listed by the Broker/Agent operating this website. This information is intended for the personal use of consumers and may not be used for any purpose other than to identify prospective properties consumers may be interested in purchasing. Data last updated at July 12, 2026 CA_BRIDGEMLS Member Broker: Jesse Gibbs
New listings near 235 Highland Ave
- New
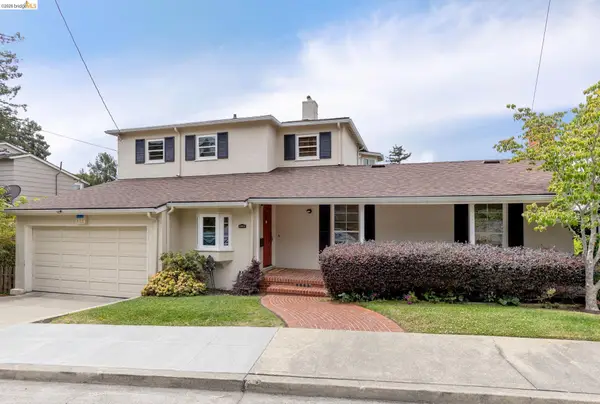 $1,248,000Active2 beds 3 baths2,171 sq. ft.
1001 Park Lane, Piedmont, CA 94610
MLS# 41141205Listed by: THE GRUBB CO. INC. - Open Sun, 2 to 4pmNew
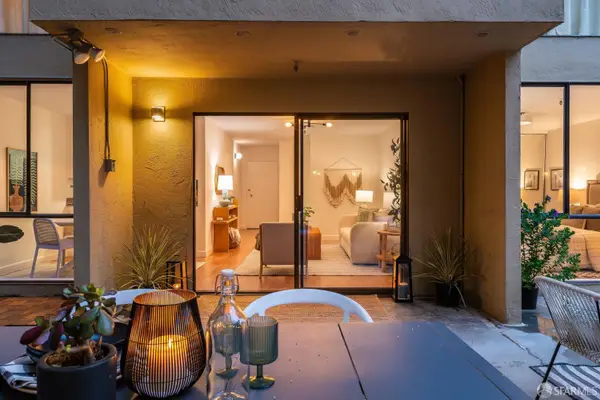 $575,000Active2 beds 2 baths1,234 sq. ft.
771 Kingston Avenue #104, Piedmont, CA 94611
MLS# 426139892Listed by: SERHANT CALIFORNIA, INC. 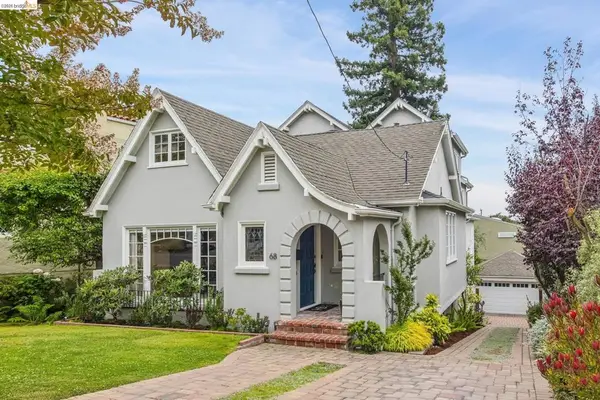 $2,960,000Pending4 beds 3 baths3,106 sq. ft.
68 Oakmont Ave, Piedmont, CA 94610
MLS# 41139618Listed by: COMPASS- New
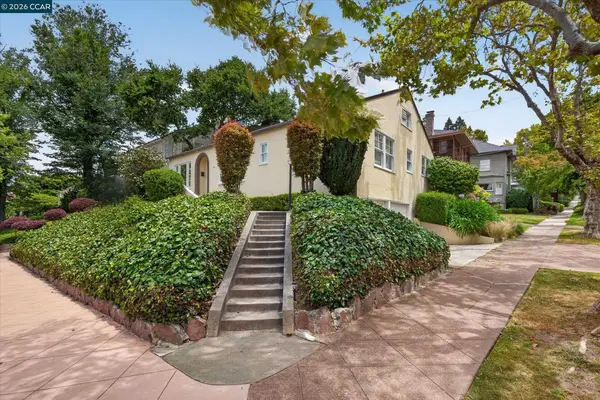 $1,595,000Active3 beds 3 baths1,529 sq. ft.
140 Highland Ave, Piedmont, CA 94611
MLS# 41140717Listed by: HARTZ PROPERTY MANAGEMENT 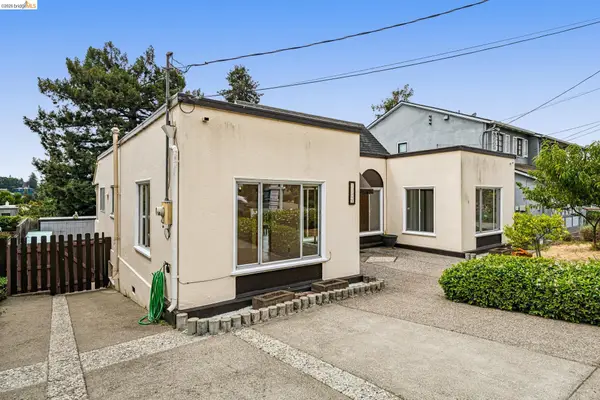 $998,000Pending2 beds 1 baths1,328 sq. ft.
1120 Warfield Ave, Piedmont, CA 94610
MLS# 41139489Listed by: THE GRUBB COMPANY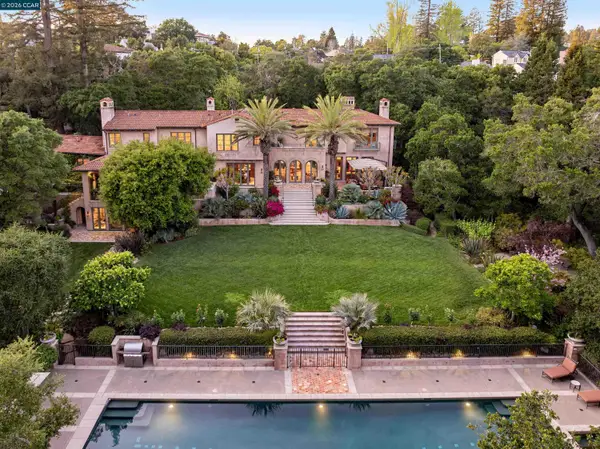 $22,500,000Active6 beds 10 baths9,655 sq. ft.
280 Indian Rd, Piedmont, CA 94610
MLS# 41133564Listed by: GOLDEN GATE SOTHEBY'S INT'L RE $3,800,000Active5 beds 4 baths4,787 sq. ft.
110 Somerset Rd, Piedmont, CA 94611
MLS# 41137218Listed by: THE GRUBB COMPANY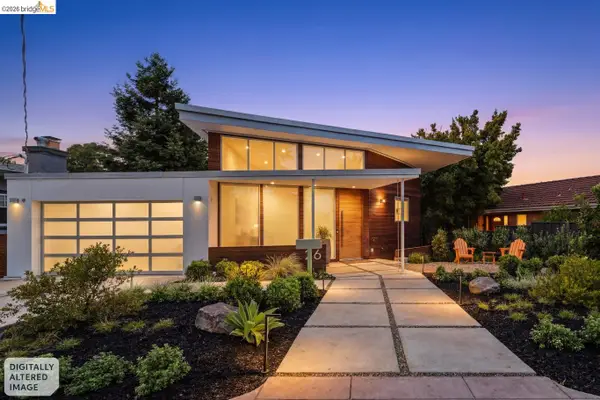 $3,995,000Active4 beds 4 baths3,650 sq. ft.
26 Ronada Ave, Piedmont, CA 94611
MLS# 41136394Listed by: COMPASS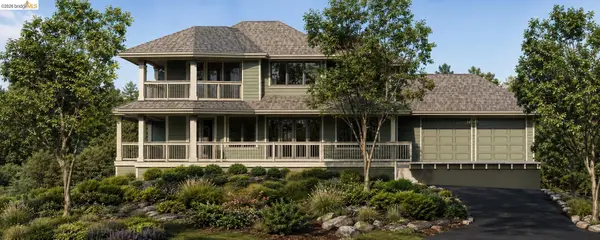 $199,000Active0.24 Acres
0 Aspinwall Dr, Oakland, CA 94611
MLS# 41136616Listed by: COMPASS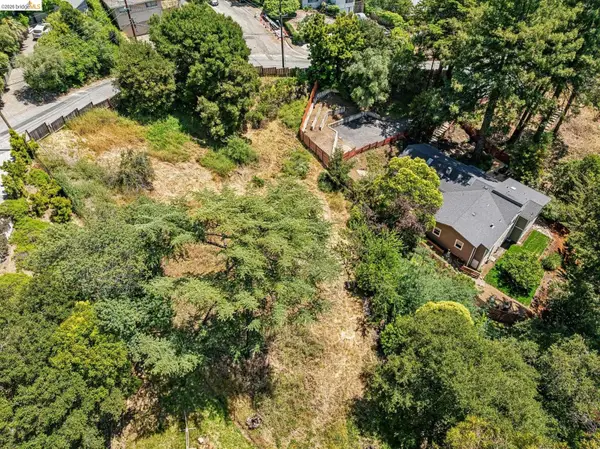 $299,000Active0.69 Acres
0 Aspinwall Dr, Oakland, CA 94611
MLS# 41136618Listed by: COMPASS


Protect your home and budget from life's surprises with an Assurant Home Warranty, backed by a partner that supports you through every step of homeownership. Explore Plans.
©2026 Century 21 Real Estate LLC. All rights reserved. CENTURY 21®, the CENTURY 21 Logo and C21® are service marks owned by Century 21 Real Estate LLC. Century 21 Real Estate LLC fully supports the principles of the Fair Housing Act and the Equal Opportunity Act. Each office is independently owned and operated. Listing information is deemed reliable but not guaranteed accurate.