
280 Indian Rd, Piedmont, CA 94610
Local realty services provided by:CENTURY 21 Masters
280 Indian Rd,Piedmont, CA 94610
$22,500,000
- 6 Beds
- 10 Baths
- 9,655 sq. ft.
- Single family
- Active
Listed by: ann newton cane
Office: golden gate sotheby's int'l re
MLS#:41133564
Source:MLSListings
Price summary
- Price:$22,500,000
- Price per sq. ft.:$2,330.4
About this home
Completed in 2007 through a collaboration between Charlie Barnett Associates and Tucker & Marks, this six en suite bedroom, ten bathroom estate sits on a serene 4+ acre oasis, integrating classic architecture with modern features in a spectacular natural setting bordered by a spring-fed creek. Every window frames natural beauty, beckoning guests outdoors to discover its hidden treasures. As one enters through the grand, custom-forged iron gate, the pace of urban life falls away into a sanctuary of quietude, artisanal detail, and intimate legacy gardens. The Bay Area's best schools, parks, and restaurants are minutes away, as are the city and international airports. Here, five-star luxury and your own private park coexist in arguably the best temperate climate in the Bay Area. The landscape—home to hundreds of legacy oaks, redwoods, and native flora—creates instantaneous privacy and serenity from the moment of arrival. The home's custom cast-concrete surrounds lead to a generous foyer on perfect axis with the solarium, back lawn, lap pool, and pool house. Perfect symmetry abounds. To the left of the foyer, two muscular Honduran oak doors frame the archway into the formal living room, with its coffered ceiling and arched leaded glass window overlooking a garden reminiscent of Monet's Giverny. A sweeping staircase to the right leads past a hidden office with private terrace. The light through the custom glass dome adds to the magical feeling of being held lovingly in a home. Every inch reflects this level of detail and intentionality—the product of thoughtful architectural and landscape design combined with superb construction, which anchors the home—literally and figuratively—to its setting like a natural rock formation (Piedmont: the foot of the mountains). Each room tells a story of global treasure hunting—from a 400-year-old antique fireplace surround to custom wood-coffered ceilings, masterfully milled floors, heavy Honduran doors, and hand-forged gilded iron railings throughout. And yet the estate is thoroughly modern: Savant automation, multi-layered security, Lutron lighting, Sonos sound, and a full-property LNG generator. Built to a standard rarely seen today, the home features double-framed walls for absolute acoustic privacy and a seismic foundation of nearly 150 steel-reinforced concrete piers. The kitchen blends custom cabinetry with professional Sub-Zero and Miele utility. Upstairs, the primary suite rivals the world's finest hotels—a groin-vaulted vestibule, French marble fireplace, dual boutique closets, and heated marble floors. Five additional en suites offer the same attention to detail. Bathed in a south/southwest orientation, the estate enjoys a temperate microclimate reminiscent of the south of France. Over 2,000 square feet of antique Italian tile terraces lead to a massive 70-foot saltwater lap pool and fireplace cabana, all surrounded by legacy oaks in full sun. Swim laps, lounge in the pool house, or sun yourself on the chaises while listening to babbling brook and birdsong. The scale rivals most luxury hotels. Suzman & Cole's design weaves nearly a mile of walking paths through over 300 legacy oaks, redwoods, and palms. Bordered by Indian Creek and an on-site well with automated irrigation, the estate is a self-sufficient natural oasis. What sets this property apart is not any single feature but the intentional convergence of all of them. Every decision—architectural, horticultural, structural—reflects a thoughtful vision that gives the home genuine character and soul. The result is a sublime harmony between house, garden, and nature. This is not simply a residence—it is a legacy property and work of art, unmatched in the Bay Area....
Contact an agent
Home facts
- Year built:2007
- Listing ID #:41133564
- Added:141 day(s) ago
- Updated:October 28, 2026 at 04:55 PM
Rooms and interior
- Bedrooms:6
- Total bathrooms:10
- Full bathrooms:6
- Half bathrooms:4
- Flooring:Hardwood, Stone, Wall to Wall Carpet
- Dining Description:Formal Dining Room
- Kitchen Description:Built-in Oven, Built-in Oven/Range Combo, Dishwasher, Pantry, Refrigerator
- Living area:9,655 sq. ft.
Heating and cooling
- Cooling:Central -1 Zone
- Heating:Two or More Heating Zones
Structure and exterior
- Roof:Tile
- Year built:2007
- Building area:9,655 sq. ft.
- Lot area:4.12 Acres
- Lot Features:Private / Secluded
- Architectural Style:Custom, Mediterranean
- Construction Materials:Stucco
- Exterior Features:Fenced Yard, Patio
- Levels:3 Story, 3 or More Stories
Finances and disclosures
- Price:$22,500,000
- Price per sq. ft.:$2,330.4
Features and amenities
- Laundry features:Dryer, In Laundry Room, Washer
- Amenities:Wet Bar
- Pool features:Cabana or Dressing Room, Cover, In Ground
Parking
- Parking description:1 Cars Carport, 3 Car Garage, Attached, Garage, Off Street Parking
 The information being provided by Mlslistings Inc is for the consumer's personal, non-commercial use and may not be used for any purpose other than to identify prospective properties consumer may be interested in purchasing. Any information relating to real estate for sale referenced on this web site comes from the Internet Data Exchange (IDX) program of the Mlslistings Inc. CENTURY 21 Masters is not a Multiple Listing Service (MLS), nor does it offer MLS access. This website is a service of CENTURY 21 Masters, a broker participant of Mlslistings Inc. This web site may reference real estate listing(s) held by a brokerage firm other than the broker and/or agent who owns this web site. The accuracy of all information, regardless of source, including but not limited to open house information, square footages and lot sizes, is deemed reliable but not guaranteed and should be personally verified through personal inspection by and/or with the appropriate professionals. The data contained herein is copyrighted by Mlslistings Inc and is protected by all applicable copyright laws. Any unauthorized dissemination of this information is in violation of copyright laws and is strictly prohibited. Properties in listings may have been sold or may no longer be available. Copyright 2026 Mlslistings Inc. All rights reserved. This data is updated every 12 hours. Some properties appearing for sale on this display may subsequently have sold and may no longer be available. IDX display powered by Anywhere Real Estate. CAREIL Member Broker: Randy Thompson
New listings near 280 Indian Rd
- Open Sun, 2 to 4:30pmNew
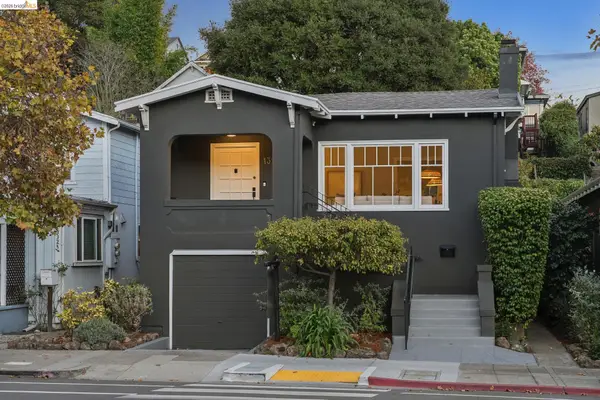 $1,650,000Active3 beds 2 baths1,834 sq. ft.
1328 Grand Avenue, PIEDMONT, CA 94610
MLS# 41151559Listed by: COMPASS - New
 $2,495,000Active4 beds 4 baths2,178 sq. ft.
118 Greenbank Ave, Piedmont, CA 94611
MLS# 41151740Listed by: COMPASS - New
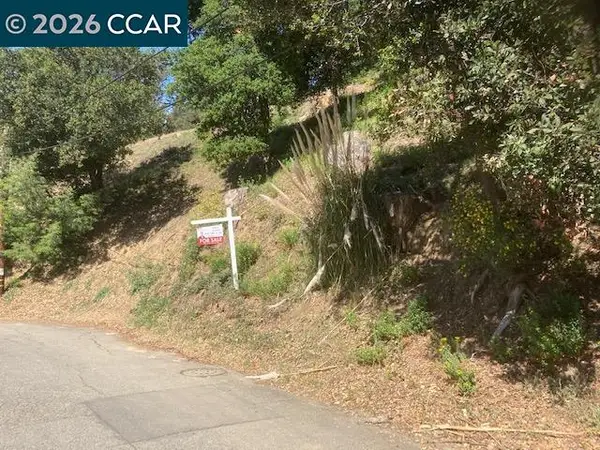 $99,000Active0.16 Acres
0000 Woodrow Drive, OAKLAND, CA 94611
MLS# 41151167Listed by: KELLER WILLIAMS REALTY 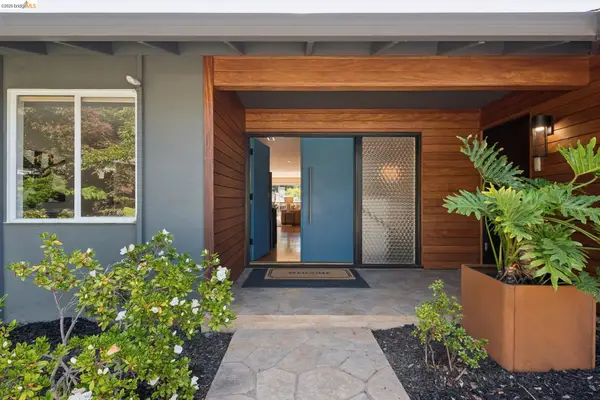 $3,450,000Active5 beds 4 baths4,031 sq. ft.
22 Littlewood Drive, PIEDMONT, CA 94611
MLS# 41151572Listed by: COMPASS $2,295,000Pending4 beds 3 baths2,810 sq. ft.
540 Boulevard Way, Piedmont, CA 94610
MLS# 41151527Listed by: VILLAGE ASSOCIATES REAL ESTATE $1,998,000Active3 beds 3 baths1,840 sq. ft.
229 Carmel Ave, PIEDMONT, CA 94611
MLS# 41151224Listed by: THE GRUBB COMPANY $2,250,000Active3 beds 2 baths1,626 sq. ft.
73 Oakmont Ave, PIEDMONT, CA 94610
MLS# 41151074Listed by: THE GRUBB COMPANY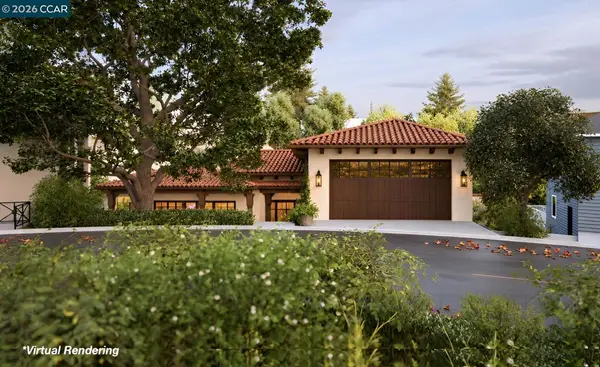 $889,000Pending0.23 Acres
Hazel Ln, Piedmont, CA 94611
MLS# 41151016Listed by: GOLDEN GATE SOTHEBY'S INT'L RE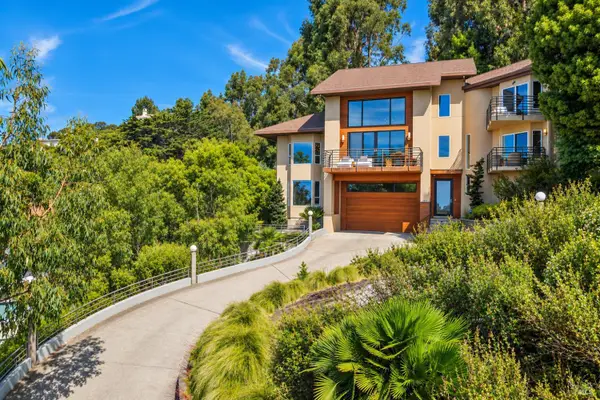 $3,650,000Active4 beds 5 baths5,016 sq. ft.
102 Crest Road, Piedmont, CA 94611
MLS# 326085440Listed by: COMPASS $10,950,000Pending6 beds 9 baths8,164 sq. ft.
331 Hillside Ave, Piedmont, CA 94611
MLS# 41147518Listed by: COMPASS


Protect your home and budget from life's surprises with an Assurant Home Warranty, backed by a partner that supports you through every step of homeownership. Explore Plans.
©2026 Century 21 Real Estate LLC. All rights reserved. CENTURY 21®, the CENTURY 21 Logo and C21® are service marks owned by Century 21 Real Estate LLC. Century 21 Real Estate LLC fully supports the principles of the Fair Housing Act and the Equal Opportunity Act. Each office is independently owned and operated. Listing information is deemed reliable but not guaranteed accurate.