
2195 Appian Way, Pinole, CA 94564
Local realty services provided by:CENTURY 21 Epic
2195 Appian Way,Pinole, CA 94564
$595,900
- 2 Beds
- 3 Baths
- 1,429 sq. ft.
- Condominium
- Active
Upcoming open houses
- Sat, Oct 2411:00 am - 04:00 pm
- Sun, Oct 2511:00 am - 04:00 pm
Listed by: ann marie olson
Office: denova home sales inc
MLS#:326067597
Source:CABAREIS
Price summary
- Price:$595,900
- Price per sq. ft.:$417
- Monthly HOA dues:$325
About this home
New construction, 2 bedrooms, 2 and a half baths, attached 2 car garage. Plan 2 with well-designed layout that maximizes comfort and functionality. The main living area's kitchen features an oversized island with space for many to sit and enjoy. A balcony extends the living space outdoors, providing a place to enjoy the bay breeze. The primary suite includes an en-suite bathroom with an oversized shower, complete with a built-in seat. The secondary bedroom also features a full en-suite bathroom. Discreetly located off the great room is a guest half bath. Stackable laundry near the bedrooms makes putting away laundry incredibly easy. Come view the model of this fantastic layout and see that this new home might be just the one for you.
Contact an agent
Home facts
- Year built:2026
- Listing ID #:326067597
- Updated:October 24, 2026 at 02:36 PM
Rooms and interior
- Bedrooms:2
- Total bathrooms:3
- Full bathrooms:2
- Half bathrooms:1
- Flooring:Carpet, Laminate
- Dining Description:Dining/Family Combo
- Bathrooms Description:Low-Flow Shower(s), Low-Flow Toilet(s), Master Bath: Double Sinks, Shower Stall(s), Stone, Tub w/Shower Over, Walk-In Closet, Window
- Kitchen Description:Dishwasher, Disposal, Free Standing Electric Range, Free Standing Refrigerator, Island, Kitchen/Family Combo, Microwave, Pantry Closet, Plumbed For Ice Maker, Quartz Counter
- Living area:1,429 sq. ft.
Heating and cooling
- Cooling:Ceiling Fan(s), Ductless
- Heating:Ductless
Structure and exterior
- Roof:Composition, Shingle
- Year built:2026
- Building area:1,429 sq. ft.
- Architectural Style:Contemporary
- Construction Materials:Stucco, Wall Insulation
- Exterior Features:Balcony
- Foundation Description:Concrete, Slab
- Levels:3 Story
Schools
- Elementary school:West Contra Costa Unified
Utilities
- Water:Public
- Sewer:Public Sewer
Finances and disclosures
- Price:$595,900
- Price per sq. ft.:$417
Features and amenities
- Appliances:Dishwasher, Disposal, Free Standing Electric Range, Free Standing Refrigerator, Microwave, Plumbed For Ice Maker
- Laundry features:Hookups Only, Laundry Closet, Upper Floor
Parking
- Total parking spaces:2
- Parking description:Attached, Enclosed, Garage Door Opener, Garage Facing Rear, Guest Parking Available, Side-by-Side
- Garage spaces:2
New listings near 2195 Appian Way
- Coming Soon
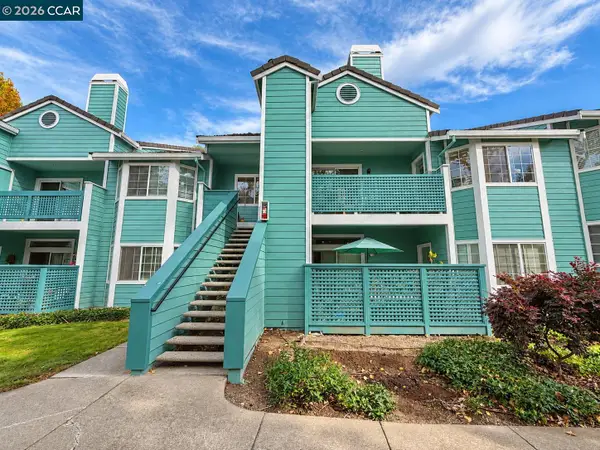 $299,000Coming Soon2 beds 2 baths996 sq. ft.
312 Dursey Dr, Pinole, CA 94564
MLS# 41151723Listed by: RE/MAX REGENCY
- Coming Soon
 $725,000Coming Soon3 beds 2 baths1,500 sq. ft.
1025 Kilkenny Way, Pinole, CA 94564
MLS# 41150743Listed by: RE/MAX ACCORD - New
 $569,000Active3 beds 1 baths1,073 sq. ft.
2552 Henry Ave, Pinole, CA 94564
MLS# 41152156Listed by: COLDWELL BANKER - Open Sun, 2 to 4:30pmNew
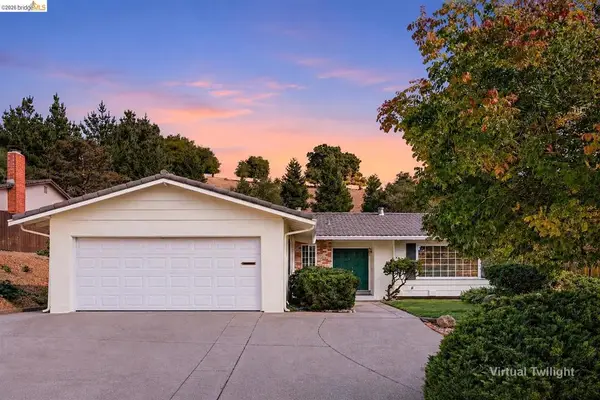 $725,000Active3 beds 2 baths1,455 sq. ft.
2616 Woodside Ct, Pinole, CA 94564
MLS# 41151840Listed by: RED OAK REALTY - Open Sun, 2 to 4pmNew
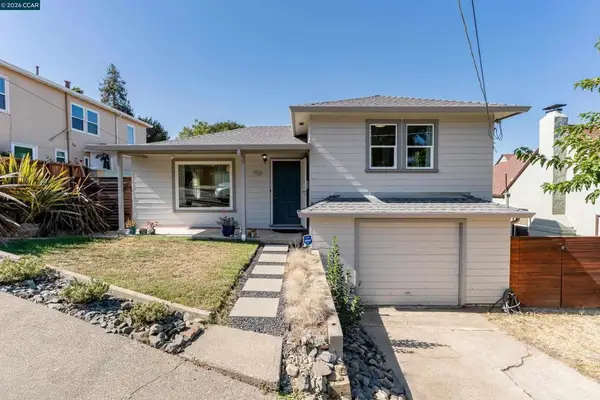 $649,000Active3 beds 2 baths917 sq. ft.
756 2nd Ave, Pinole, CA 94564
MLS# 41151415Listed by: SECURITY PACIFIC REAL ESTATE - New
 $598,000Active3 beds 1 baths1,251 sq. ft.
160 Tennent Ave, Pinole, CA 94564
MLS# 41151417Listed by: SECURITY PACIFIC REAL ESTATE 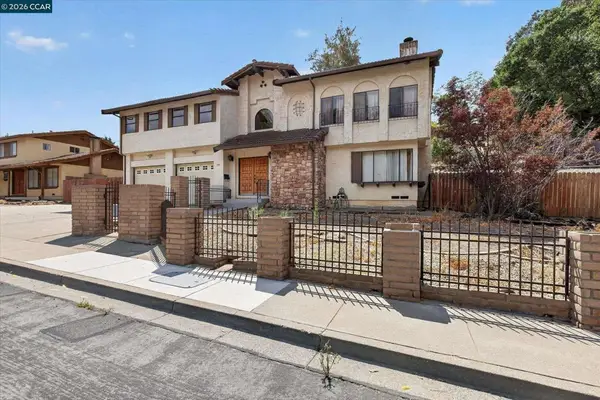 $650,000Pending3 beds 3 baths2,410 sq. ft.
674 Pinon Ave, Pinole, CA 94564
MLS# 41151215Listed by: VILLAGE ASSOCIATES REAL ESTATE- Open Sat, 12 to 4pmNew
 $739,500Active3 beds 4 baths1,820 sq. ft.
2296 Village Loop, Pinole, CA 94564
MLS# 326086595Listed by: DENOVA HOME SALES INC - New
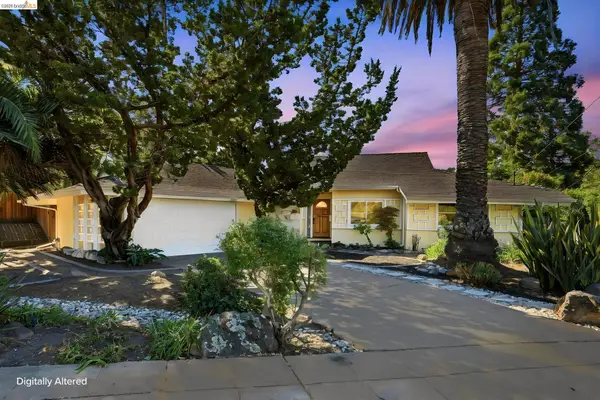 $719,000Active4 beds 2 baths1,418 sq. ft.
3218 Estates Ave, Pinole, CA 94564
MLS# 41151047Listed by: LA MAISON 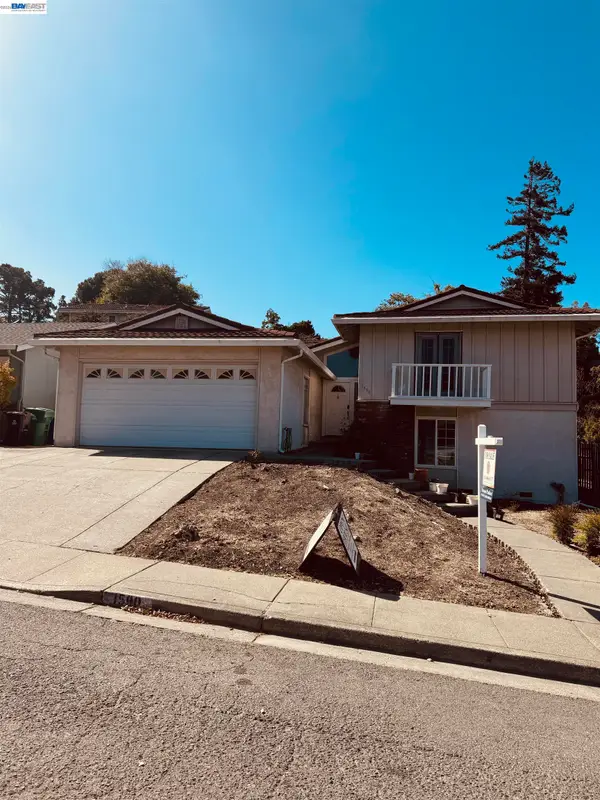 $795,000Active4 beds 2 baths1,896 sq. ft.
1590 Kildware Way, Pinole, CA 94564
MLS# 41150574Listed by: GOOD KARMA REALTY INC


Protect your home and budget from life's surprises with an Assurant Home Warranty, backed by a partner that supports you through every step of homeownership. Explore Plans.
©2026 Century 21 Real Estate LLC. All rights reserved. CENTURY 21®, the CENTURY 21 Logo and C21® are service marks owned by Century 21 Real Estate LLC. Century 21 Real Estate LLC fully supports the principles of the Fair Housing Act and the Equal Opportunity Act. Each office is independently owned and operated. Listing information is deemed reliable but not guaranteed accurate.