
2547 Silvercrest Ct, Pinole, CA 94564
Local realty services provided by:CENTURY 21 Wildwood Properties, Inc.
2547 Silvercrest Ct,Pinole, CA 94564
$749,000
- 3 Beds
- 2 Baths
- 1,210 sq. ft.
- Single family
- Active
Listed by: dewey vuong, peter lyDewey@dmdewey.com
Office: exp realty of california, inc888-584-9427
MLS#:41146503
Source:Bay East, CCAR, bridgeMLS
Price summary
- Price:$749,000
- Price per sq. ft.:$619.01
About this home
Fresh, polished, and completely move-in ready, this single-story Pinole home pairs modern updates with an easy, comfortable layout that makes everyday living feel effortless. With 3 bedrooms, 2 bathrooms, and 1,210 square feet, the home feels bright, open, and refreshingly efficient, with warm wood floors, a statement fireplace, and large glass doors that keep the backyard views in the spotlight. The kitchen stays polished without feeling precious, with white cabinetry, stone counters, stainless steel appliances, bar seating, and plenty of storage to keep everyday life nicely tucked away. The backyard is the real headliner. Panoramic views stretch across Pinole Valley, the surrounding hills, and out toward the Bay, giving the home the kind of backdrop that never really gets old. A shaded patio is ready for morning coffee, dinner outside, or weekends that quietly turn into all-day hangs, while mature landscaping adds privacy and a tucked-away feel. Solar is already in place, there’s an EV charger outlet, and the home is fully move-in ready, so your first project can be choosing patio furniture instead of calling contractors. The location makes the whole package even better. Highway 80 is just minutes away for easy access around the East Bay, into San Francisco, or north for a weekend escape. Pinole Valley Park, schools, shopping, restaurants, hiking and biking trails, Trader Joe’s, Sprouts, Kaiser, and the SF Bay Trail are all close by. It’s stylish without trying too hard, practical without feeling predictable, and the kind of place where the view might end up becoming your favorite room....
Contact an agent
Home facts
- Year built:1968
- Subdivision & Development:CASA CANADA
- Listing ID #:41146503
- Added:3 day(s) ago
- Updated:September 01, 2026 at 02:42 PM
Rooms and interior
- Bedrooms:3
- Total bathrooms:2
- Full bathrooms:2
- Rooms Total:7
- Flooring:Carpet, Hardwood
- Kitchen Description:Dishwasher, Gas Range, Microwave
- Living area:1,210 sq. ft.
Heating and cooling
- Cooling:Ceiling Fan(s), Central Air
- Heating:Forced Air
- Central air:Yes
Structure and exterior
- Roof:Shingle
- Year built:1968
- Building area:1,210 sq. ft.
- Lot area:0.19 Acres
- Architectural Style:Ranch, Single Family Residence
- Construction Materials:Stucco, Vinyl Siding
- Exterior Features:Back Yard, Front Yard
- Levels:1 Story, 1 Story
Utilities
- Water:Public
- Sewer:Public Sewer
Finances and disclosures
- Price:$749,000
- Price per sq. ft.:$619.01
Features and amenities
- Appliances:Dishwasher, Gas Range, Microwave
- Laundry features:Hookups Only, In Garage
Parking
- Parking description:Attached, Electric Vehicle Charging Station(s)
- Garage:Yes
- Garage spaces:2
 Bay East 2026. CCAR 2026 bridgeMLS 2026. Information Deemed Reliable But Not Guaranteed. This information is being provided by the Bay East MLS, or CCAR MLS, or bridgeMLS. The listings presented here may or may not be listed by the Broker/Agent operating this website. This information is intended for the personal use of consumers and may not be used for any purpose other than to identify prospective properties consumers may be interested in purchasing. Data last updated at September 1, 2026 CA_BRIDGEMLS Member Broker: Alison Daniels
New listings near 2547 Silvercrest Ct
- Coming Soon
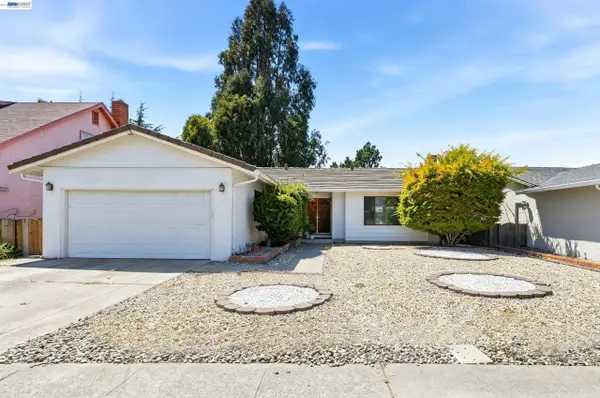 $725,000Coming Soon3 beds 2 baths1,500 sq. ft.
1025 Kilkenny Way, Pinole, CA 94564
MLS# 41145958Listed by: RE/MAX ACCORD - New
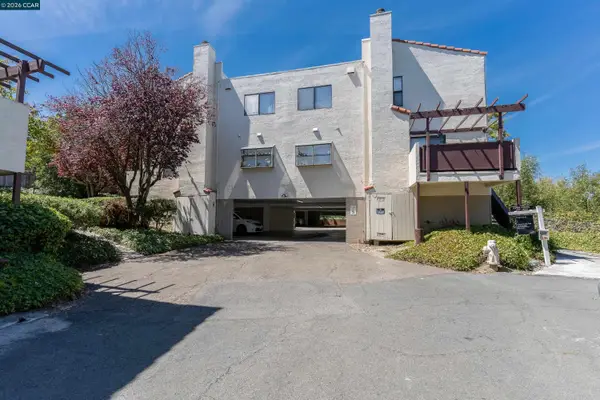 $419,000Active2 beds 3 baths1,254 sq. ft.
1729 Dalessi Dr, Pinole, CA 94564
MLS# 41146749Listed by: SECURITY PACIFIC REAL ESTATE - New
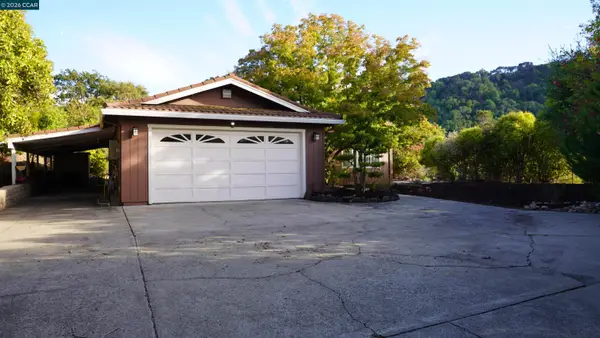 $898,000Active4 beds 2 baths1,598 sq. ft.
2531 Moraga Dr, Pinole, CA 94564
MLS# 41145894Listed by: COLDWELL BANKER BARTELS 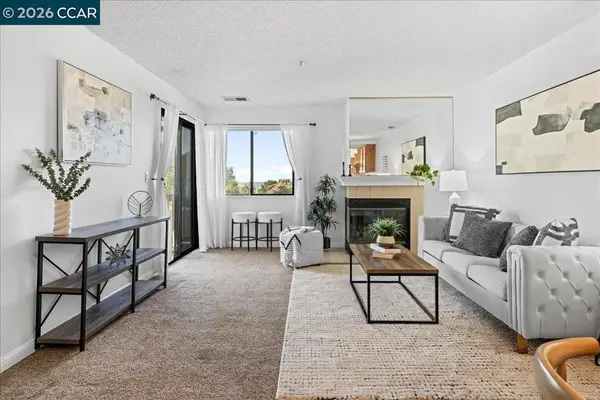 $445,000Pending2 beds 2 baths1,052 sq. ft.
720 Live Oak Ln, Pinole, CA 94564
MLS# 41145879Listed by: SECURITY PACIFIC REAL ESTATE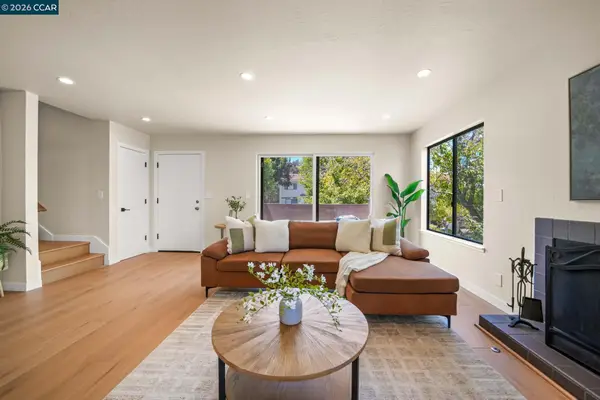 $525,000Active3 beds 3 baths1,422 sq. ft.
1705 Dalessi Dr, Pinole, CA 94564
MLS# 41145537Listed by: COMPASS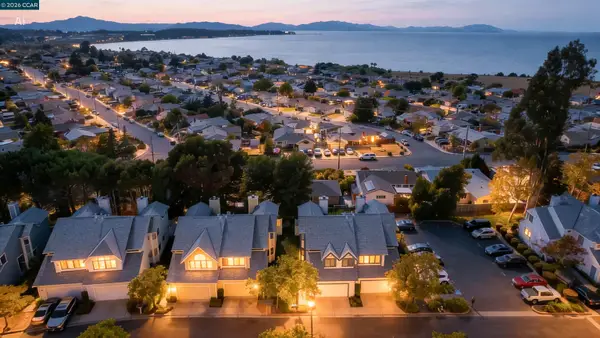 $499,000Active3 beds 3 baths1,572 sq. ft.
418 Dohrmann Ln, Pinole, CA 94564
MLS# 41144850Listed by: RE/MAX ACCORD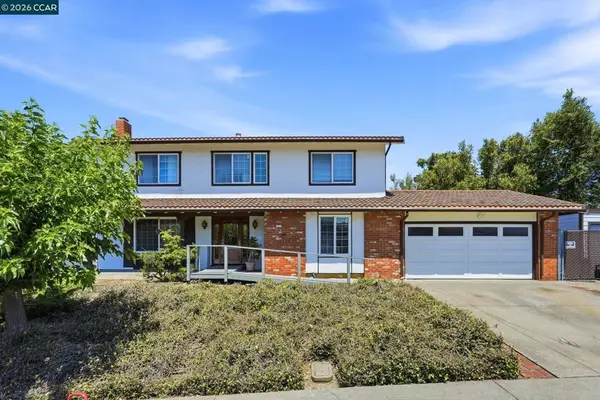 $699,000Pending4 beds 3 baths2,187 sq. ft.
2685 Alhambra Way, Pinole, CA 94564
MLS# 41144410Listed by: KELLER WILLIAMS REALTY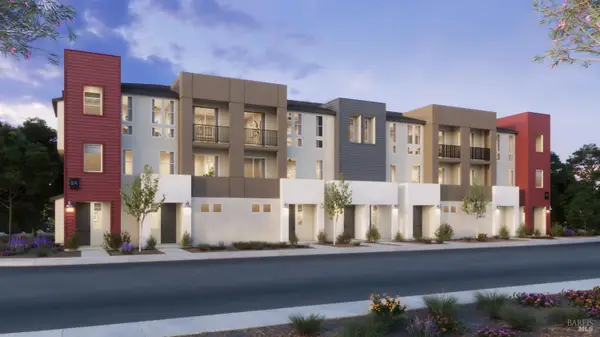 $597,900Active2 beds 3 baths1,429 sq. ft.
2195 Appian Drive, Pinole, CA 94564
MLS# 326067597Listed by: DENOVA HOME SALES INC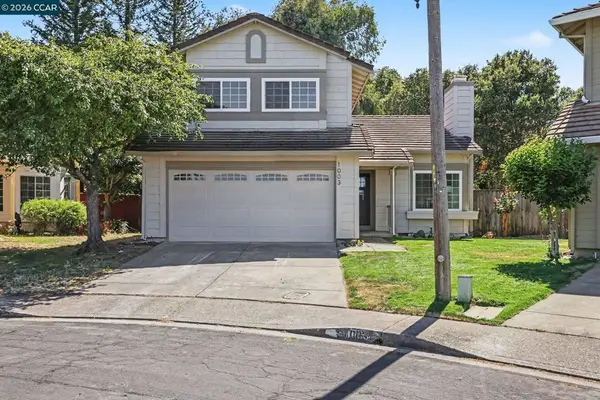 $699,999Pending3 beds 3 baths1,589 sq. ft.
1003 Ignacio Ct, Pinole, CA 94564
MLS# 41144046Listed by: BLOOM REAL ESTATE GROUP


Protect your home and budget from life's surprises with an Assurant Home Warranty, backed by a partner that supports you through every step of homeownership. Explore Plans.
©2026 Century 21 Real Estate LLC. All rights reserved. CENTURY 21®, the CENTURY 21 Logo and C21® are service marks owned by Century 21 Real Estate LLC. Century 21 Real Estate LLC fully supports the principles of the Fair Housing Act and the Equal Opportunity Act. Each office is independently owned and operated. Listing information is deemed reliable but not guaranteed accurate.