
2625 Alhambra Way, Pinole, CA 94564
Local realty services provided by:CENTURY 21 Experience
2625 Alhambra Way,Pinole, CA 94564
$720,000
- 3 Beds
- 2 Baths
- - sq. ft.
- Single family
- Sold
Listed by: jennifer ouk, jessica segura-hernandez
Office: exp realty of california888-584-9427
MLS#:41139432
Source:CRMLS
Sorry, we are unable to map this address
Price summary
- Price:$720,000
About this home
Set in the desirable Pinole Hills neighborhood, this single-level 3-bedroom, 2-bathroom home offers approximately 1,681 square feet of living space, complemented by sweeping hillside views and an abundance of natural light. Designed for both comfort and functionality, the thoughtful floor plan features a formal living room, separate family room, and dedicated dining room, providing flexibility for everyday living and entertaining. Large windows throughout the home frame the surrounding scenery, creating a bright and inviting atmosphere. The kitchen serves as the heart of the home right next to the family room and connects to the main living areas and making it easy to gather with family and friends. The spacious primary suite offers a peaceful retreat, while the additional bedrooms provide versatility for guests, a home office, or growing households. Step outside to enjoy the backyard and take in the picturesque hillside views. Whether you're savoring a quiet morning coffee, enjoying an evening sunset, or hosting weekend gatherings, the outdoor space provides a beautiful setting to enjoy the surrounding landscape. Conveniently located near parks, trails, shopping, dining, and commuter routes, 2625 Alhambra Way combines comfortable single-level living, scenic views, and a sought-after Pinole Hills location....
Contact an agent
Home facts
- Year built:1968
- Subdivision & Development:PINOLE VALLEY
- Listing ID #:41139432
- Added:80 day(s) ago
- Updated:September 13, 2026 at 06:59 AM
Rooms and interior
- Bedrooms:3
- Total bathrooms:2
- Full bathrooms:2
- Flooring:Carpet, Vinyl
Structure and exterior
- Year built:1968
- Lot Features:Back Yard, Front Yard, Yard
- Construction Materials:Stucco
- Exterior Features:Patio
- Levels:1 Story
Finances and disclosures
- Price:$720,000
Parking
- Total parking spaces:2
- Parking description:Garage
- Garage:Yes
- Garage spaces:2
New listings near 2625 Alhambra Way
- Coming Soon
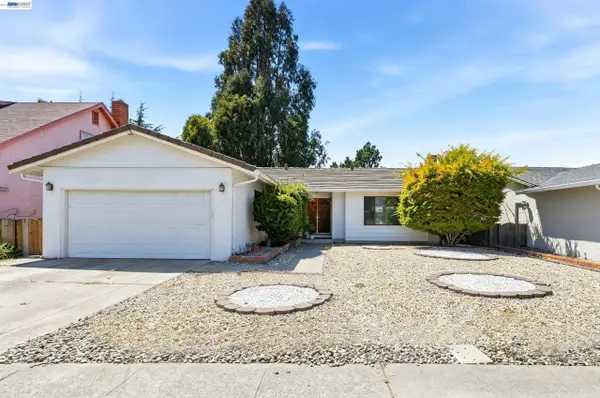 $725,000Coming Soon3 beds 2 baths1,500 sq. ft.
1025 Kilkenny Way, Pinole, CA 94564
MLS# 41145958Listed by: RE/MAX ACCORD - Open Sun, 2 to 4pmNew
 $749,950Active4 beds 2 baths1,559 sq. ft.
3299 Hermosa St, PINOLE, CA 94564
MLS# 41147615Listed by: SECURITY PACIFIC REAL ESTATE
- New
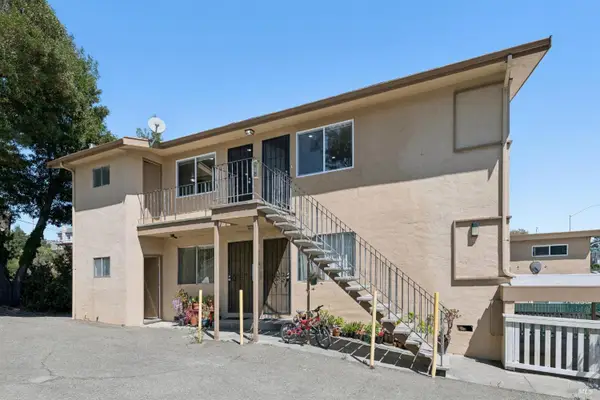 $950,000Active8 beds 5 baths2,982 sq. ft.
1520 San Pablo Avenue, Pinole, CA 94564
MLS# 326076172Listed by: EXP REALTY OF CALIFORNIA, INC - New
 $660,000Active3 beds 2 baths1,202 sq. ft.
2455 Hermosa Street, Pinole, CA 94564
MLS# 326075059Listed by: NEXTHOME PREMIER PROPERTIES - New
 $795,000Active4 beds 4 baths2,299 sq. ft.
313 Felice Circle, Pinole, CA 94564
MLS# 41147215Listed by: TWIN OAKS REAL ESTATE INC.  $725,000Pending4 beds 3 baths1,298 sq. ft.
3323 Pinole Valley Rd, Pinole, CA 94564
MLS# 41146983Listed by: RED OAK REALTY $648,888Active3 beds 1 baths966 sq. ft.
2506 Henry Ave, Pinole, CA 94564
MLS# 41146786Listed by: RE/MAX REGENCY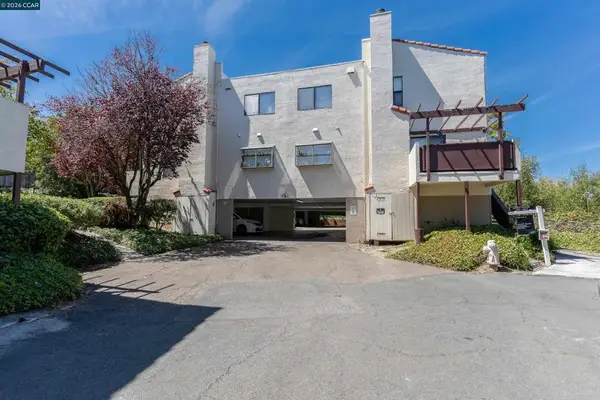 $419,000Pending2 beds 3 baths1,254 sq. ft.
1729 Dalessi Dr, Pinole, CA 94564
MLS# 41146749Listed by: SECURITY PACIFIC REAL ESTATE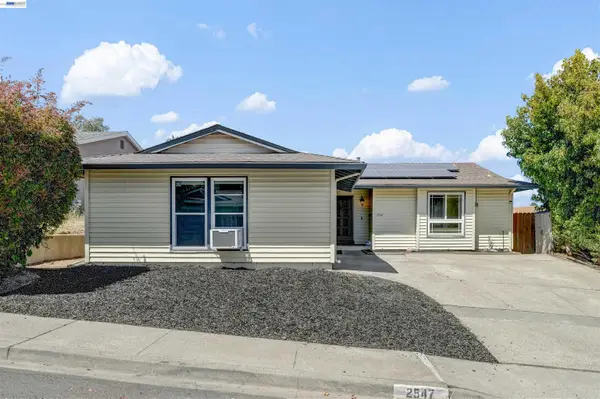 $749,000Active3 beds 2 baths1,210 sq. ft.
2547 Silvercrest Ct, Pinole, CA 94564
MLS# 41146503Listed by: EXP REALTY OF CALIFORNIA, INC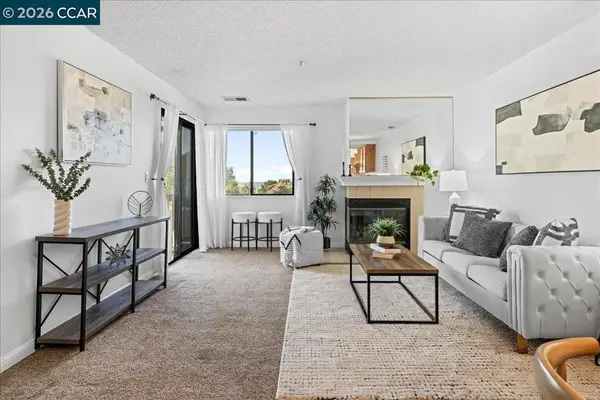 $445,000Pending2 beds 2 baths1,052 sq. ft.
720 Live Oak Ln, Pinole, CA 94564
MLS# 41145879Listed by: SECURITY PACIFIC REAL ESTATE


Protect your home and budget from life's surprises with an Assurant Home Warranty, backed by a partner that supports you through every step of homeownership. Explore Plans.
©2026 Century 21 Real Estate LLC. All rights reserved. CENTURY 21®, the CENTURY 21 Logo and C21® are service marks owned by Century 21 Real Estate LLC. Century 21 Real Estate LLC fully supports the principles of the Fair Housing Act and the Equal Opportunity Act. Each office is independently owned and operated. Listing information is deemed reliable but not guaranteed accurate.