
2052 Newport Drive, Pittsburg, CA 94565
Local realty services provided by:CENTURY 21 Silicon Valley Group
Listed by: joraine costales
Office: real brokerage technologies
MLS#:ML82066337
Source:Bay East, CCAR, bridgeMLS
Price summary
- Price:$540,000
- Price per sq. ft.:$472.44
About this home
Beautifully remodeled w/ top-to-bottom upgrades galore!!! Too many to list! 3BD/2BA home in gated community! A stamped concrete walkway welcomes you into a bright living room w/ vaulted ceilings, recessed lighting, luxury waterproof plank flooring, designer paint, updated baseboards & wood-burning fireplace w/ wood-beam-style mantel w/ hidden storage. Thoughtful upgrades include dimmable energy-efficient lighting & ceiling fans in every room, controlled by hardwired wall switches. The updated kitchen features shaker-style wood cabinetry w/ dual lazy Susans, quartz countertops, glossy white tile backsplash & stainless steel appliances, such as a new dishwasher, Samsung range, Vesta exhaust hood. The dining area opens through a double-pane slider to a stamped concrete patio, spacious deck & low-maintenance backyard. All bedrooms have floor-to-ceiling mirrored closets. The vaulted primary suite offers two closets, including a walk-in. 2 remodeled bathrooms include new vanities, tile floors, tile showers, modern black accents & designer lighting. Add'l highlights include a newer roof, air conditioning, 2-car garage w/ recessed lighting + an insulated door. Community amenities include a swimming pool, tennis courts & convenient access to HWY's, BART, shops, restaurants, schools & more...
Contact an agent
Home facts
- Year built:1984
- Listing ID #:ML82066337
- Added:1 day(s) ago
- Updated:November 04, 2026 at 03:05 AM
Rooms and interior
- Bedrooms:3
- Total bathrooms:2
- Full bathrooms:2
- Flooring:Tile
- Bathrooms Description:Stall Shower, Tile
- Kitchen Description:Dishwasher, Self Cleaning Oven, Self-cleaning Oven
- Living area:1,143 sq. ft.
Heating and cooling
- Cooling:Ceiling Fan(s), Central Air
- Heating:Forced Air
- Central air:Yes
Structure and exterior
- Roof:Composition Shingles
- Year built:1984
- Building area:1,143 sq. ft.
- Lot area:0.11 Acres
- Foundation Description:Slab
Utilities
- Water:Public
Finances and disclosures
- Price:$540,000
- Price per sq. ft.:$472.44
Features and amenities
- Appliances:Dishwasher, Self Cleaning Oven
- Laundry features:In Garage
- Pool features:Community
Parking
- Parking description:Attached
- Garage:Yes
- Garage spaces:2
 Bay East 2026. CCAR 2026 bridgeMLS 2026. Information Deemed Reliable But Not Guaranteed. This information is being provided by the Bay East MLS, or CCAR MLS, or bridgeMLS. The listings presented here may or may not be listed by the Broker/Agent operating this website. This information is intended for the personal use of consumers and may not be used for any purpose other than to identify prospective properties consumers may be interested in purchasing. Data last updated at November 4, 2026 CAMAXMLS Member Broker: Jitu Choudhury
New listings near 2052 Newport Drive
- Coming Soon
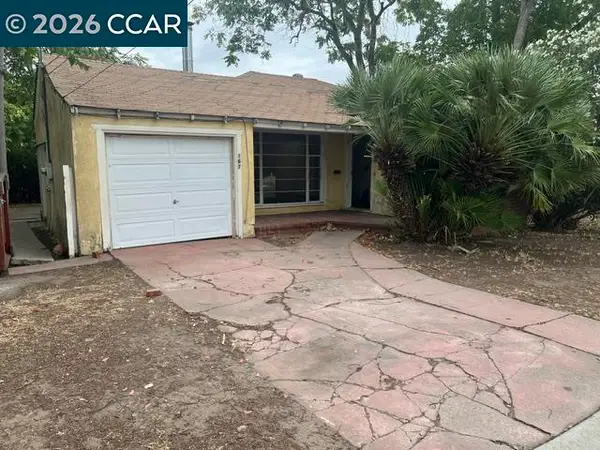 $349,000Coming Soon2 beds 1 baths1,204 sq. ft.
167 Oak Pl, Pittsburg, CA 94565
MLS# 41151750Listed by: VLS PROPERTIES, INC. - Coming Soon
 $675,000Coming Soon3 beds 2 baths1,550 sq. ft.
125 Castlewood Dr, Pittsburg, CA 94565
MLS# 41151023Listed by: TWIN OAKS REAL ESTATE - New
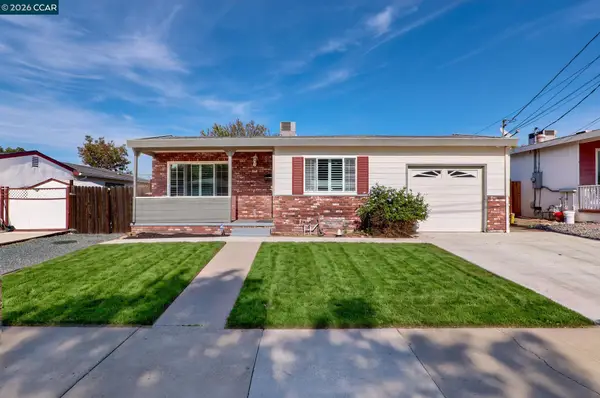 $599,888Active3 beds 2 baths1,664 sq. ft.
164 Lorraine Ave, Pittsburg, CA 94565
MLS# 41152879Listed by: REALM REAL ESTATE - New
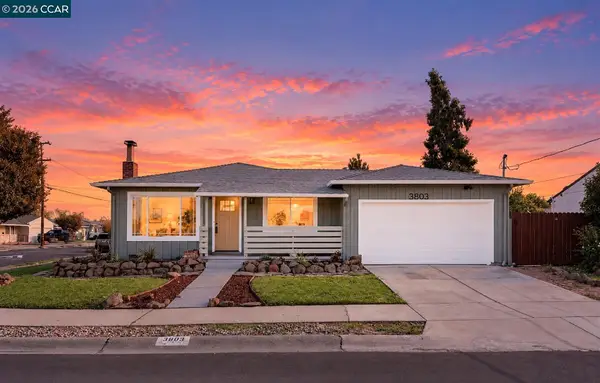 $499,000Active3 beds 1 baths1,053 sq. ft.
3803 Shasta Cir, PITTSBURG, CA 94565
MLS# 41152776Listed by: R.A.M. REALTY - New
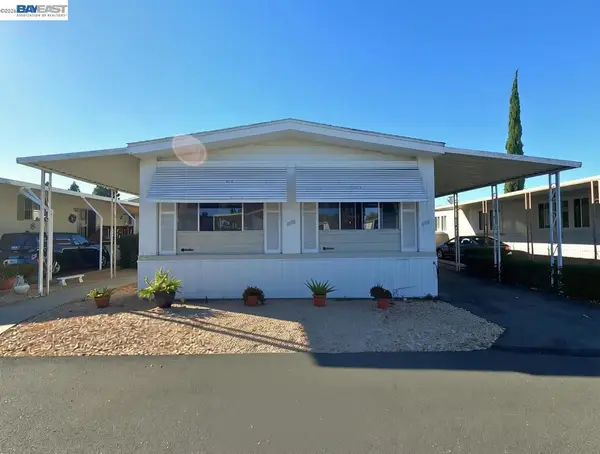 $99,000Active2 beds 2 baths
114 Reef Dr., Pittsburg, CA 94565
MLS# 41152759Listed by: WORLD PREMIER REALTY WPR - New
 $729,000Active5 beds 3 baths3,409 sq. ft.
1169 Park West Dr, Pittsburg, CA 94565
MLS# 41152720Listed by: LPT REALTY INC. - Open Sat, 1 to 4pmNew
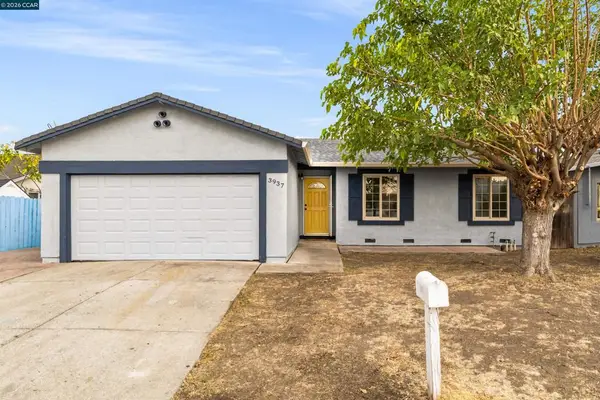 $439,000Active3 beds 1 baths992 sq. ft.
3937 Highgate Way, Pittsburg, CA 94565
MLS# 41152724Listed by: REALTY ONE GROUP ELITE - New
 $285,000Active2 beds 2 baths783 sq. ft.
1251 Lakeview Cir, Pittsburg, CA 94565
MLS# 41152687Listed by: NEW WAY MANAGEMENT SVCS. - New
 $700,000Active4 beds 3 baths2,391 sq. ft.
2636 Clarita, PITTSBURG, CA 94565
MLS# 41152616Listed by: KELLER WILLIAMS REALTY


Protect your home and budget from life's surprises with an Assurant Home Warranty, backed by a partner that supports you through every step of homeownership. Explore Plans.
©2026 Century 21 Real Estate LLC. All rights reserved. CENTURY 21®, the CENTURY 21 Logo and C21® are service marks owned by Century 21 Real Estate LLC. Century 21 Real Estate LLC fully supports the principles of the Fair Housing Act and the Equal Opportunity Act. Each office is independently owned and operated. Listing information is deemed reliable but not guaranteed accurate.