1595 Sean Drive, Placerville, CA 95667
Local realty services provided by:CENTURY 21 Masters
1595 Sean Drive,Placerville, CA 95667
$565,470
- 3 Beds
- 2 Baths
- - sq. ft.
- Single family
- Sold
Listed by: theodore defazio
Office: keller williams realty edh
MLS#:226078915
Source:MFMLS
Sorry, we are unable to map this address
Price summary
- Price:$565,470
About this home
First time on the market! Original owner custom home in Placerville. Light and bright great room floor plan with vaulted ceilings and loft space accessed by a custom wood staircase. Gleaming hardwood floors and new carpeting throughout. Amazing front porch with room for the entire family. Large drive thru 3-car garage outfitted for a workshop, RV access and extra parking. Don't miss the backup generator! Close to Marshall Hospital, Hwy 50 and Downtown. Must see to appreciate!
Contact an agent
Home facts
- Year built:1993
- Subdivision & Development:Park View
- Listing ID #:226078915
- Added:31 day(s) ago
- Updated:August 29, 2026 at 04:46 AM
Rooms and interior
- Bedrooms:3
- Total bathrooms:2
- Full bathrooms:2
- Flooring:Carpet, Linoleum, Tile Floor, Wood Floors
- Kitchen Description:Built-In Electric Oven, Dishwasher, Electric Cook Top
Heating and cooling
- Cooling:Central
- Heating:Central, Natural Gas, Wood Stove
Structure and exterior
- Roof:Tile
- Year built:1993
- Lot Features:Corner, Low Maintenance
- Construction Materials:Frame, Wood
- Exterior Features:Front Porch, Uncovered Patio
- Foundation Description:Raised Foundation
- Levels:2 Story
Utilities
- Sewer:Public Sewer
Finances and disclosures
- Price:$565,470
Features and amenities
- Appliances:Dishwasher, Electric Cook Top
- Laundry features:Cabinets, Electric, Inside Laundry Room
- Amenities:Cathedral Ceiling
Parking
- Garage spaces:3
 MetroList MLS 2026. This information is being provided by MetroList MLS. All measurements and calculations of area are approximate. Information provided by Seller/Other sources, not verified by Broker. All interested persons should independently verify accuracy of information. Provided properties may or may not be listed by the office/agent presenting the information. Data Updated: August 29, 2026. Information being provided is for consumers' personal, non-commercial use and may not be used for any purpose other than to identify prospective properties consumers may be interested in purchasing. Information deemed reliable but not guaranteed. Any offer of compensation is made only to Participants of MLS where the subject listing is filed and in accordance with such MLS's regulations or rules. MFMLS Member Broker: Romeo Aurelio
New listings near 1595 Sean Drive
- New
 $750,000Active6 beds 3 baths3,052 sq. ft.
2777 Stone Lane, Placerville, CA 95667
MLS# 226107999Listed by: NEWPOINT REALTY - New
 $599,000Active3 beds 2 baths2,150 sq. ft.
3240 Sacramento Street, Placerville, CA 95667
MLS# 226107364Listed by: RE/MAX GOLD - New
 $395,000Active3 beds 2 baths1,382 sq. ft.
1160 Madrone Lane, Placerville, CA 95667
MLS# 226106887Listed by: NICK SADEK SOTHEBY'S INTERNATIONAL REALTY - New
 $65,000Active2 beds 1 baths450 sq. ft.
1525 Cold Springs Road #16, Placerville, CA 95667
MLS# 226107470Listed by: ABSOLUTE REALTY - New
 $1,250,000Active4 beds 3 baths2,745 sq. ft.
2120 Bear Rock Rd, Placerville, CA 95667
MLS# 226107571Listed by: COMPASS - Open Sat, 12 to 3pmNew
 $949,000Active4 beds 3 baths2,155 sq. ft.
3538 Wildwood Lane, Placerville, CA 95667
MLS# 226107286Listed by: GUIDE REAL ESTATE - New
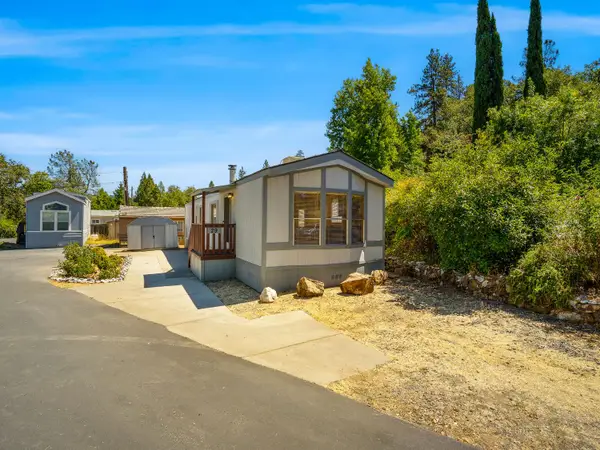
 $65,000Active2 beds 1 baths798 sq. ft.
3020 Newtown Road #29, Placerville, CA 95667
MLS# 226105724Listed by: CENTURY 21 SELECT REAL ESTATE - New
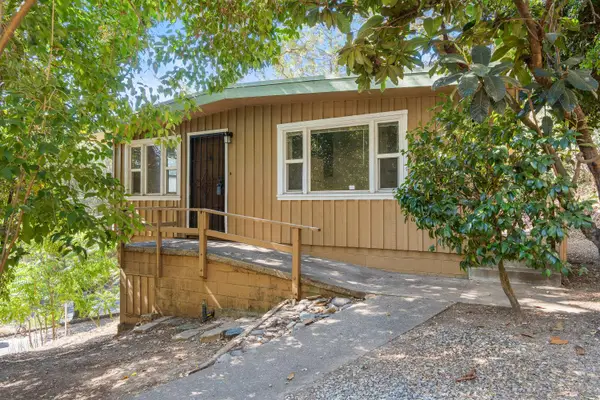 $349,000Active2 beds 1 baths810 sq. ft.
873 Union Street, Placerville, CA 95667
MLS# 226103250Listed by: CENTURY 21 SELECT REAL ESTATE - New
 $524,000Active3 beds 2 baths1,506 sq. ft.
7349 Green Valley Road, Placerville, CA 95667
MLS# 226105331Listed by: RE/MAX GOLD - New
 $498,500Active3 beds 2 baths1,400 sq. ft.
1711 Union Ridge Road, Placerville, CA 95667
MLS# 226107560Listed by: WINDERMERE SIGNATURE PROPERTIES EL DORADO HILLS/FOLSOM


Protect your home and budget from life's surprises with an Assurant Home Warranty, backed by a partner that supports you through every step of homeownership. Explore Plans.
©2026 Century 21 Real Estate LLC. All rights reserved. CENTURY 21®, the CENTURY 21 Logo and C21® are service marks owned by Century 21 Real Estate LLC. Century 21 Real Estate LLC fully supports the principles of the Fair Housing Act and the Equal Opportunity Act. Each office is independently owned and operated. Listing information is deemed reliable but not guaranteed accurate.