
118 Maxine Dr, Pleasant Hill, CA 94523
Local realty services provided by:CENTURY 21 Experience
118 Maxine Dr,Pleasant Hill, CA 94523
$752,000
- 3 Beds
- 2 Baths
- - sq. ft.
- Single family
- Sold
Listed by: regina caruso
Office: diablo country properties925-525-9598
MLS#:41141013
Source:CRMLS
Sorry, we are unable to map this address
Price summary
- Price:$752,000
About this home
Opportunity knocks in Gregory Gardens, one of Pleasant Hill's true hidden gems! Lovingly lived in by the same family for decades, this single-story home is ready for its next chapter. Offered as-is and priced well below market, it's the perfect canvas for a buyer with vision to customize, update, and make it their own. The flexible layout features three bedrooms, a spacious living room and dining area, a kitchen with breakfast nook, and a generous family room. A bonus sunroom adds even more living space beyond the recorded square footage, plus an attached garage. Out back, the landscaped yard was once a private retreat with several ponds (currently not operating) waiting to be brought back to life. Yes, this home needs some love, but that's exactly where the value lies. Bring your ideas, and your imagination. The location can't be beat: Gregory Gardens is a warm, growing community within the sought-after College Park High School boundary, minutes to shopping, dining, and easy freeway access. Diablo Valley College, golf courses, the driving range, and Buchanan Field Airport are all close by. Homes with this much potential in this neighborhood don't come along often. A rare chance to build sweat equity and create your dream home in a fantastic Pleasant Hill location!...
Contact an agent
Home facts
- Year built:1950
- Subdivision & Development:GREGORY GARDENS
- Listing ID #:41141013
- Added:45 day(s) ago
- Updated:August 25, 2026 at 07:17 AM
Rooms and interior
- Bedrooms:3
- Total bathrooms:2
- Full bathrooms:2
- Flooring:Carpet, Tile, Wood
Heating and cooling
- Cooling:Wall Window Units
- Heating:Forced Air
Structure and exterior
- Year built:1950
- Lot Features:Back Yard, Front Yard, Yard
- Architectural Style:Ranch
- Construction Materials:Stucco
- Levels:1 Story
Finances and disclosures
- Price:$752,000
Parking
- Total parking spaces:2
- Parking description:Garage
- Garage:Yes
- Garage spaces:2
New listings near 118 Maxine Dr
- New
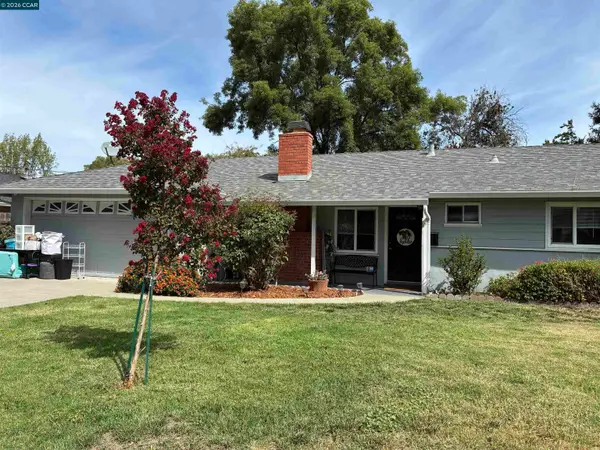 $840,000Active3 beds 1 baths1,042 sq. ft.
47 Anelda Drive, Pleasant Hill, CA 94523
MLS# 41145931Listed by: BETTER HOMES REALTY
- New
 $699,000Active3 beds 2 baths1,198 sq. ft.
1536 Wendy Dr, Pleasant Hill, CA 94523
MLS# 41145987Listed by: CHRISTIE'S INTL RE SERENO - New
 $1,350,000Active3 beds 2 baths1,452 sq. ft.
450 Little Rd, PLEASANT HILL, CA 94523
MLS# 41145765Listed by: COMPASS - New
 $1,235,000Active4 beds 3 baths1,695 sq. ft.
60 Karol Ln, PLEASANT HILL, CA 94523
MLS# 41145646Listed by: VILLAGE ASSOCIATES REAL ESTATE - New
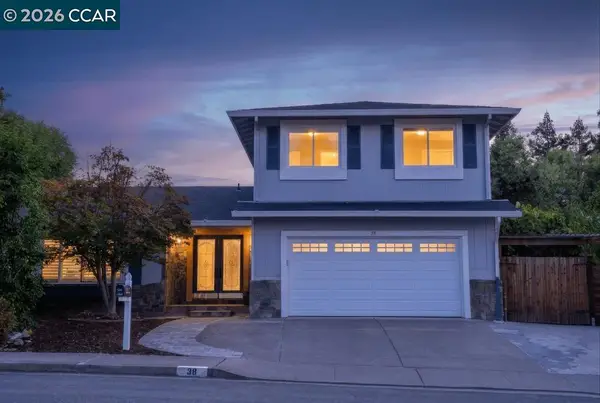 $1,399,000Active4 beds 3 baths2,110 sq. ft.
38 Wildwood Ct, PLEASANT HILL, CA 94523
MLS# 41145676Listed by: COMPASS - New
 $1,545,000Active4 beds 3 baths1,815 sq. ft.
120 Random Way, Pleasant Hill, CA 94523
MLS# 226104610Listed by: COMPASS - New
 $1,099,000Active4 beds 3 baths1,718 sq. ft.
364 Flaming Oak Dr, Pleasant Hill, CA 94523
MLS# 41142427Listed by: COLDWELL BANKER - New
 $870,000Active3 beds 1 baths1,042 sq. ft.
166 Cynthia Dr, Pleasant Hill, CA 94523
MLS# 41144060Listed by: COLDWELL BANKER - New
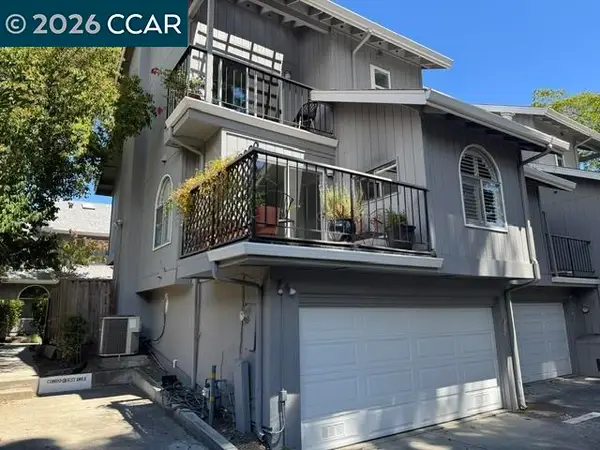 $525,000Active2 beds 3 baths1,235 sq. ft.
122 Cleaveland Rd #6, PLEASANT HILL, CA 94523
MLS# 41144503Listed by: CHRISTIE'S INTL RE SERENO  $1,380,000Pending4 beds 2 baths1,744 sq. ft.
2955 Boies Drive, Pleasant Hill, CA 94523
MLS# 41145494Listed by: GOLDEN GATE SOTHEBY'S INT'L RE


Protect your home and budget from life's surprises with an Assurant Home Warranty, backed by a partner that supports you through every step of homeownership. Explore Plans.
©2026 Century 21 Real Estate LLC. All rights reserved. CENTURY 21®, the CENTURY 21 Logo and C21® are service marks owned by Century 21 Real Estate LLC. Century 21 Real Estate LLC fully supports the principles of the Fair Housing Act and the Equal Opportunity Act. Each office is independently owned and operated. Listing information is deemed reliable but not guaranteed accurate.