
2955 Boies Drive, Pleasant Hill, CA 94523
Local realty services provided by:CENTURY 21 Wildwood Properties, Inc.
2955 Boies Drive,Pleasant Hill, CA 94523
$1,380,000
- 4 Beds
- 2 Baths
- 1,744 sq. ft.
- Single family
- Pending
Listed by: taylor coyle
Office: golden gate sotheby's int'l re925-838-9700
MLS#:41145494
Source:Bay East, CCAR, bridgeMLS
Price summary
- Price:$1,380,000
- Price per sq. ft.:$791.28
About this home
Gorgeous single-story rancher in Pleasant Hill situated on a large corner lot. This light and bright home offers four bedrooms, two bathrooms, and an expansive family room and kitchen. The kitchen comes equipped with white cabinetry providing a ton of storage, a farmhouse sink, and stainless steel appliances which include, a refrigerator, gas cooktop, oven, and dishwasher. There is counter seating for two, an additional eat-in kitchen nook with built-in bench seating, and a separate bar area with a wine fridge and frosted glass cabinet doors. The backyard is a true oasis with a sparkling pool, Pergola with built-in ceiling fans, and a darling grass area for play. The primary bedroom has it's own access to the backyard with a private sitting area. Lots of mature trees and plants provide a serene setting whether you're outside relaxing by the pool, or enjoying the views from the primary bedroom and kitchen.
Contact an agent
Home facts
- Year built:1963
- Subdivision & Development:MADEIRA HEIGHTS
- Listing ID #:41145494
- Added:59 day(s) ago
- Updated:October 18, 2026 at 08:55 AM
Rooms and interior
- Bedrooms:4
- Total bathrooms:2
- Full bathrooms:2
- Rooms Total:9
- Flooring:Hardwood Flrs Throughout, Tile
- Kitchen Description:Dishwasher, Gas Range, Microwave, Refrigerator, Self Cleaning Oven, Updated Kitchen
- Living area:1,744 sq. ft.
Heating and cooling
- Cooling:Ceiling Fan(s), Central Air
- Heating:Forced Air
- Central air:Yes
Structure and exterior
- Roof:Shingle
- Year built:1963
- Building area:1,744 sq. ft.
- Lot area:0.23 Acres
- Lot Features:Back Yard, Corner Lot, Court, Front Yard, Level, Pool Site, Premium Lot
- Architectural Style:Ranch, Single Family Residence
- Construction Materials:Brick, Wood Siding
- Exterior Features:Back Yard, Corner Lot, Front Yard, Garden/Play, Level, Premium Lot, Side Yard, Storage
- Levels:1 Story, 1 Story
Utilities
- Water:Public
- Sewer:Public Sewer
Finances and disclosures
- Price:$1,380,000
- Price per sq. ft.:$791.28
Features and amenities
- Appliances:Dishwasher, Gas Range, Microwave, Refrigerator, Self Cleaning Oven
- Laundry features:In Garage
- Amenities:Breakfast Nook, Carbon Monoxide Detector(s), Smoke Detector(s)
- Pool features:In Ground, Outdoor Pool, Pool Sweep
Parking
- Parking description:Attached, Int Access From Garage, Side Yard Access
- Garage:Yes
- Garage spaces:2
 Bay East 2026. CCAR 2026 bridgeMLS 2026. Information Deemed Reliable But Not Guaranteed. This information is being provided by the Bay East MLS, or CCAR MLS, or bridgeMLS. The listings presented here may or may not be listed by the Broker/Agent operating this website. This information is intended for the personal use of consumers and may not be used for any purpose other than to identify prospective properties consumers may be interested in purchasing. Data last updated at October 18, 2026 CA_BRIDGEMLS Member Broker: Alison Daniels
New listings near 2955 Boies Drive
- Coming Soon
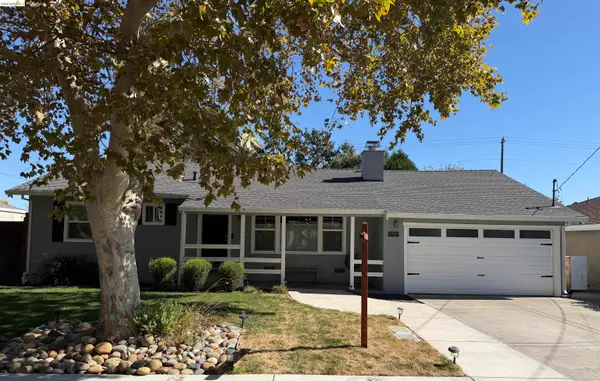 $949,000Coming Soon3 beds 2 baths1,265 sq. ft.
1007 Esther Dr, Pleasant Hill, CA 94523
MLS# 41151516Listed by: KELLER WILLIAMS REALTY EAST BAY - Coming Soon
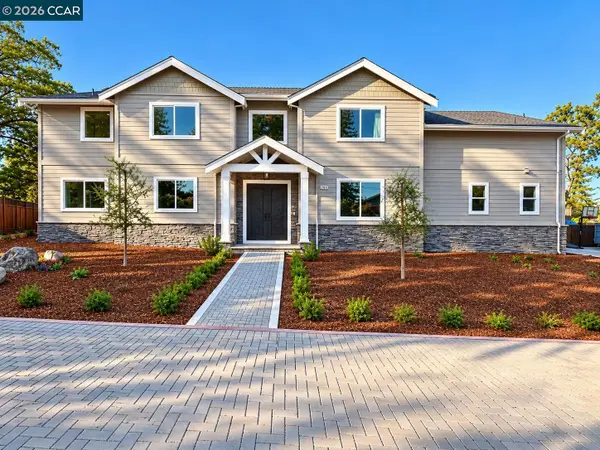 $2,349,500Coming Soon4 beds 4 baths3,900 sq. ft.
204 Royal Oaks Pl, Pleasant Hill, CA 94523
MLS# 41151373Listed by: COMPASS - Coming Soon
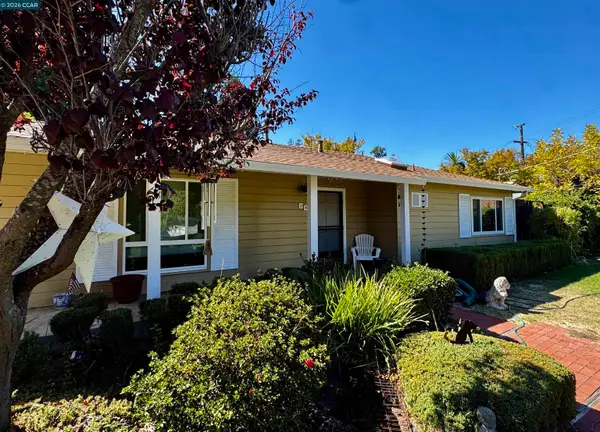 $840,000Coming Soon3 beds 2 baths1,162 sq. ft.
60 Stevenson Dr, Pleasant Hill, CA 94523
MLS# 41151355Listed by: RE/MAX ACCORD - Open Tue, 10:30am to 1pmNew
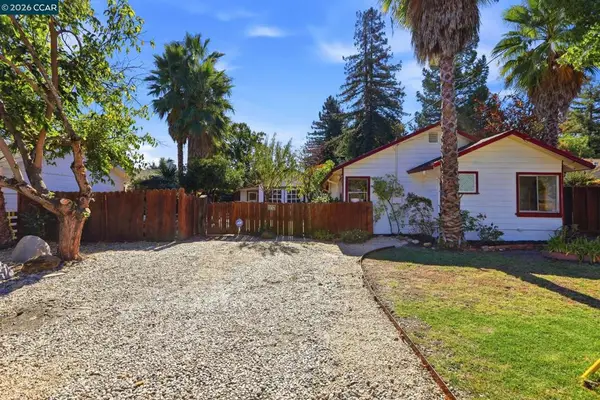 $768,000Active2 beds 1 baths795 sq. ft.
145 Belle Ave, Pleasant Hill, CA 94523
MLS# 41151596Listed by: REALTY ONE GROUP ELITE - New
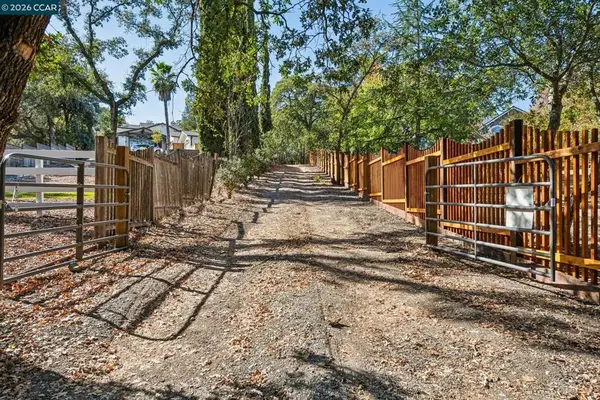 $949,000Active0.51 Acres
2050 Buttner Rd, Pleasant Hill, CA 94523
MLS# 41151522Listed by: ENKASA HOMES - Open Sun, 1 to 4pmNew
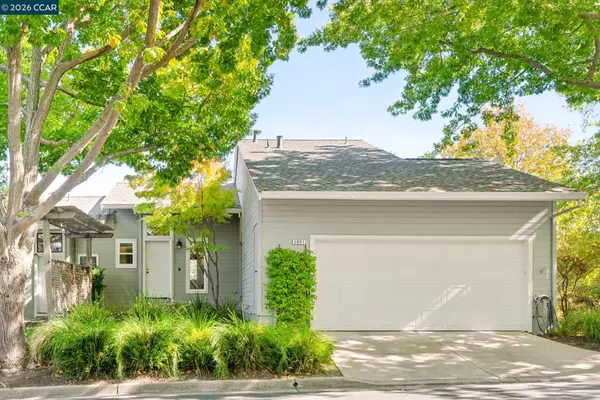 $750,000Active3 beds 3 baths1,500 sq. ft.
2001 Ellington Terrace, PLEASANT HILL, CA 94523
MLS# 41147296Listed by: DUDUM REAL ESTATE GROUP - New
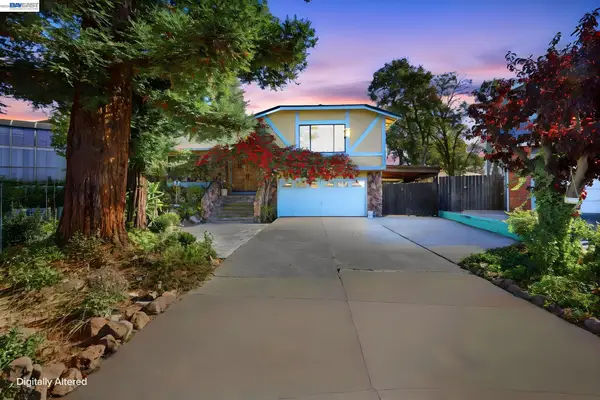 $998,000Active3 beds 2 baths1,769 sq. ft.
30 Saint Claire, Pleasant Hill, CA 94523
MLS# 41151344Listed by: COLDWELL BANKER REALTY - New
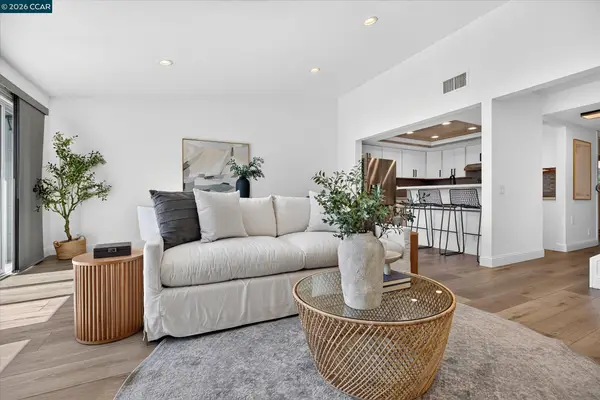 $699,000Active2 beds 2 baths1,464 sq. ft.
28 Janin Pl, Pleasant Hill, CA 94523
MLS# 41150698Listed by: VILLAGE ASSOCIATES REAL ESTATE 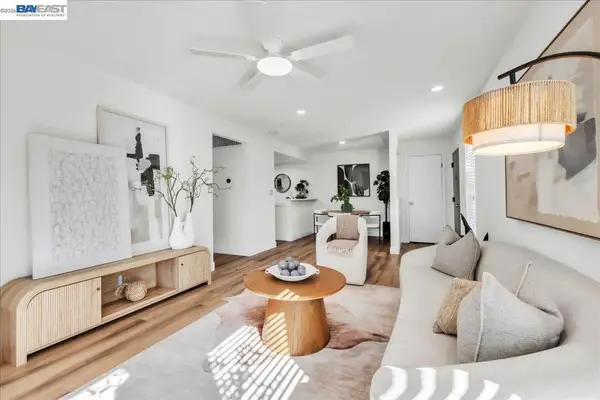 $435,000Pending2 beds 2 baths973 sq. ft.
54 Massolo Dr #B, Pleasant Hill, CA 94523
MLS# 41148967Listed by: LUXE REALTY GROUP- New
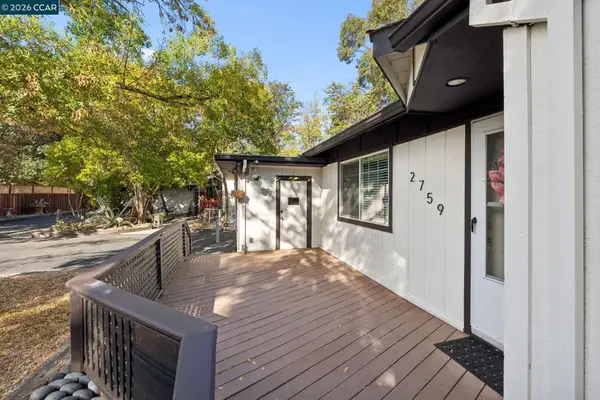 $1,779,000Active-- beds -- baths2,480 sq. ft.
2759 Warner Ln, Pleasant Hill, CA 94523
MLS# 41150809Listed by: COLDWELL BANKER


Protect your home and budget from life's surprises with an Assurant Home Warranty, backed by a partner that supports you through every step of homeownership. Explore Plans.
©2026 Century 21 Real Estate LLC. All rights reserved. CENTURY 21®, the CENTURY 21 Logo and C21® are service marks owned by Century 21 Real Estate LLC. Century 21 Real Estate LLC fully supports the principles of the Fair Housing Act and the Equal Opportunity Act. Each office is independently owned and operated. Listing information is deemed reliable but not guaranteed accurate.