
164 Southwind Dr, Pleasant Hill, CA 94523
Local realty services provided by:CENTURY 21 Silicon Valley Group
Listed by: pamela wojciechowski, vanessa sisemore
Office: coldwell banker
MLS#:41147646
Source:Bay East, CCAR, bridgeMLS
Price summary
- Price:$699,000
- Price per sq. ft.:$507.26
- Monthly HOA dues:$640
About this home
Open House Saturday 10-24 2-4 pm and Sunday 10-25 from 2-4 pm. Soaring architectural lines and natural light define this masterfully updated Ridgeview II residence. The open-concept living space makes an immediate impression with dramatic floor-to-ceiling brick accents, warm LVP flooring, and skylights that bathe the room in warmth. Designed for effortless entertaining and daily comfort, the renovated kitchen features premium granite countertops, an extended breakfast bar, and Frigidaire Professional series appliances (complete with built-in air fry functionality). Step directly through dual-pane glass doors onto your private composite deck—the perfect backdrop for morning espresso, outdoor dining, or evening relaxation under the stars. Retreat to the main-living floor with a primary sanctuary boasting a dedicated reading alcove, custom walk-in closet, and a redesigned spa-inspired bath featuring multi-head custom tilework. Two additional flexible bedrooms adapt seamlessly for dedicated work-from-home space, guest accommodations, or fitness needs. Complete turnkey confidence comes standard with over $120,000 in major capital improvements, including a updated HVAC system, electrical subpanel, newer dual-pane windows, tankless/upgraded water heater, and an attached two-car garage with generous built-in storage. Enjoy resort-style Ridgeview II amenities—pool, clubhouse, and tennis courts—just minutes from downtown Pleasant Hill, BART, top regional parks, and major commute corridors. Experience the perfect blend of architectural design and effortless low-maintenance living. Schedule your private tour today or join us at one of our weekly open houses!...
Contact an agent
Home facts
- Year built:1984
- Subdivision & Development:Ridgeview
- Listing ID #:41147646
- Added:44 day(s) ago
- Updated:October 24, 2026 at 01:26 PM
Rooms and interior
- Bedrooms:3
- Total bathrooms:2
- Full bathrooms:2
- Rooms Total:7
- Flooring:Carpet, Concrete, Engineered Wood, Tile
- Bathrooms Description:Master Bath - Solid Surface, Multiple Shower Heads, Shower Over Tub, Stall Shower, Tile, Updated Baths
- Kitchen Description:Breakfast Bar, Dishwasher, Electric Range, Electric Range/Cooktop, Ice Maker Hook-up, Microwave, Plumbed For Ice Maker, Refrigerator
- Living area:1,378 sq. ft.
Heating and cooling
- Cooling:Central Air
- Heating:Forced Air
- Central air:Yes
Structure and exterior
- Roof:Composition Shingles
- Year built:1984
- Building area:1,378 sq. ft.
- Lot area:0.04 Acres
- Architectural Style:Contemporary
- Construction Materials:Wood Siding
Utilities
- Water:Public
Finances and disclosures
- Price:$699,000
- Price per sq. ft.:$507.26
Features and amenities
- Appliances:Dishwasher, Dryer, Electric Range, Gas Water Heater, Microwave, Plumbed For Ice Maker, Refrigerator, Washer
- Laundry features:Dryer, Inside, Washer
- Amenities:Clubhouse, Gas Water Heater, Greenbelt, Pool, Tennis Court(s)
- Pool features:Community, In Ground
Parking
- Parking description:Attached, Garage Door Opener
- Garage:Yes
- Garage spaces:2
 Bay East 2026. CCAR 2026 bridgeMLS 2026. Information Deemed Reliable But Not Guaranteed. This information is being provided by the Bay East MLS, or CCAR MLS, or bridgeMLS. The listings presented here may or may not be listed by the Broker/Agent operating this website. This information is intended for the personal use of consumers and may not be used for any purpose other than to identify prospective properties consumers may be interested in purchasing. Data last updated at October 24, 2026 CAMAXMLS Member Broker: Jitu Choudhury
New listings near 164 Southwind Dr
- Coming Soon
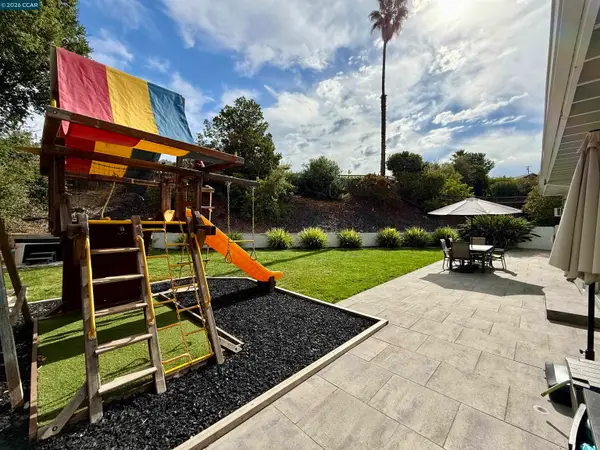 $1,000,000Coming Soon3 beds 2 baths1,505 sq. ft.
555 Vili Way, Pleasant Hill, CA 94523
MLS# 41152058Listed by: WEICHERT REALTORS - HH & ASSOC - Coming Soon
 $825,000Coming Soon3 beds 1 baths1,195 sq. ft.
137 Kathryn Dr, Pleasant Hill, CA 94523
MLS# 41151688Listed by: COLE REAL ESTATE - Coming Soon
 $2,349,500Coming Soon4 beds 4 baths3,900 sq. ft.
204 Royal Oaks Pl, Pleasant Hill, CA 94523
MLS# 41151373Listed by: COMPASS - Coming Soon
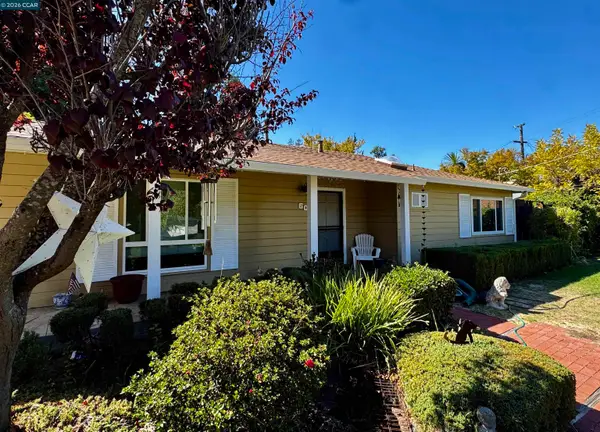 $840,000Coming Soon3 beds 2 baths1,162 sq. ft.
60 Stevenson Dr, Pleasant Hill, CA 94523
MLS# 41151355Listed by: RE/MAX ACCORD - New
 $1,299,999Active4 beds 3 baths2,050 sq. ft.
1954 Maybelle Drive, Pleasant Hill, CA 94523
MLS# ML82063253Listed by: MOSAIK REAL ESTATE - Open Tue, 10am to 12pmNew
 $799,000Active3 beds 1 baths1,040 sq. ft.
1555 Violet Way, Pleasant Hill, CA 94523
MLS# 41152109Listed by: DUDUM REAL ESTATE GROUP - Open Sat, 1 to 3pmNew
 $795,000Active3 beds 3 baths2,004 sq. ft.
2 Heritage Oaks Rd, Pleasant Hill, CA 94523
MLS# 41151983Listed by: CHRISTIE'S INTL RE SERENO - New
 $349,000Active2 beds 1 baths801 sq. ft.
375 Camelback Rd #4, Pleasant Hill, CA 94523
MLS# 41151720Listed by: KELLER WILLIAMS REALTY - Open Sun, 11am to 3:30pmNew
 $949,000Active3 beds 2 baths1,265 sq. ft.
1007 Esther Dr, Pleasant Hill, CA 94523
MLS# 41151516Listed by: KELLER WILLIAMS REALTY EAST BAY - New
 $768,000Active2 beds 1 baths795 sq. ft.
145 Belle Ave, Pleasant Hill, CA 94523
MLS# 41151596Listed by: REALTY ONE GROUP ELITE


Protect your home and budget from life's surprises with an Assurant Home Warranty, backed by a partner that supports you through every step of homeownership. Explore Plans.
©2026 Century 21 Real Estate LLC. All rights reserved. CENTURY 21®, the CENTURY 21 Logo and C21® are service marks owned by Century 21 Real Estate LLC. Century 21 Real Estate LLC fully supports the principles of the Fair Housing Act and the Equal Opportunity Act. Each office is independently owned and operated. Listing information is deemed reliable but not guaranteed accurate.