
60 Stevenson Dr, Pleasant Hill, CA 94523
Local realty services provided by:CENTURY 21 Sierra Properties
60 Stevenson Dr,Pleasant Hill, CA 94523
$840,000
- 3 Beds
- 2 Baths
- 1,162 sq. ft.
- Single family
- Coming Soon
Listed by: peter sabine
Office: re/max accord925-947-1777
MLS#:41151355
Source:Bay East, CCAR, bridgeMLS
Price summary
- Price:$840,000
- Price per sq. ft.:$722.89
About this home
Preview this Coming Soon property during the estate sale from 9am - 2pm October 16 - 17. Bring your vision to 60 Stevenson Drive! Located in Pleasant Hill’s highly desirable Poet’s Corner neighborhood, this single-level fixer offers an exciting opportunity to renovate, reimagine, and unlock its full potential. Whether you’re looking for your next project or a home you can transform into your own, this property provides a great canvas for improvement. The backyard features a swimming pool ready to become the centerpiece of a refreshed outdoor retreat, while the side yard provides additional storage and convenient backyard access. Just steps from Pleasant Oaks Park and close to Pleasant Hill Library, schools, daycares, trails, dining, and neighborhood favorites like Wences Restaurant and Rooted Coffee, the location adds to the opportunity. BART is also just a quick ride away. A sought-after neighborhood, single-level living, a pool, and plenty of potential, 60 Stevenson Drive is ready for its next chapter. Bring your ideas and make it shine!...
Contact an agent
Home facts
- Year built:1947
- Subdivision & Development:POETS CORNER
- Listing ID #:41151355
- Updated:October 18, 2026 at 02:35 PM
Rooms and interior
- Bedrooms:3
- Total bathrooms:2
- Full bathrooms:1
- Rooms Total:6
- Flooring:Hardwood
- Kitchen Description:Dishwasher
- Basement Description:Crawl Space
- Living area:1,162 sq. ft.
Heating and cooling
- Cooling:Central Air
- Heating:Forced Air, Natural Gas
- Central air:Yes
Structure and exterior
- Roof:Shingle
- Year built:1947
- Building area:1,162 sq. ft.
- Lot area:0.23 Acres
- Lot Features:Back Yard, Front Yard
- Architectural Style:Ranch, Single Family Residence
- Construction Materials:Wood Siding
- Exterior Features:Back Yard, Front Yard, Garden/Play, Side Yard
- Foundation Description:Raised
- Levels:1 Story, 1 Story
Utilities
- Water:Public
- Sewer:Public Sewer
Finances and disclosures
- Price:$840,000
- Price per sq. ft.:$722.89
Features and amenities
- Appliances:Dishwasher, Gas Water Heater
- Laundry features:In Garage
- Pool features:In Ground
Parking
- Parking description:Attached
- Garage:Yes
- Garage spaces:1
 Bay East 2026. CCAR 2026 bridgeMLS 2026. Information Deemed Reliable But Not Guaranteed. This information is being provided by the Bay East MLS, or CCAR MLS, or bridgeMLS. The listings presented here may or may not be listed by the Broker/Agent operating this website. This information is intended for the personal use of consumers and may not be used for any purpose other than to identify prospective properties consumers may be interested in purchasing. Data last updated at October 18, 2026 CA_BRIDGEMLS Member Broker: Jesse Gibbs
New listings near 60 Stevenson Dr
- Coming Soon
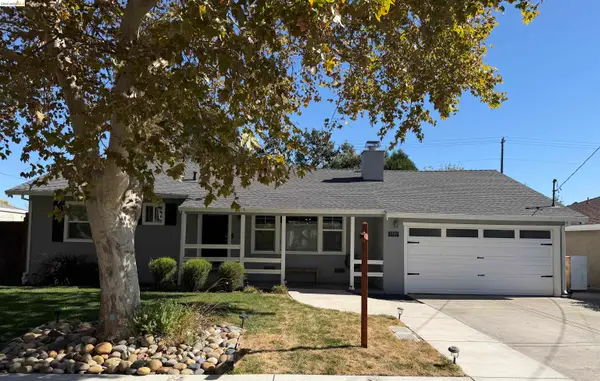 $949,000Coming Soon3 beds 2 baths1,265 sq. ft.
1007 Esther Dr, Pleasant Hill, CA 94523
MLS# 41151516Listed by: KELLER WILLIAMS REALTY EAST BAY - Coming Soon
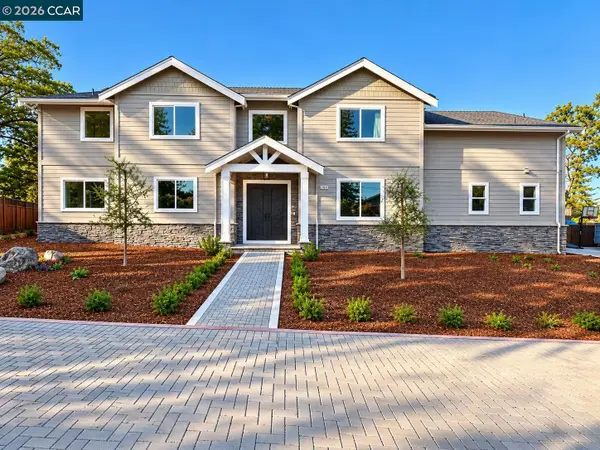 $2,349,500Coming Soon4 beds 4 baths3,900 sq. ft.
204 Royal Oaks Pl, Pleasant Hill, CA 94523
MLS# 41151373Listed by: COMPASS - Open Tue, 10:30am to 1pmNew
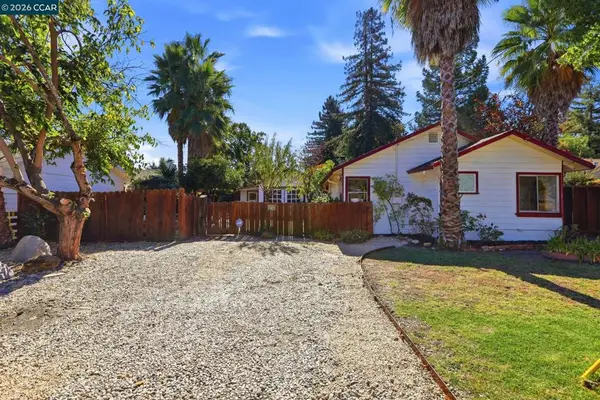 $768,000Active2 beds 1 baths795 sq. ft.
145 Belle Ave, Pleasant Hill, CA 94523
MLS# 41151596Listed by: REALTY ONE GROUP ELITE - New
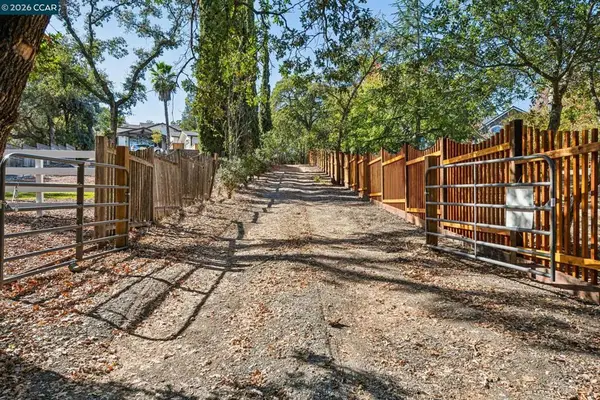 $949,000Active0.51 Acres
2050 Buttner Rd, Pleasant Hill, CA 94523
MLS# 41151522Listed by: ENKASA HOMES - Open Sun, 1 to 4pmNew
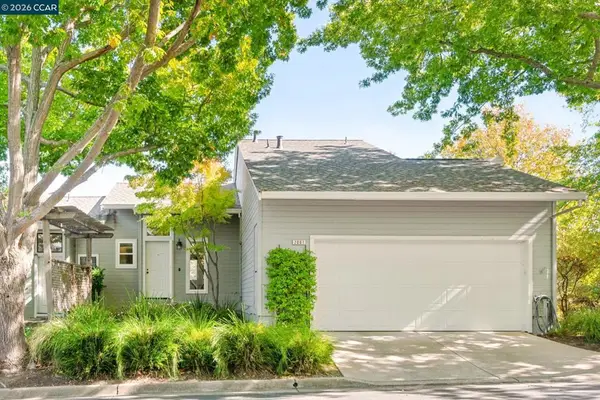 $750,000Active3 beds 3 baths1,500 sq. ft.
2001 Ellington Terrace, Pleasant Hill, CA 94523
MLS# 41147296Listed by: DUDUM REAL ESTATE GROUP - New
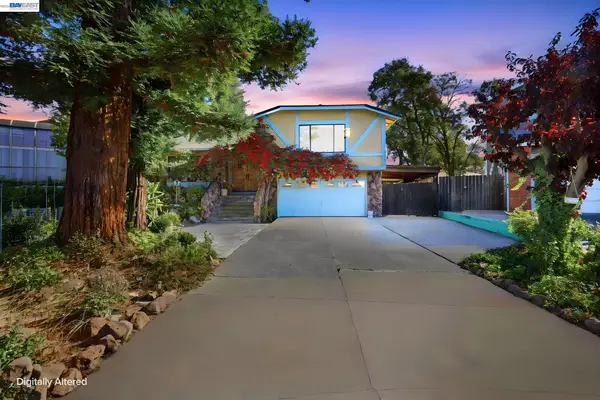 $998,000Active3 beds 2 baths1,769 sq. ft.
30 Saint Claire, Pleasant Hill, CA 94523
MLS# 41151344Listed by: COLDWELL BANKER REALTY - New
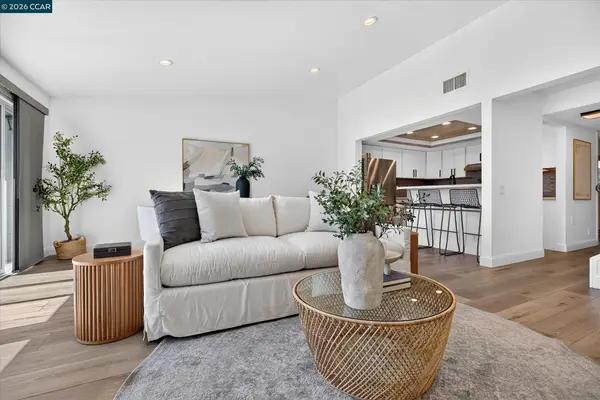 $699,000Active2 beds 2 baths1,464 sq. ft.
28 Janin Pl, Pleasant Hill, CA 94523
MLS# 41150698Listed by: VILLAGE ASSOCIATES REAL ESTATE 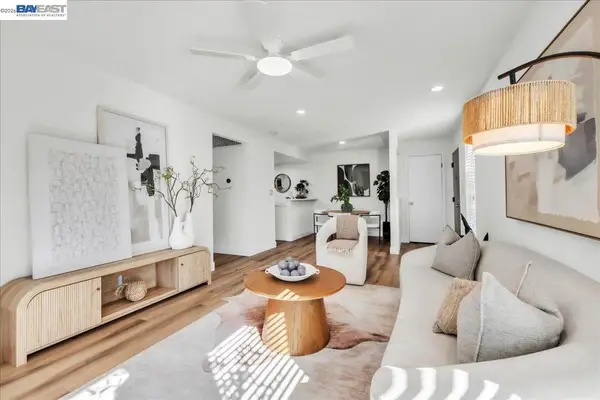 $435,000Pending2 beds 2 baths973 sq. ft.
54 Massolo Dr #B, Pleasant Hill, CA 94523
MLS# 41148967Listed by: LUXE REALTY GROUP- New
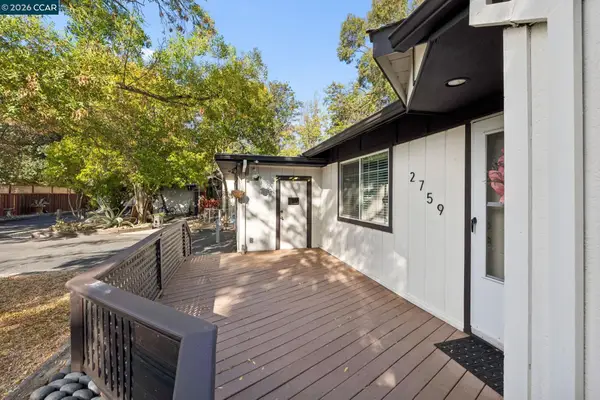 $1,779,000Active6 beds -- baths2,480 sq. ft.
2759 Warner Ln, Pleasant Hill, CA 94523
MLS# 41150600Listed by: COLDWELL BANKER


Protect your home and budget from life's surprises with an Assurant Home Warranty, backed by a partner that supports you through every step of homeownership. Explore Plans.
©2026 Century 21 Real Estate LLC. All rights reserved. CENTURY 21®, the CENTURY 21 Logo and C21® are service marks owned by Century 21 Real Estate LLC. Century 21 Real Estate LLC fully supports the principles of the Fair Housing Act and the Equal Opportunity Act. Each office is independently owned and operated. Listing information is deemed reliable but not guaranteed accurate.