
1725 Shirley Dr, Pleasant Hill, CA 94523
Local realty services provided by:CENTURY 21 Coastal Properties
1725 Shirley Dr,Pleasant Hill, CA 94523
$839,000
- 3 Beds
- 1 Baths
- - sq. ft.
- Single family
- Sold
Listed by: glenn allen
Office: compass925-201-8301
MLS#:41141323
Source:CRMLS
Sorry, we are unable to map this address
Price summary
- Price:$839,000
About this home
Beautiful home inside and out. Plenty of tasteful updates. Inside, the updated kitchen offers stone counters, a gas range, and an eat-in dining area, the kind of space that makes everyday cooking and casual meals feel easy. The home's single-level layout keeps things simple, with central air and comfortable living spaces throughout. Outside, the level, 7,500 sq ftlot gives you room to spread out, whether that means weekend gardening, backyard gatherings, or just having the space to make it your own. Automatic sprinklers keep the front and back yards low maintenance year round. Location is where this one really shines, just minutes from downtown Pleasant Hill's shops and restaurants, with quick access to the freeway, nearby schools, and everyday conveniences. This is Gregory Gardens living at its most straightforward, comfortable, updated, and close to everything that matters.
Contact an agent
Home facts
- Year built:1950
- Subdivision & Development:GREGORY GARDENS
- Listing ID #:41141323
- Added:58 day(s) ago
- Updated:September 14, 2026 at 06:54 AM
Rooms and interior
- Bedrooms:3
- Total bathrooms:1
- Full bathrooms:1
- Flooring:Carpet, Tile
Heating and cooling
- Cooling:Central Air
- Heating:Forced Air
- Central air:Yes
Structure and exterior
- Roof:Shingle
- Year built:1950
- Lot Features:Back Yard, Front Yard, Street Level
- Architectural Style:Ranch
- Construction Materials:Stucco
- Foundation Description:Slab
- Levels:1 Story
Finances and disclosures
- Price:$839,000
Parking
- Total parking spaces:1
- Parking description:Garage
- Garage:Yes
- Garage spaces:2
New listings near 1725 Shirley Dr
- Coming Soon
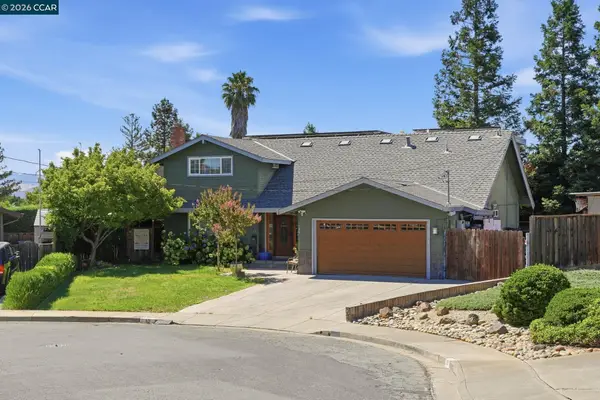 $1,295,000Coming Soon5 beds 4 baths2,020 sq. ft.
30 Hodur Ct, Pleasant Hill, CA 94523
MLS# 41147734Listed by: LUXE REALTY GROUP - Coming Soon
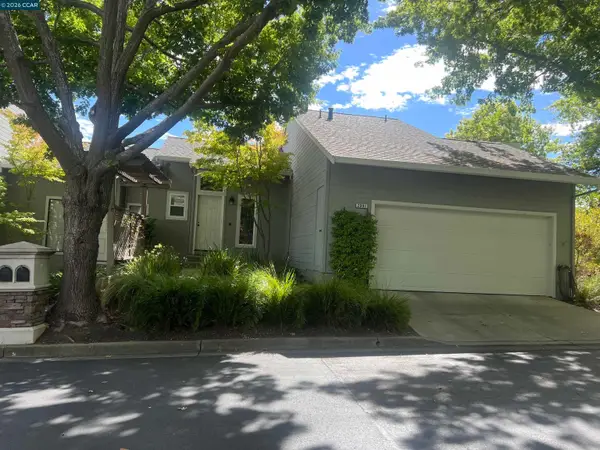 $750,000Coming Soon3 beds 3 baths1,500 sq. ft.
2001 Ellington Terrace, Pleasant Hill, CA 94523
MLS# 41147296Listed by: DUDUM REAL ESTATE GROUP - Coming Soon
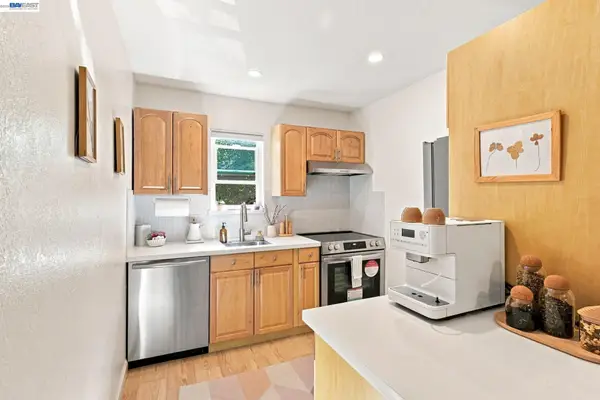 $399,000Coming Soon2 beds 1 baths801 sq. ft.
Address Withheld By Seller, Pleasant Hill, CA 94523
MLS# 41146685Listed by: SILVER SPRINGS REAL ESTATE
- New
 $860,000Active3 beds 3 baths1,884 sq. ft.
244 Hillcrest Ct, Pleasant Hill, CA 94523
MLS# 41148077Listed by: COLDWELL BANKER - New
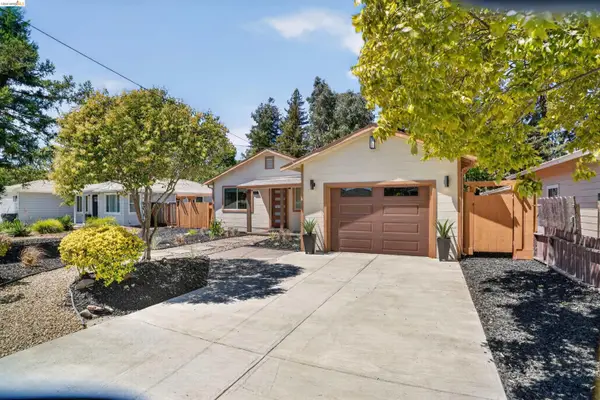 $799,000Active3 beds 2 baths987 sq. ft.
212 Babette Ct, Pleasant Hill, CA 94523
MLS# 41147992Listed by: HOMESMART OPTIMA REALTY - New
 $829,000Active2 beds 3 baths2,004 sq. ft.
2 Heritage Oaks Rd, PLEASANT HILL, CA 94523
MLS# 41147978Listed by: CHRISTIE'S INTL RE SERENO - New
 $1,199,000Active4 beds 3 baths2,132 sq. ft.
1572 Fieldcrest Dr, Pleasant Hill, CA 94523
MLS# 41147980Listed by: RE/MAX ACCORD - Open Tue, 10am to 1pmNew
 $1,050,000Active3 beds 2 baths1,634 sq. ft.
219 Evelyn Dr, Pleasant Hill, CA 94523
MLS# 41147840Listed by: COMPASS - New
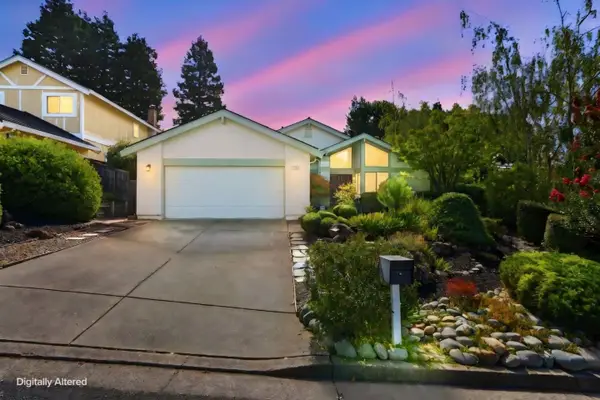 $1,349,000Active4 beds 2 baths2,056 sq. ft.
428 Saddlebrook Lane, PLEASANT HILL, CA 94523
MLS# 82059643Listed by: EXP REALTY OF CALIFORNIA INC - New
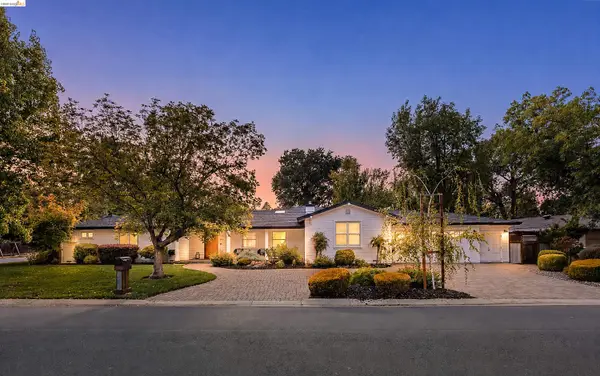 $1,769,638Active4 beds 3 baths2,388 sq. ft.
280 Stevenson Dr, Pleasant Hill, CA 94523
MLS# 41147854Listed by: RED OAK REALTY


Protect your home and budget from life's surprises with an Assurant Home Warranty, backed by a partner that supports you through every step of homeownership. Explore Plans.
©2026 Century 21 Real Estate LLC. All rights reserved. CENTURY 21®, the CENTURY 21 Logo and C21® are service marks owned by Century 21 Real Estate LLC. Century 21 Real Estate LLC fully supports the principles of the Fair Housing Act and the Equal Opportunity Act. Each office is independently owned and operated. Listing information is deemed reliable but not guaranteed accurate.