
2001 Ellington Terrace, Pleasant Hill, CA 94523
Local realty services provided by:CENTURY 21 Epic
2001 Ellington Terrace,Pleasant Hill, CA 94523
$750,000
- 3 Beds
- 3 Baths
- 1,500 sq. ft.
- Townhouse
- Coming Soon
Listed by: katie oberfelder
Office: dudum real estate group
MLS#:41147296
Source:Bay East, CCAR, bridgeMLS
Price summary
- Price:$750,000
- Price per sq. ft.:$500
- Monthly HOA dues:$445
About this home
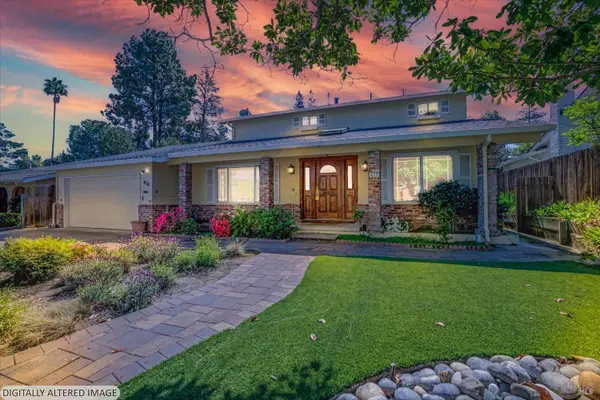
Beautifully updated Falcon-Pointe duet with ideal location. In a serene and private setting backing up to open space allowing a wonderful wooded view.No neighbors in front as well. The main level of the home welcomes you with vaulted ceilings in the living room as well as a cozy fireplace. There is a beautiful kitchen which was updated in the last two years. Off the kitchen is a dining room perfect for entertaining that extends out to a balcony. The two car garage offers direct access to the kitchen. Also on the main floor you'll find a half bath. Head down newly carpeted stairs to find 3 bedrooms and an additional two baths. The primary suite has been completely remodeled and offers a luxurious bathroom for you to unwind in. Also off the primary suite is access to a private backyard, waiting for your vision. The home boasts dual pane windows and hardwood floors.
Contact an agent
Home facts
- Year built:1988
- Subdivision & Development:Falcon Pointe
- Listing ID #:41147296
- Updated:September 10, 2026 at 01:34 PM
Rooms and interior
- Bedrooms:3
- Total bathrooms:3
- Full bathrooms:2
- Rooms Total:7
- Flooring:Carpet, Hardwood
- Bathrooms Description:Master Bath - Shower Over Tub, Shower Over Tub, Solid Surface
- Kitchen Description:Dishwasher, Gas Range, Gas Range/Cooktop, Microwave, Refrigerator, Solid Surface Counter
- Living area:1,500 sq. ft.
Heating and cooling
- Cooling:Central Air
- Heating:Forced Air, Natural Gas
- Central air:Yes
Structure and exterior
- Roof:Composition Shingles
- Year built:1988
- Building area:1,500 sq. ft.
- Lot area:0.04 Acres
- Lot Features:Sloped Down
- Architectural Style:Contemporary
- Construction Materials:Wood Siding
Utilities
- Water:Public
Finances and disclosures
- Price:$750,000
- Price per sq. ft.:$500
Features and amenities
- Appliances:Dishwasher, Gas Range, Microwave, Refrigerator
- Laundry features:Hookups Only
- Amenities:Greenbelt
Parking
- Parking description:Attached, Garage Door Opener, Guest, Interior Access From Garage
- Garage:Yes
- Garage spaces:2
 Bay East 2026. CCAR 2026 bridgeMLS 2026. Information Deemed Reliable But Not Guaranteed. This information is being provided by the Bay East MLS, or CCAR MLS, or bridgeMLS. The listings presented here may or may not be listed by the Broker/Agent operating this website. This information is intended for the personal use of consumers and may not be used for any purpose other than to identify prospective properties consumers may be interested in purchasing. Data last updated at September 10, 2026 CAMAXMLS Member Broker: Mike Southwick
New listings near 2001 Ellington Terrace
- Coming Soon
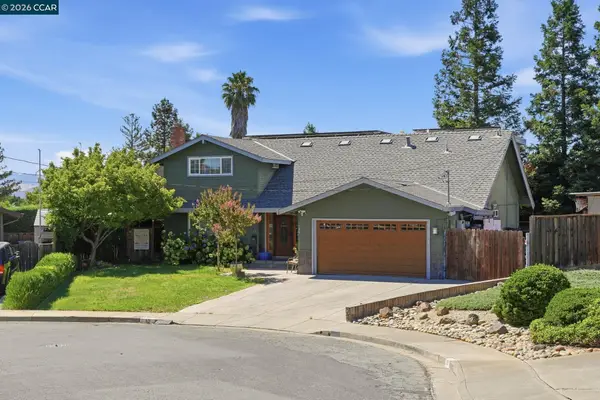 $1,295,000Coming Soon5 beds 4 baths2,020 sq. ft.
30 Hodur Ct, Pleasant Hill, CA 94523
MLS# 41147734Listed by: LUXE REALTY GROUP - Coming Soon
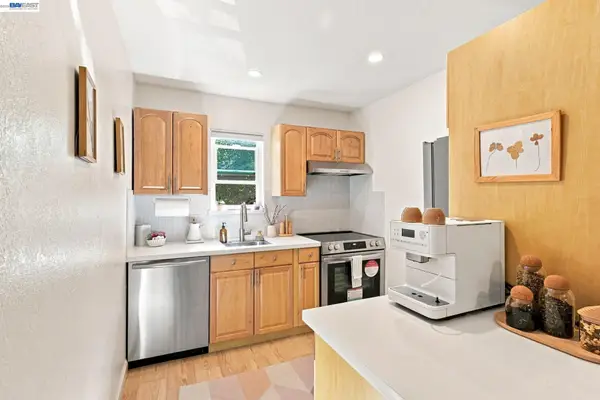 $399,000Coming Soon2 beds 1 baths801 sq. ft.
Address Withheld By Seller, Pleasant Hill, CA 94523
MLS# 41146685Listed by: SILVER SPRINGS REAL ESTATE - Coming Soon
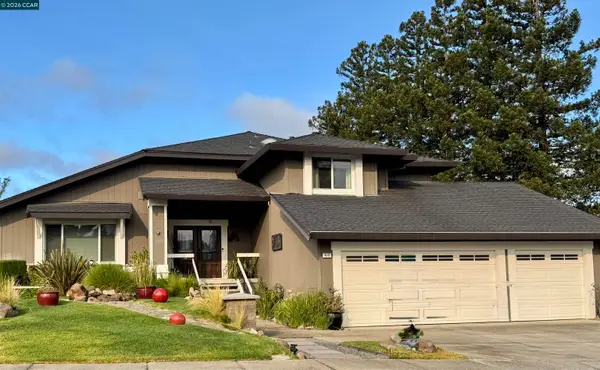 $1,595,000Coming Soon4 beds 3 baths2,104 sq. ft.
416 Verbena Court, Pleasant Hill, CA 94523
MLS# 41146438Listed by: EXCEL REALTY - New
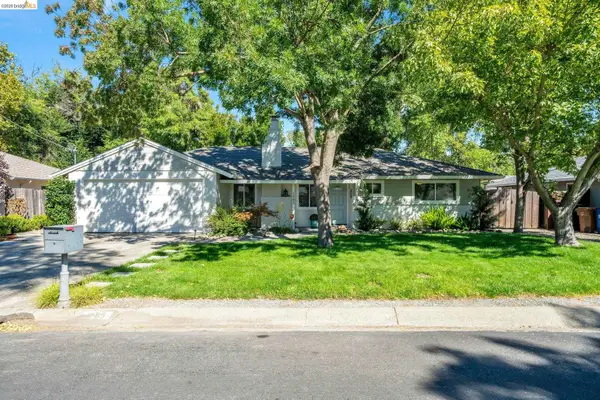 $880,000Active3 beds 1 baths1,258 sq. ft.
1585 Violet, Pleasant Hill, CA 94523
MLS# 41147636Listed by: EXP REALTY - Open Sat, 2 to 4pmNew
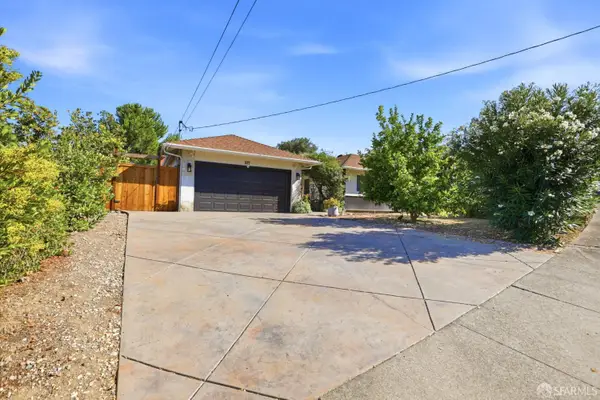 $989,000Active4 beds 2 baths1,355 sq. ft.
577 Vili Way, Pleasant Hill, CA 94523
MLS# 426161084Listed by: FINANCIAL HOME ASSOCIATES - New
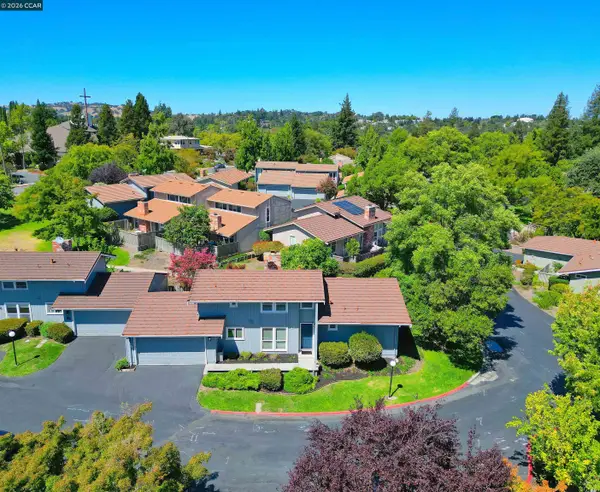 $849,500Active3 beds 2 baths1,408 sq. ft.
48 Rolling Green Circle, Pleasant Hill, CA 94523
MLS# 41147513Listed by: BHHS DRYSDALE PROPERTIES - New
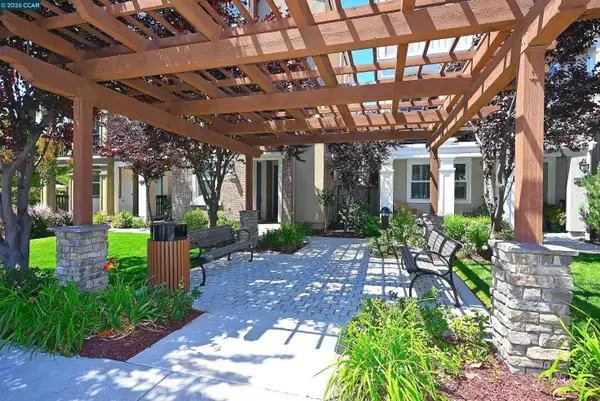 $995,000Active3 beds 4 baths1,812 sq. ft.
312 Ashton Way, Pleasant Hill, CA 94523
MLS# 41147454Listed by: BHHS DRYSDALE PROPERTIES - New
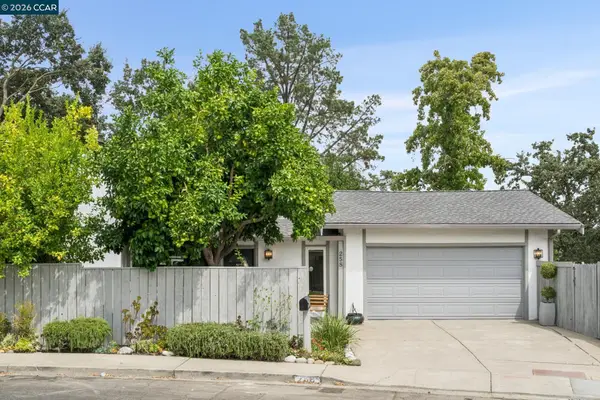 $875,000Active3 beds 3 baths1,456 sq. ft.
258 Barnett Ter, Pleasant Hill, CA 94523
MLS# 41147134Listed by: DUDUM REAL ESTATE GROUP - New
 $1,325,000Active4 beds 2 baths2,267 sq. ft.
416 Monti Circle, Pleasant Hill, CA 94523
MLS# 326074963Listed by: REALTY ONE GROUP FOX


Protect your home and budget from life's surprises with an Assurant Home Warranty, backed by a partner that supports you through every step of homeownership. Explore Plans.
©2026 Century 21 Real Estate LLC. All rights reserved. CENTURY 21®, the CENTURY 21 Logo and C21® are service marks owned by Century 21 Real Estate LLC. Century 21 Real Estate LLC fully supports the principles of the Fair Housing Act and the Equal Opportunity Act. Each office is independently owned and operated. Listing information is deemed reliable but not guaranteed accurate.