
198 Greenwich Drive, Pleasant Hill, CA 94523
Local realty services provided by:CENTURY 21 Epic
198 Greenwich Drive,Pleasant Hill, CA 94523
$1,658,000
- 5 Beds
- 3 Baths
- 2,496 sq. ft.
- Single family
- Active
Listed by: michael gordon, trisha motter
Office: e3 realty & loans
MLS#:ML82045823
Source:Bay East, CCAR, bridgeMLS
Price summary
- Price:$1,658,000
- Price per sq. ft.:$664.26
About this home
Total Price Reduction of $110,000!! One of Pleasant Hills most uniquely reimagined properties nestled in the desirable Hillsdale neighborhood, where a private courtyard, architectural soul, and a head-to-toe renovation deliver something the market rarely offers: a unique and versatile residence with multiple solutions for everyday needs on a sprawling 9,600 sq ft lot. The right wing of the house features 3 bedrooms, 2 bathrooms, an expansive skylit great room, and a chef's kitchen with Vadara quartz slab countertops, Dolomite stone backsplash, gas range, and matte black fixtures. All three bathrooms through the property are finished in Richetti Italian ceramic tile with floating vanities and black-framed glass enclosures. Velux skylights adorn both wings with natural light throughout. The left wing offers 2 bedrooms, 1 bathroom, a full matching kitchen, and courtyard access. Perfectly suited for multi-generational living or rental income. Major upgrades include a new roof, 2 HVAC systems with Nest controls, 2 new water heaters, new insulation, ducting, and solar attic fans. One block from Rodgers-Smith Park, minutes from downtown Pleasant Hill, Farmers Market, and more. The best evenings will be spent in this beautifully designed and professionally landscaped backyard retreat....
Contact an agent
Home facts
- Year built:1957
- Listing ID #:ML82045823
- Added:88 day(s) ago
- Updated:August 11, 2026 at 05:38 PM
Rooms and interior
- Bedrooms:5
- Total bathrooms:3
- Full bathrooms:3
- Bathrooms Description:Stall Shower, Tile
- Kitchen Description:Dishwasher, Gas Range, Gas Range/Cooktop
- Living area:2,496 sq. ft.
Heating and cooling
- Cooling:Central Air
- Heating:Forced Air, Zoned
- Central air:Yes
Structure and exterior
- Roof:Composition Shingles
- Year built:1957
- Building area:2,496 sq. ft.
- Lot area:0.22 Acres
- Foundation Description:Slab
Utilities
- Water:Public
Finances and disclosures
- Price:$1,658,000
- Price per sq. ft.:$664.26
Features and amenities
- Appliances:Dishwasher, Gas Range
Parking
- Parking description:Attached, Parking Lot
- Garage:Yes
- Garage spaces:2
 Bay East 2026. CCAR 2026 bridgeMLS 2026. Information Deemed Reliable But Not Guaranteed. This information is being provided by the Bay East MLS, or CCAR MLS, or bridgeMLS. The listings presented here may or may not be listed by the Broker/Agent operating this website. This information is intended for the personal use of consumers and may not be used for any purpose other than to identify prospective properties consumers may be interested in purchasing. Data last updated at August 11, 2026 CAMAXMLS Member Broker: Mike Southwick
New listings near 198 Greenwich Drive
- New
 $575,000Active0.32 Acres
387 Camino Las Juntas, Pleasant Hill, CA 94523
MLS# 41144564Listed by: EXP REALTY OF NORTHERN CA, INC - Open Sat, 1 to 4pmNew
 $1,298,000Active3 beds 3 baths1,922 sq. ft.
41 Burnham Ct, PLEASANT HILL, CA 94523
MLS# 41144546Listed by: DUDUM REAL ESTATE GROUP - New
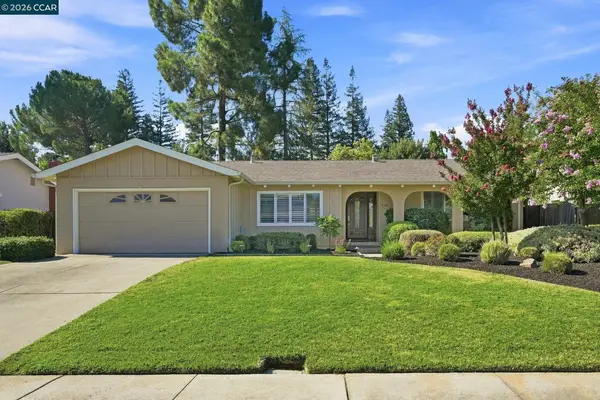 $1,380,000Active4 beds 2 baths2,238 sq. ft.
420 Monti Cir, Pleasant Hill, CA 94523
MLS# 41144522Listed by: KELLER WILLIAMS REALTY - New
 $1,249,000Active3 beds 2 baths1,566 sq. ft.
100 Polley Lane, Pleasant Hill, CA 94523
MLS# 41144434Listed by: COMPASS - New
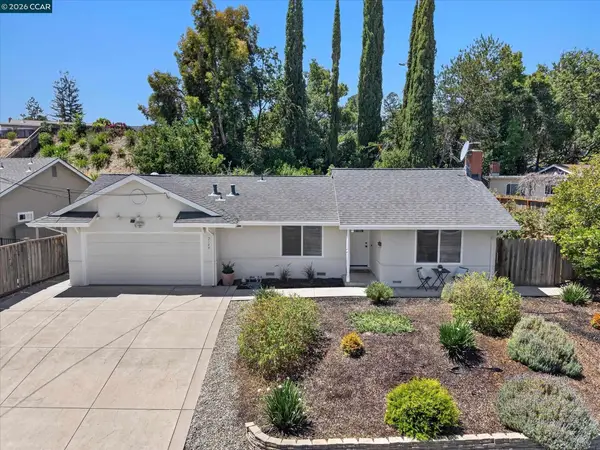 $949,000Active4 beds 2 baths1,509 sq. ft.
2149 Morello Ave, Pleasant Hill, CA 94523
MLS# 41144306Listed by: COMPASS - New
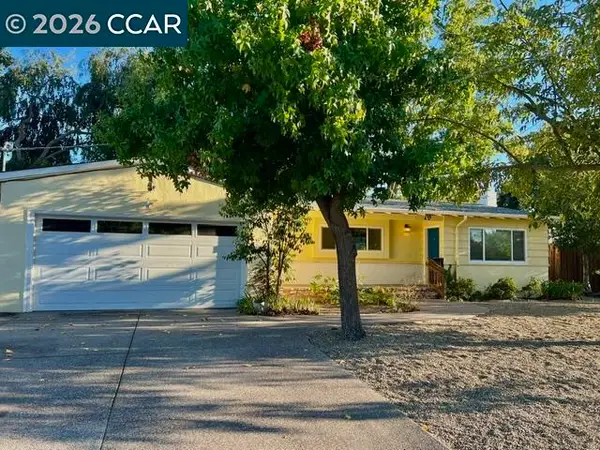 $845,000Active3 beds 1 baths1,195 sq. ft.
79 Kathryn Dr, Pleasant Hill, CA 94523
MLS# 41143943Listed by: COLDWELL BANKER - New
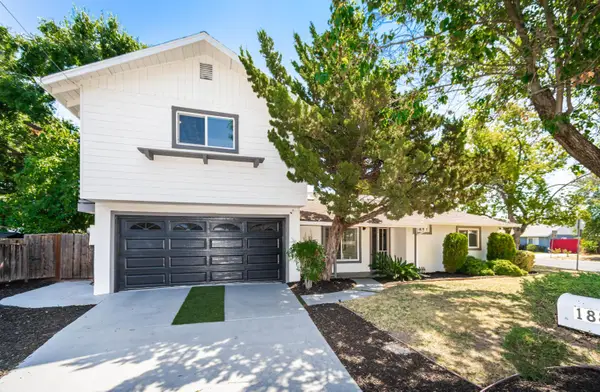 $1,050,000Active4 beds 2 baths1,678 sq. ft.
1889 Leslie Drive, Pleasant Hill, CA 94523
MLS# 226099476Listed by: EXP REALTY OF CALIFORNIA, INC. - New
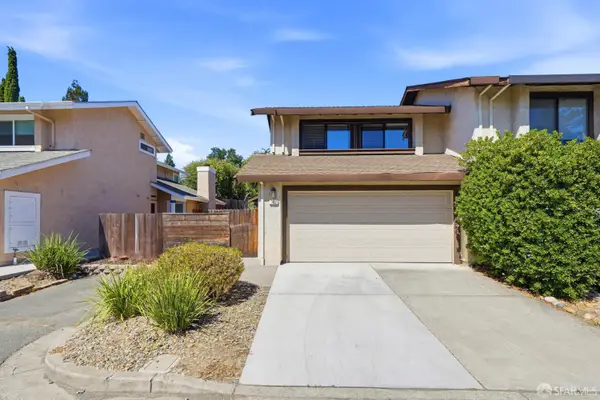 $788,000Active3 beds 3 baths1,422 sq. ft.
103 Lupine Lane, Pleasant Hill, CA 94523
MLS# 426152944Listed by: JODI GROUP - New
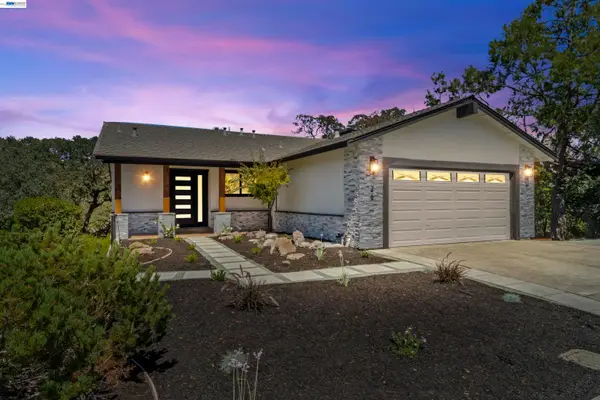 $1,349,000Active3 beds 3 baths2,018 sq. ft.
126 Saint Joan Ln, Pleasant Hill, CA 94523
MLS# 41144108Listed by: KW ADVISORS - New
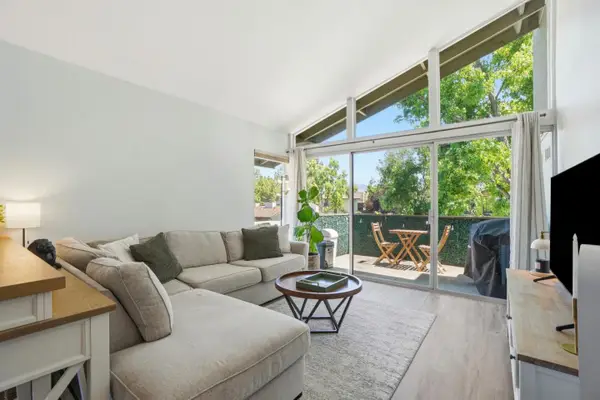 $459,000Active2 beds 2 baths973 sq. ft.
55 Massolo Drive #H, Pleasant Hill, CA 94523
MLS# ML82056836Listed by: BAYSHORE REALTORS INC.


Protect your home and budget from life's surprises with an Assurant Home Warranty, backed by a partner that supports you through every step of homeownership. Explore Plans.
©2026 Century 21 Real Estate LLC. All rights reserved. CENTURY 21®, the CENTURY 21 Logo and C21® are service marks owned by Century 21 Real Estate LLC. Century 21 Real Estate LLC fully supports the principles of the Fair Housing Act and the Equal Opportunity Act. Each office is independently owned and operated. Listing information is deemed reliable but not guaranteed accurate.