
79 Kathryn Dr, Pleasant Hill, CA 94523
Local realty services provided by:CENTURY 21 Masters
79 Kathryn Dr,Pleasant Hill, CA 94523
$749,000
- 3 Beds
- 1 Baths
- 1,195 sq. ft.
- Single family
- Active
Listed by: wendy dunivan
Office: coldwell banker
MLS#:41143943
Source:Bay East, CCAR, bridgeMLS
Price summary
- Price:$749,000
- Price per sq. ft.:$626.78
About this home
A home to make your own in one of the most loved neighborhoods in Pleasant Hill! Great location close to shopping, restaurants, freeway access and more. Desirable single story home on tree lined street! Features include three bedrooms and one bath with a great floor plan and large level lot. The living room with fireplace opens to the backyard perfect for entertaining and outside living. Great opportunity in Pleasant Hill!
Contact an agent
Home facts
- Year built:1952
- Subdivision & Development:Gregory Gardens
- Listing ID #:41143943
- Added:71 day(s) ago
- Updated:October 18, 2026 at 01:29 PM
Rooms and interior
- Bedrooms:3
- Total bathrooms:1
- Full bathrooms:1
- Rooms Total:6
- Flooring:Hardwood
- Bathrooms Description:Stall Shower
- Kitchen Description:Dishwasher, Gas Range, Gas Range/Cooktop, Refrigerator, Solid Surface Counter
- Living area:1,195 sq. ft.
Heating and cooling
- Heating:Forced Air
Structure and exterior
- Roof:Composition Shingles
- Year built:1952
- Building area:1,195 sq. ft.
- Lot area:0.15 Acres
- Lot Features:Level
- Architectural Style:Ranch
- Construction Materials:Brick, Stucco, Wood Shingles
Utilities
- Water:Public
Finances and disclosures
- Price:$749,000
- Price per sq. ft.:$626.78
Features and amenities
- Appliances:Dishwasher, Gas Range, Refrigerator
- Laundry features:Hookups Only
- Pool features:Possible Pool Site
Parking
- Parking description:Attached
- Garage:Yes
- Garage spaces:2
 Bay East 2026. CCAR 2026 bridgeMLS 2026. Information Deemed Reliable But Not Guaranteed. This information is being provided by the Bay East MLS, or CCAR MLS, or bridgeMLS. The listings presented here may or may not be listed by the Broker/Agent operating this website. This information is intended for the personal use of consumers and may not be used for any purpose other than to identify prospective properties consumers may be interested in purchasing. Data last updated at October 18, 2026 CAMAXMLS Member Broker: Romeo Aurelio
New listings near 79 Kathryn Dr
- Coming Soon
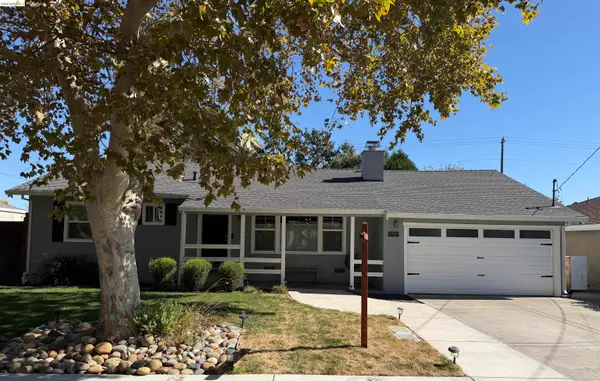 $949,000Coming Soon3 beds 2 baths1,265 sq. ft.
1007 Esther Dr, Pleasant Hill, CA 94523
MLS# 41151516Listed by: KELLER WILLIAMS REALTY EAST BAY - Coming Soon
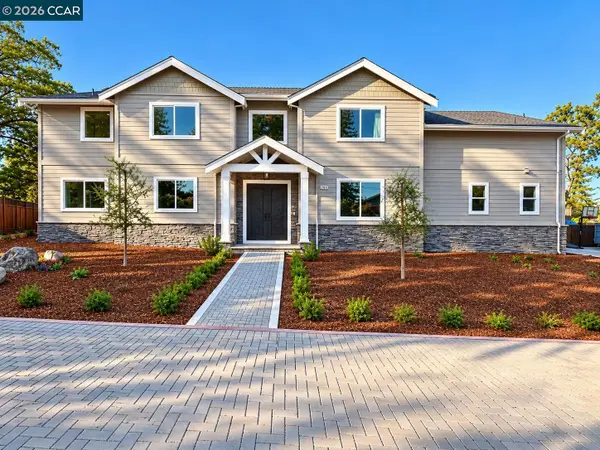 $2,349,500Coming Soon4 beds 4 baths3,900 sq. ft.
204 Royal Oaks Pl, Pleasant Hill, CA 94523
MLS# 41151373Listed by: COMPASS - Coming Soon
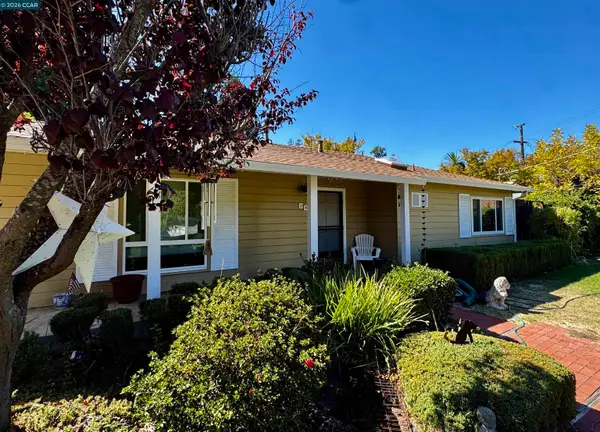 $840,000Coming Soon3 beds 2 baths1,162 sq. ft.
60 Stevenson Dr, Pleasant Hill, CA 94523
MLS# 41151355Listed by: RE/MAX ACCORD - Open Tue, 10:30am to 1pmNew
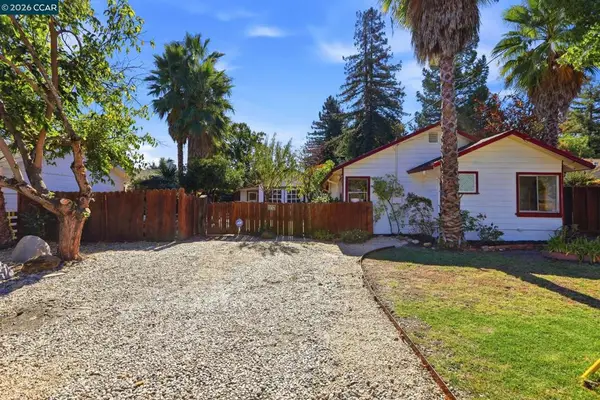 $768,000Active2 beds 1 baths795 sq. ft.
145 Belle Ave, Pleasant Hill, CA 94523
MLS# 41151596Listed by: REALTY ONE GROUP ELITE - New
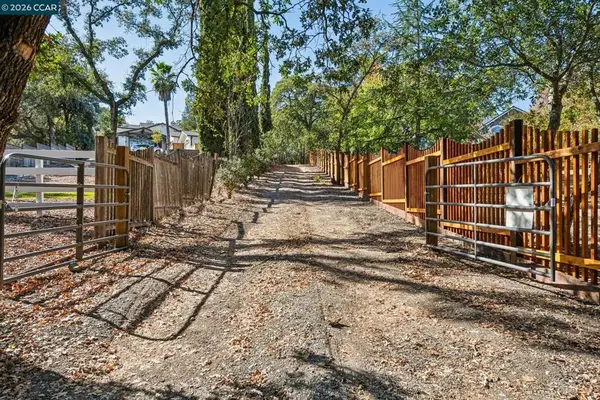 $949,000Active0.51 Acres
2050 Buttner Rd, Pleasant Hill, CA 94523
MLS# 41151522Listed by: ENKASA HOMES - Open Sun, 1 to 4pmNew
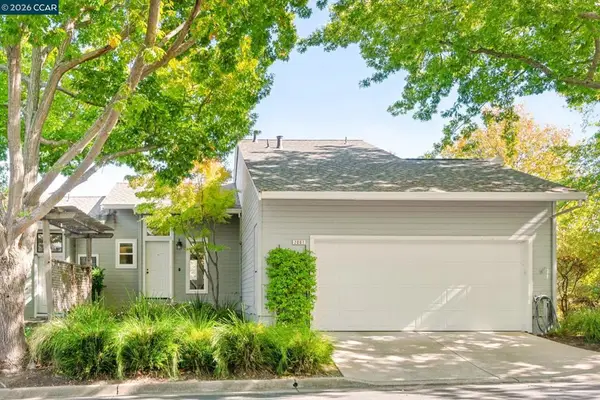 $750,000Active3 beds 3 baths1,500 sq. ft.
2001 Ellington Terrace, Pleasant Hill, CA 94523
MLS# 41147296Listed by: DUDUM REAL ESTATE GROUP - New
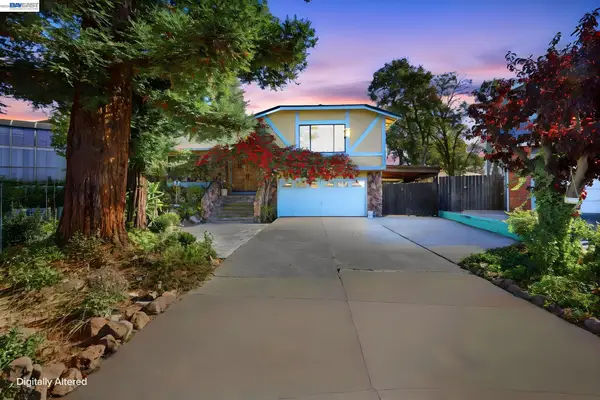 $998,000Active3 beds 2 baths1,769 sq. ft.
30 Saint Claire, Pleasant Hill, CA 94523
MLS# 41151344Listed by: COLDWELL BANKER REALTY - New
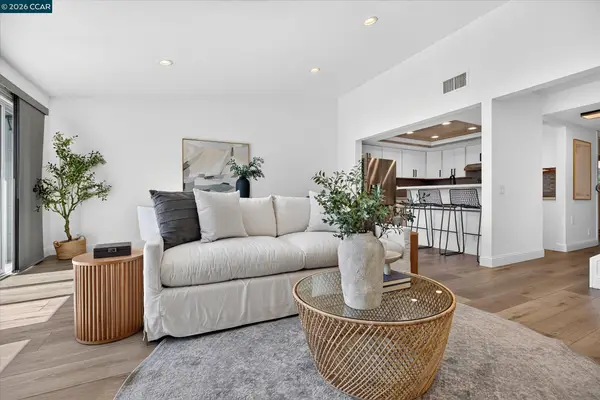 $699,000Active2 beds 2 baths1,464 sq. ft.
28 Janin Pl, Pleasant Hill, CA 94523
MLS# 41150698Listed by: VILLAGE ASSOCIATES REAL ESTATE 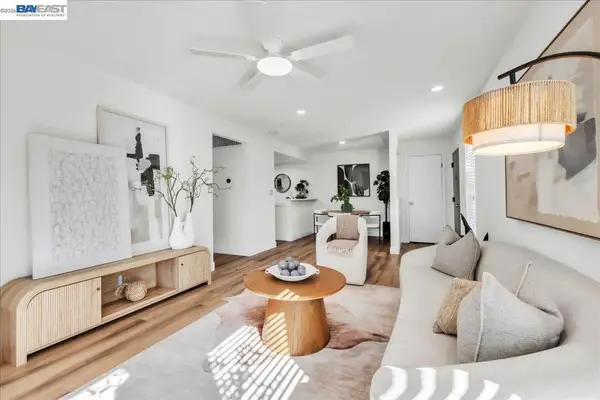 $435,000Pending2 beds 2 baths973 sq. ft.
54 Massolo Dr #B, Pleasant Hill, CA 94523
MLS# 41148967Listed by: LUXE REALTY GROUP- New
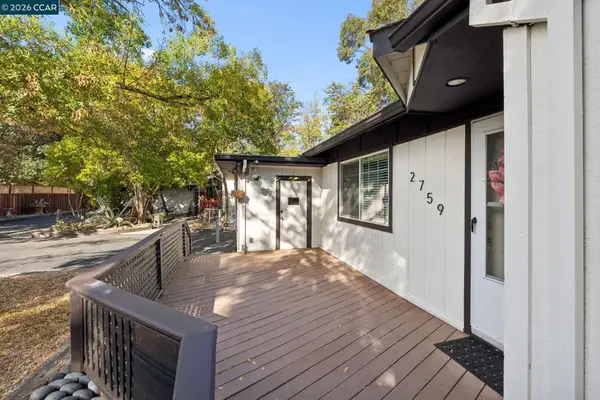 $1,779,000Active6 beds -- baths2,480 sq. ft.
2759 Warner Ln, Pleasant Hill, CA 94523
MLS# 41150600Listed by: COLDWELL BANKER


Protect your home and budget from life's surprises with an Assurant Home Warranty, backed by a partner that supports you through every step of homeownership. Explore Plans.
©2026 Century 21 Real Estate LLC. All rights reserved. CENTURY 21®, the CENTURY 21 Logo and C21® are service marks owned by Century 21 Real Estate LLC. Century 21 Real Estate LLC fully supports the principles of the Fair Housing Act and the Equal Opportunity Act. Each office is independently owned and operated. Listing information is deemed reliable but not guaranteed accurate.