
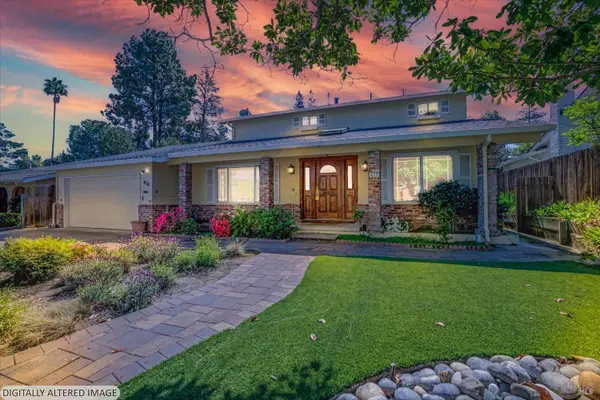
312 Ashton Way, Pleasant Hill, CA 94523
Local realty services provided by:CENTURY 21 Epic
312 Ashton Way,Pleasant Hill, CA 94523
$995,000
- 3 Beds
- 4 Baths
- 1,812 sq. ft.
- Single family
- Active
Listed by: cindy maddux
Office: bhhs drysdale properties
MLS#:41147454
Source:Bay East, CCAR, bridgeMLS
Price summary
- Price:$995,000
- Price per sq. ft.:$549.12
- Monthly HOA dues:$199
About this home
Only 7 years old, this well-maintained home offers modern comfort and convenience. Featuring an attached two-car garage, three en-suite bedrooms, and a half bath off the kitchen, the home provides a functional layout in a quiet community of newer residences. The open-concept floor plan creates a bright, inviting living space. At the heart of the home, the kitchen features stone countertops, contemporary wood cabinetry, stainless steel appliances, and ample workspace for everyday cooking and entertaining. The primary suite includes custom cabinetry that creates a well-organized, designer-inspired closet. Natural light fills the home, complemented by modern fixtures and recessed lighting throughout. Enjoy morning coffee or evening sunsets from the private balcony. A small side yard offers additional outdoor space for a garden or dog run. Ideally located near the Walnut Creek border, this home offers convenient access to Highway 680, the Pleasant Hill/Contra Costa Centre BART Station, and The Bay Club. Shopping, dining, and entertainment in both Pleasant Hill and Walnut Creek are just minutes away....
Contact an agent
Home facts
- Year built:2019
- Subdivision & Development:Greyson Place
- Listing ID #:41147454
- Added:1 day(s) ago
- Updated:September 10, 2026 at 01:34 PM
Rooms and interior
- Bedrooms:3
- Total bathrooms:4
- Full bathrooms:3
- Rooms Total:7
- Flooring:Carpet, Tile
- Bathrooms Description:Master Bath - Solid Surface, Stall Shower, Sunken Tub, Updated Baths
- Kitchen Description:Dishwasher, Free Standing Range/Oven, Free-Standing Range, Gas Range, Gas Range/Cooktop, Microwave, Self Cleaning Oven, Self-cleaning Oven, Updated Kitchens
- Living area:1,812 sq. ft.
Heating and cooling
- Cooling:Central Air
- Heating:Forced Air
- Central air:Yes
Structure and exterior
- Year built:2019
- Building area:1,812 sq. ft.
- Lot area:0.05 Acres
- Lot Features:Corner Lot, Landscaped
- Architectural Style:Contemporary
Utilities
- Water:Public
Finances and disclosures
- Price:$995,000
- Price per sq. ft.:$549.12
Features and amenities
- Appliances:Dishwasher, Free Standing Range, Gas Range, Microwave, Self Cleaning Oven, Tankless Water Heater
- Laundry features:In Unit, Laundry Closet
- Amenities:Guest Parking, Picnic Area, Tankless Water Heater
Parking
- Parking description:2 Parking Spaces/Unit, Attached, Garage Door Opener, Guest, Interior Access From Garage
- Garage:Yes
- Garage spaces:2
 Bay East 2026. CCAR 2026 bridgeMLS 2026. Information Deemed Reliable But Not Guaranteed. This information is being provided by the Bay East MLS, or CCAR MLS, or bridgeMLS. The listings presented here may or may not be listed by the Broker/Agent operating this website. This information is intended for the personal use of consumers and may not be used for any purpose other than to identify prospective properties consumers may be interested in purchasing. Data last updated at September 10, 2026 CAMAXMLS Member Broker: Mike Southwick
New listings near 312 Ashton Way
- Coming Soon
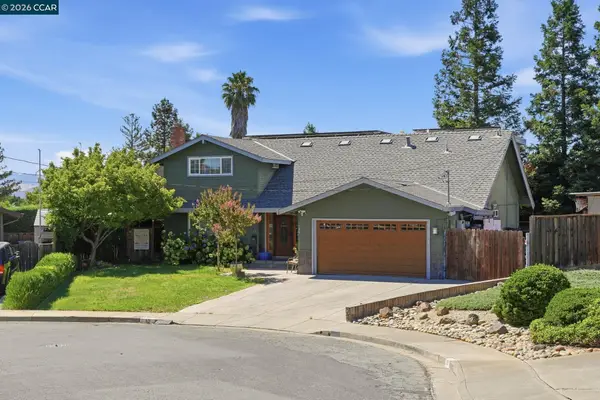 $1,295,000Coming Soon5 beds 4 baths2,020 sq. ft.
30 Hodur Ct, Pleasant Hill, CA 94523
MLS# 41147734Listed by: LUXE REALTY GROUP - Coming Soon
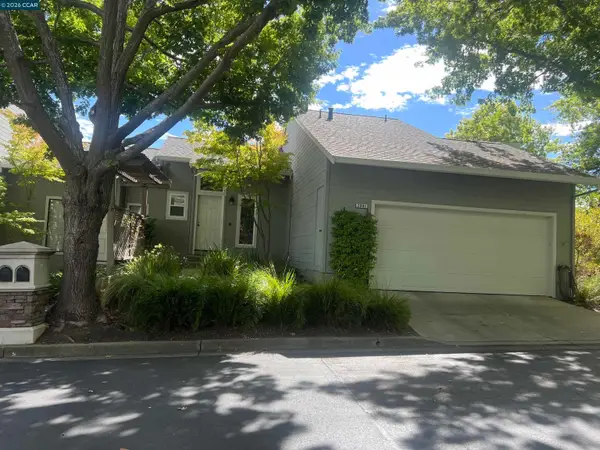 $750,000Coming Soon3 beds 3 baths1,500 sq. ft.
2001 Ellington Terrace, Pleasant Hill, CA 94523
MLS# 41147296Listed by: DUDUM REAL ESTATE GROUP - Coming Soon
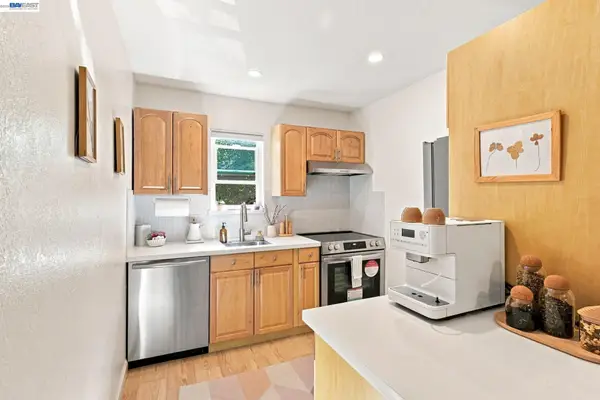 $399,000Coming Soon2 beds 1 baths801 sq. ft.
Address Withheld By Seller, Pleasant Hill, CA 94523
MLS# 41146685Listed by: SILVER SPRINGS REAL ESTATE - Coming Soon
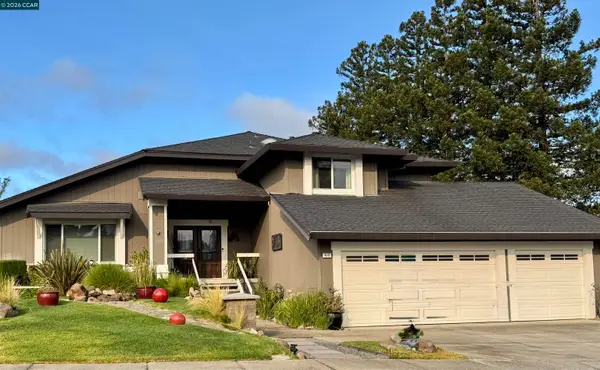 $1,595,000Coming Soon4 beds 3 baths2,104 sq. ft.
416 Verbena Court, Pleasant Hill, CA 94523
MLS# 41146438Listed by: EXCEL REALTY - New
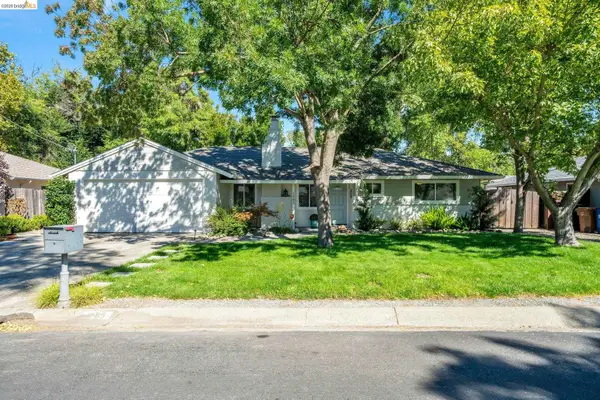 $880,000Active3 beds 1 baths1,258 sq. ft.
1585 Violet, Pleasant Hill, CA 94523
MLS# 41147636Listed by: EXP REALTY - Open Sat, 2 to 4pmNew
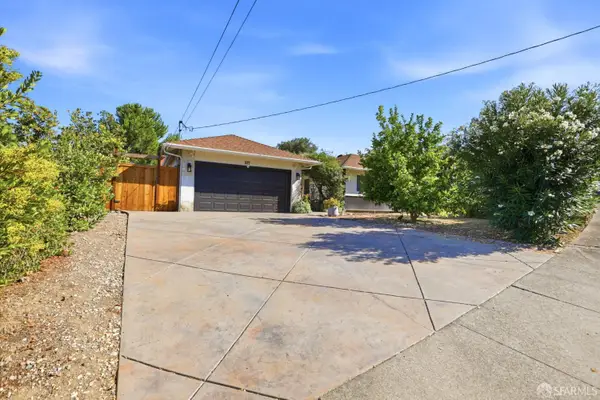 $989,000Active4 beds 2 baths1,355 sq. ft.
577 Vili Way, Pleasant Hill, CA 94523
MLS# 426161084Listed by: FINANCIAL HOME ASSOCIATES - New
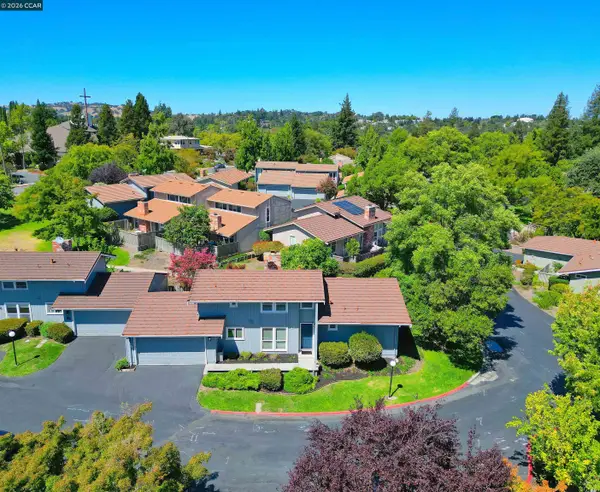 $849,500Active3 beds 2 baths1,408 sq. ft.
48 Rolling Green Circle, Pleasant Hill, CA 94523
MLS# 41147513Listed by: BHHS DRYSDALE PROPERTIES - New
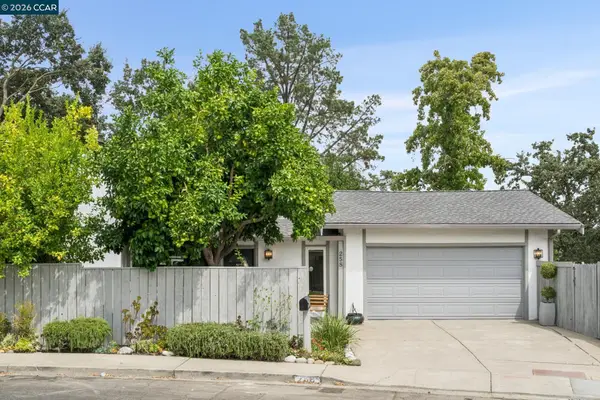 $875,000Active3 beds 3 baths1,456 sq. ft.
258 Barnett Ter, Pleasant Hill, CA 94523
MLS# 41147134Listed by: DUDUM REAL ESTATE GROUP - New
 $1,325,000Active4 beds 2 baths2,267 sq. ft.
416 Monti Circle, Pleasant Hill, CA 94523
MLS# 326074963Listed by: REALTY ONE GROUP FOX


Protect your home and budget from life's surprises with an Assurant Home Warranty, backed by a partner that supports you through every step of homeownership. Explore Plans.
©2026 Century 21 Real Estate LLC. All rights reserved. CENTURY 21®, the CENTURY 21 Logo and C21® are service marks owned by Century 21 Real Estate LLC. Century 21 Real Estate LLC fully supports the principles of the Fair Housing Act and the Equal Opportunity Act. Each office is independently owned and operated. Listing information is deemed reliable but not guaranteed accurate.