
341 Twinview Dr, Pleasant Hill, CA 94523
Local realty services provided by:CENTURY 21 Sierra Properties
341 Twinview Dr,Pleasant Hill, CA 94523
$1,350,000
- 3 Beds
- 2 Baths
- 1,518 sq. ft.
- Single family
- Active
Listed by: cheryl hammond
Office: keller williams realty925-934-2900
MLS#:41141796
Source:Bay East, CCAR, bridgeMLS
Price summary
- Price:$1,350,000
- Price per sq. ft.:$889.33
About this home
One-of-a-kind property with breathtaking panoramic views of the hills and Mount Diablo! Enjoy an oversized pool that is perfect for relaxing, entertaining, or hosting large gatherings, all surrounded by expansive patio areas and a low-maintenance backyard designed for easy living. Take in the endless skies, stunning sunrises, and incredible views from your own private retreat. This beautiful single-story floor plan features a spacious kitchen with a breakfast bar and large dining nook, opening to a comfortable family room with a cozy fireplace. The separate living room showcases walls of windows overlooking the spectacular backyard and scenic views beyond. The front yard offers mature, low-maintenance landscaping along with a fenced area for added privacy and charm. Ideally located close to freeway access, shopping, schools, parks, and hospitals, this exceptional home combines convenience, comfort, and unforgettable views. Open House Schedule - Saturday 7/25 - 12 - 3 pm - Sunday 7/26 - 12 - 3 pm...
Contact an agent
Home facts
- Year built:1964
- Listing ID #:41141796
- Added:8 day(s) ago
- Updated:July 24, 2026 at 06:01 PM
Rooms and interior
- Bedrooms:3
- Total bathrooms:2
- Full bathrooms:2
- Rooms Total:8
- Flooring:Carpet, Laminate
- Kitchen Description:Dishwasher, Electric Range
- Living area:1,518 sq. ft.
Heating and cooling
- Cooling:Ceiling Fan(s), Central Air
- Heating:Forced Air
- Central air:Yes
Structure and exterior
- Roof:Shingle
- Year built:1964
- Building area:1,518 sq. ft.
- Lot area:0.31 Acres
- Lot Features:Level, Premium Lot
- Architectural Style:Ranch, Single Family Residence
- Construction Materials:Stucco, Wood Siding
- Exterior Features:Back Yard, Front Yard, Level, Premium Lot
- Foundation Description:Raised
- Levels:1 Story, 1 Story
Utilities
- Water:Public
- Sewer:Public Sewer
Finances and disclosures
- Price:$1,350,000
- Price per sq. ft.:$889.33
Features and amenities
- Appliances:Dishwasher, Electric Range, Gas Water Heater
- Laundry features:In Garage
- Amenities:Breakfast Nook
- Pool features:Gunite, In Ground
Parking
- Parking description:Attached, Garage Door Opener, Side Yard Access
- Garage:Yes
- Garage spaces:2
 Bay East 2026. CCAR 2026 bridgeMLS 2026. Information Deemed Reliable But Not Guaranteed. This information is being provided by the Bay East MLS, or CCAR MLS, or bridgeMLS. The listings presented here may or may not be listed by the Broker/Agent operating this website. This information is intended for the personal use of consumers and may not be used for any purpose other than to identify prospective properties consumers may be interested in purchasing. Data last updated at July 24, 2026 CA_BRIDGEMLS Member Broker: Jesse Gibbs
New listings near 341 Twinview Dr
- New
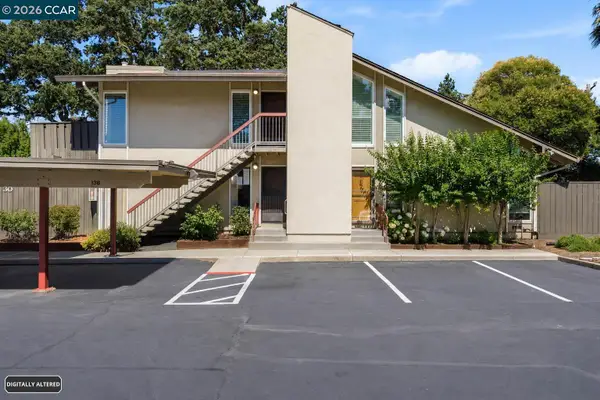 $384,000Active2 beds 2 baths973 sq. ft.
30 Massolo Dr #B, PLEASANT HILL, CA 94523
MLS# 41142684Listed by: THE FULLER COMPANY - New
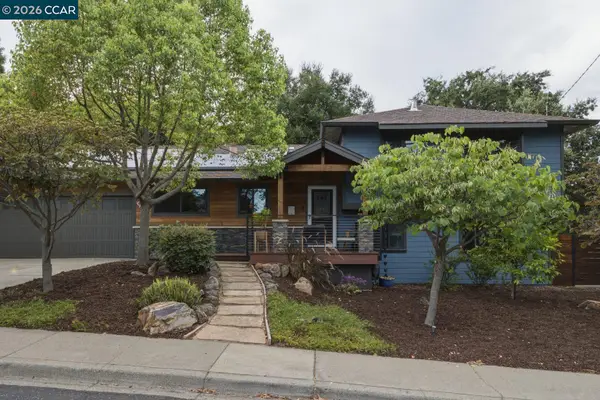 $1,625,000Active4 beds 3 baths2,433 sq. ft.
917 Hamilton Dr, Pleasant Hill, CA 94523
MLS# 41140784Listed by: REDFIN - New
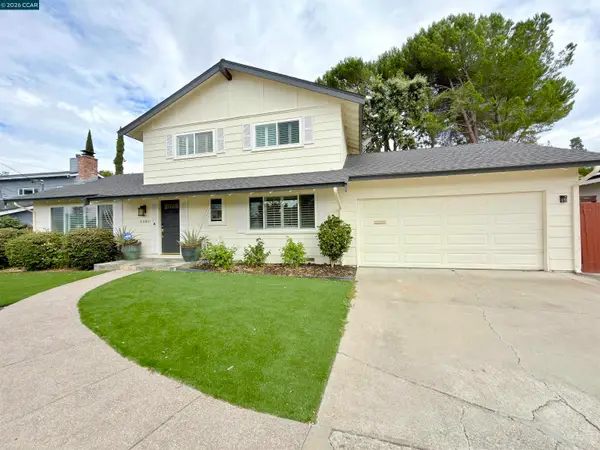 $1,430,000Active4 beds 3 baths2,022 sq. ft.
2899 Madeira Way, Pleasant Hill, CA 94523
MLS# 41142213Listed by: BEST REAL ESTATE - New
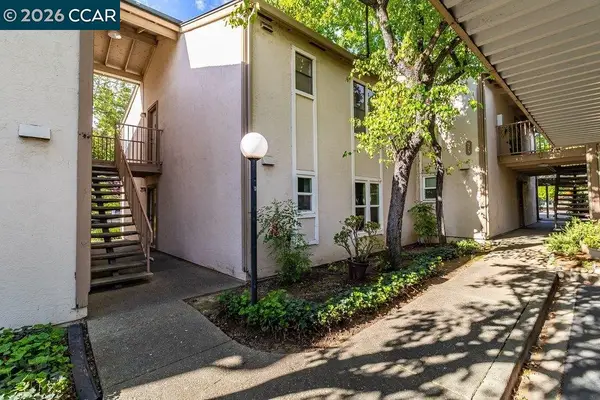 $359,000Active2 beds 1 baths801 sq. ft.
375 Camelback Drive #4, Pleasant Hill, CA 94523
MLS# 41142160Listed by: KELLER WILLIAMS REALTY - New
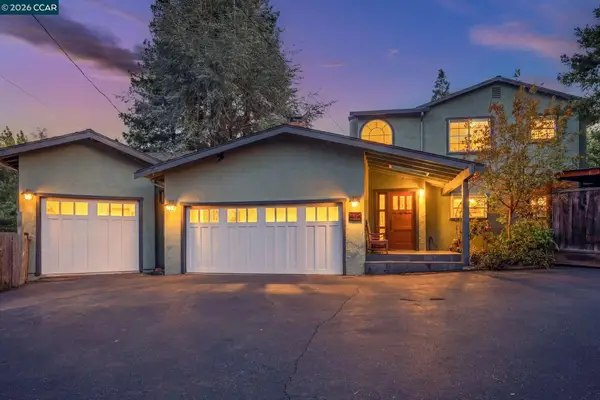 $1,295,000Active4 beds 3 baths2,549 sq. ft.
419 Kingsley Ct, Pleasant Hill, CA 94523
MLS# 41142052Listed by: CHRISTIE'S INTL RE SERENO - New
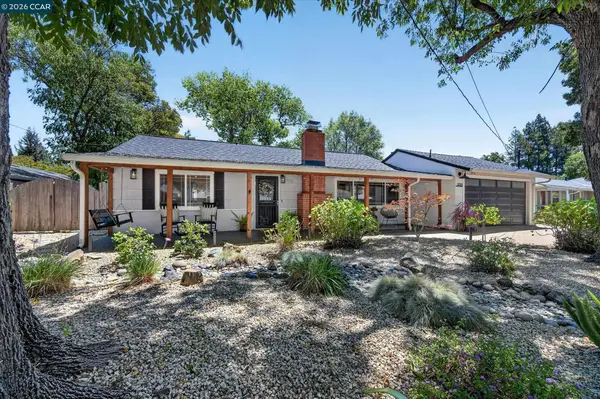 $849,000Active3 beds 1 baths1,040 sq. ft.
1725 Shirley Dr, Pleasant Hill, CA 94523
MLS# 41141323Listed by: COMPASS 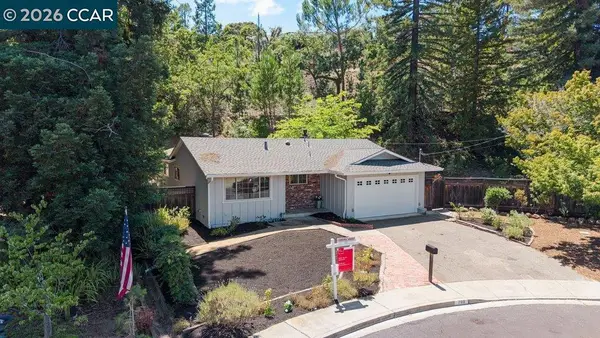 $964,000Pending4 beds 2 baths1,283 sq. ft.
789 Charlton Dr, Pleasant Hill, CA 94523
MLS# 41141976Listed by: THE AGENCY- New
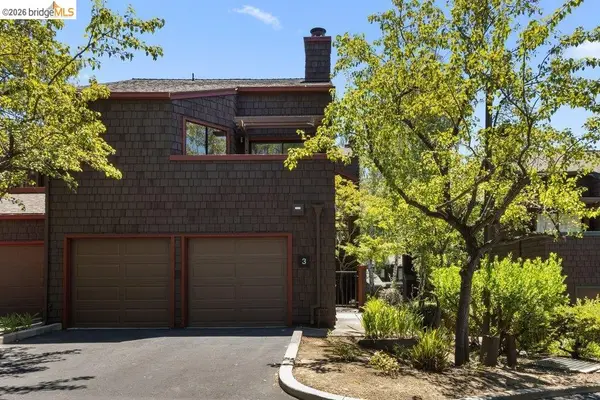 $695,000Active2 beds 3 baths1,580 sq. ft.
3 Bosworth Walk, Pleasant Hill, CA 94523
MLS# 41141930Listed by: DUDUM REAL ESTATE GROUP - New
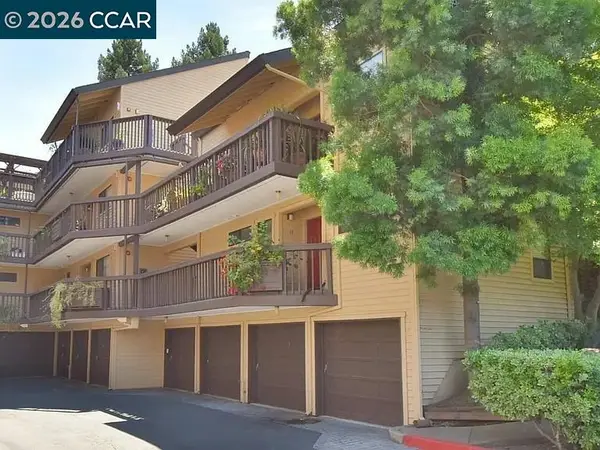 $475,000Active2 beds 2 baths1,131 sq. ft.
99 Cleaveland Rd #13, Pleasant Hill, CA 94523
MLS# 41141882Listed by: RELIANCE REAL ESTATE GROUP - New
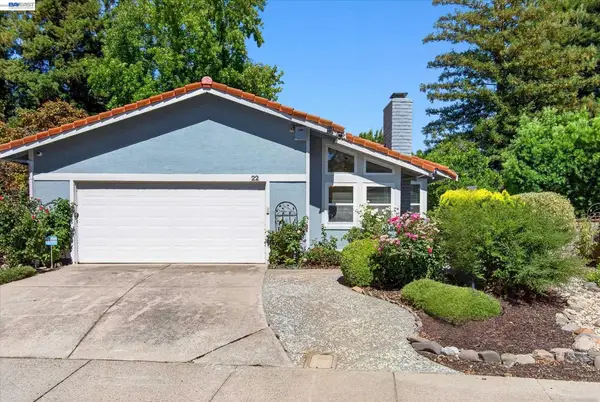 $1,099,000Active3 beds 2 baths1,612 sq. ft.
22 Jib Ct, Pleasant Hill, CA 94523
MLS# 41140100Listed by: KELLER WILLIAMS TRI-VALLEY


Protect your home and budget from life's surprises with an Assurant Home Warranty, backed by a partner that supports you through every step of homeownership. Explore Plans.
©2026 Century 21 Real Estate LLC. All rights reserved. CENTURY 21®, the CENTURY 21 Logo and C21® are service marks owned by Century 21 Real Estate LLC. Century 21 Real Estate LLC fully supports the principles of the Fair Housing Act and the Equal Opportunity Act. Each office is independently owned and operated. Listing information is deemed reliable but not guaranteed accurate.