
416 Verbena Court, Pleasant Hill, CA 94523
Local realty services provided by:CENTURY 21 Masters
416 Verbena Court,Pleasant Hill, CA 94523
$1,595,000
- 4 Beds
- 3 Baths
- 2,104 sq. ft.
- Single family
- Active
Listed by: ronald spitz
Office: excel realty
MLS#:41146438
Source:Bay East, CCAR, bridgeMLS
Price summary
- Price:$1,595,000
- Price per sq. ft.:$758.08
About this home
Gorgeous trilevel home on a wonderful court at the top of the Hill. Million dollar views from a spectacular backyard that includes a refinished inground pool with spa and paver decking with 3 decks. The home is highly upgraded with a newer cherry wood kitchen and updated baths The home has hardwood flooring throughout with luxury vinyl and tile in bathrooms. The family room has a quartz fireplace with an insert and built-in cabinets. Two skylights add extra light in the home. There are 2 extra rooms for added storage+++ along with a 3 car garage ( with more storage!) 21 Owned SOLAR panels! A LOT of storage with 2 bonus rooms! Convenient access to 3 freeways .BART, and shopping and Lastly, great Pleasant Hill schools
Contact an agent
Home facts
- Year built:1988
- Subdivision & Development:New Valley High
- Listing ID #:41146438
- Added:14 day(s) ago
- Updated:September 11, 2026 at 02:46 AM
Rooms and interior
- Bedrooms:4
- Total bathrooms:3
- Full bathrooms:3
- Rooms Total:11
- Flooring:Carpet, Hardwood, Tile, Vinyl
- Bathrooms Description:Master Bath - Solid Surface, Multiple Shower Heads, Shower Over Tub, Stone, Updated Baths, Window
- Kitchen Description:Breakfast Nook, Dishwasher, Double Oven, Gas Range, Gas Range/Cooktop, Microwave, Refrigerator, Self Cleaning Oven, Self-cleaning Oven, Updated Kitchens
- Living area:2,104 sq. ft.
Heating and cooling
- Cooling:Central Air
- Heating:Forced Air
- Central air:Yes
Structure and exterior
- Roof:Composition Shingles
- Year built:1988
- Building area:2,104 sq. ft.
- Lot area:0.26 Acres
- Lot Features:Cul-de-sac, Premium Lot
- Architectural Style:Contemporary
- Construction Materials:Wood Siding
Utilities
- Water:Water District
Finances and disclosures
- Price:$1,595,000
- Price per sq. ft.:$758.08
Features and amenities
- Appliances:Dishwasher, Double Oven, Gas Range, Gas Water Heater, Microwave, Refrigerator, Self Cleaning Oven
- Laundry features:Hookups Only, Laundry Room
- Amenities:Gas Water Heater
- Pool features:Gas Heat, In Ground, Pool Sweep, Pool/Spa Combo, Private Pool
Parking
- Parking description:Attached, Garage, Garage Door Opener, Guest, RV / Boat Parking
- Garage:Yes
- Garage spaces:3
 Bay East 2026. CCAR 2026 bridgeMLS 2026. Information Deemed Reliable But Not Guaranteed. This information is being provided by the Bay East MLS, or CCAR MLS, or bridgeMLS. The listings presented here may or may not be listed by the Broker/Agent operating this website. This information is intended for the personal use of consumers and may not be used for any purpose other than to identify prospective properties consumers may be interested in purchasing. Data last updated at September 11, 2026 CAMAXMLS Member Broker: Romeo Aurelio
New listings near 416 Verbena Court
- Coming Soon
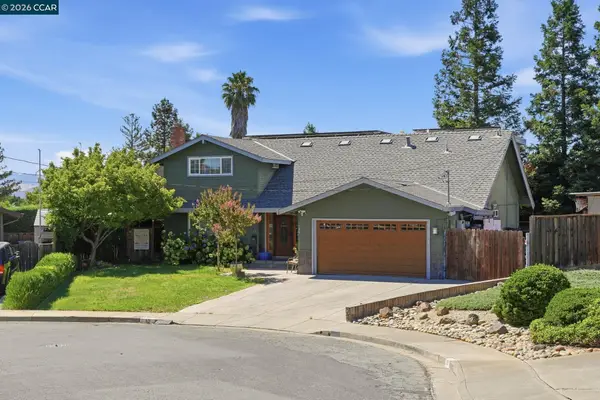 $1,295,000Coming Soon5 beds 4 baths2,020 sq. ft.
30 Hodur Ct, Pleasant Hill, CA 94523
MLS# 41147734Listed by: LUXE REALTY GROUP - Coming Soon
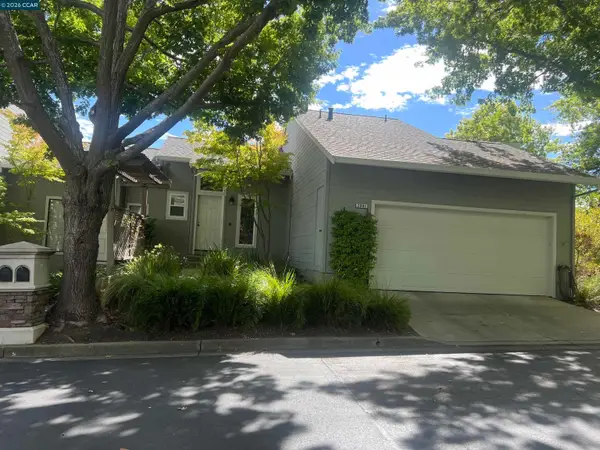 $750,000Coming Soon3 beds 3 baths1,500 sq. ft.
2001 Ellington Terrace, Pleasant Hill, CA 94523
MLS# 41147296Listed by: DUDUM REAL ESTATE GROUP - Coming Soon
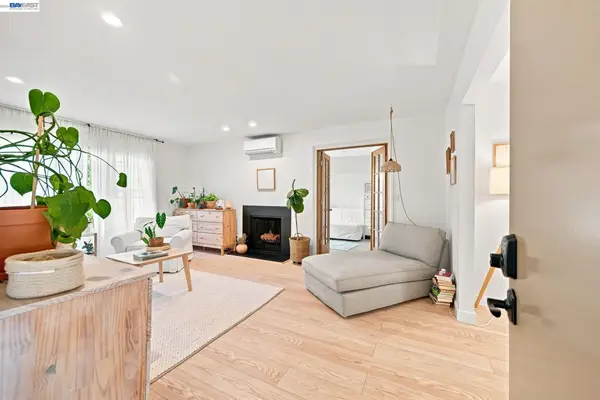 $399,000Coming Soon2 beds 1 baths801 sq. ft.
Address Withheld By Seller, Pleasant Hill, CA 94523
MLS# 41146685Listed by: SILVER SPRINGS REAL ESTATE - Open Sat, 12 to 3pmNew
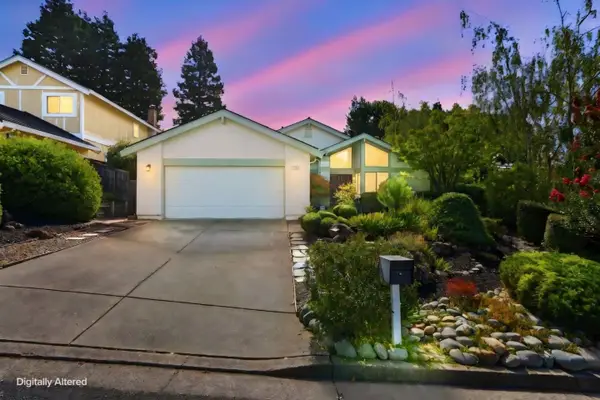 $1,349,000Active4 beds 2 baths2,056 sq. ft.
428 Saddlebrook Lane, PLEASANT HILL, CA 94523
MLS# 82059643Listed by: EXP REALTY OF CALIFORNIA INC - Open Sat, 2 to 4:30pmNew
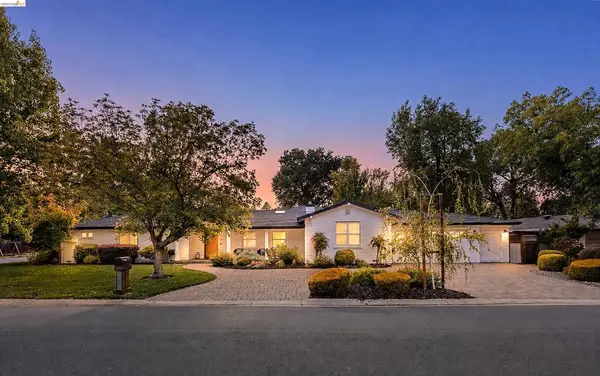 $1,769,638Active4 beds 3 baths2,388 sq. ft.
280 Stevenson Dr, Pleasant Hill, CA 94523
MLS# 41147854Listed by: RED OAK REALTY - New
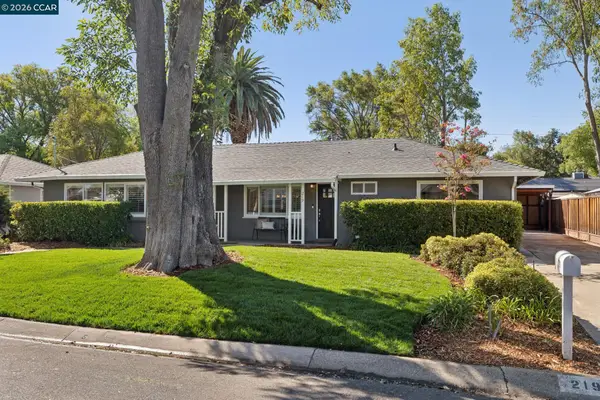 $1,050,000Active3 beds 2 baths1,634 sq. ft.
219 Evelyn Dr, Pleasant Hill, CA 94523
MLS# 41147840Listed by: COMPASS - Open Sat, 1 to 4pmNew
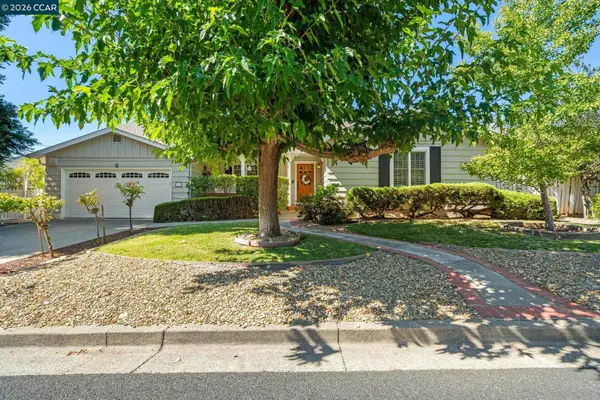 $1,200,000Active4 beds 3 baths2,338 sq. ft.
321 Apollo Way, PLEASANT HILL, CA 94523
MLS# 41146868Listed by: BHHS DRYSDALE PROPERTIES - New
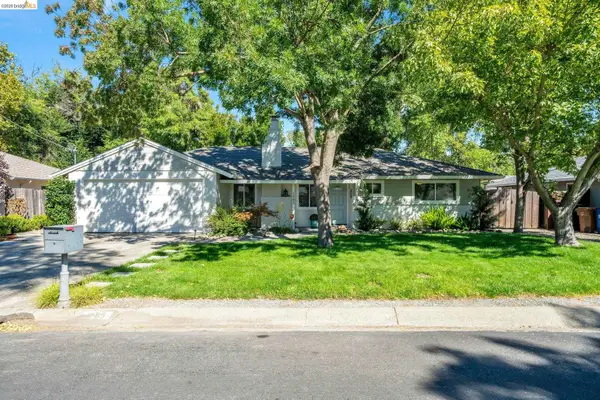 $880,000Active3 beds 1 baths1,258 sq. ft.
1585 Violet, Pleasant Hill, CA 94523
MLS# 41147636Listed by: EXP REALTY - Open Sat, 2 to 4pmNew
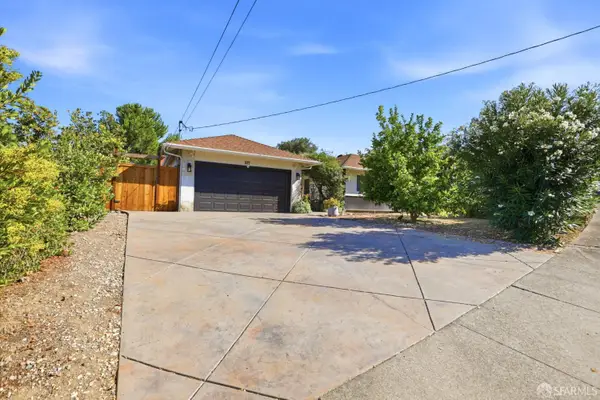 $989,000Active4 beds 2 baths1,355 sq. ft.
577 Vili Way, Pleasant Hill, CA 94523
MLS# 426161084Listed by: FINANCIAL HOME ASSOCIATES - New
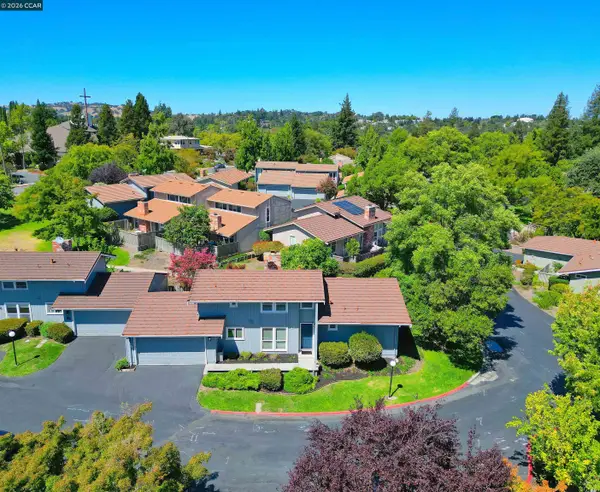 $849,500Active3 beds 2 baths1,408 sq. ft.
48 Rolling Green Circle, Pleasant Hill, CA 94523
MLS# 41147513Listed by: BHHS DRYSDALE PROPERTIES


Protect your home and budget from life's surprises with an Assurant Home Warranty, backed by a partner that supports you through every step of homeownership. Explore Plans.
©2026 Century 21 Real Estate LLC. All rights reserved. CENTURY 21®, the CENTURY 21 Logo and C21® are service marks owned by Century 21 Real Estate LLC. Century 21 Real Estate LLC fully supports the principles of the Fair Housing Act and the Equal Opportunity Act. Each office is independently owned and operated. Listing information is deemed reliable but not guaranteed accurate.