
99 Cleaveland Rd #13, Pleasant Hill, CA 94523
Local realty services provided by:CENTURY 21 Sierra Properties
99 Cleaveland Rd #13,Pleasant Hill, CA 94523
$475,000
- 2 Beds
- 2 Baths
- 1,131 sq. ft.
- Condominium
- Active
Listed by: monica fosbery
Office: reliance real estate group925-497-0253
MLS#:41141882
Source:Bay East, CCAR, bridgeMLS
Price summary
- Price:$475,000
- Price per sq. ft.:$419.98
- Monthly HOA dues:$695
About this home
Walk to downtown Pleasant Hill and enjoy convenient access to shops, restaurants, entertainment, and the movie theater! Ideally located for commuters with easy freeway access and just minutes to BART. This charming single-story 2-bedroom, 2-full-bath unit offers a spacious and light-filled living area featuring a cozy fireplace and abundant windows. The remodeled kitchen showcases granite countertops, built-in microwave, and modern finishes. Updated bathrooms feature stylish subway tile, a Kohler bathtub, and quality fixtures. Enjoy indoor-outdoor living with two private outdoor spaces—a patio with garden area and a spacious deck. Additional highlights include a one-car garage, covered carport, ample storage, central heating and air conditioning, and a full-size indoor laundry area with washer and dryer included. HOA dues include water, garbage, and insurance. The well-maintained community offers resort-style amenities including a pool, spa, elevator, and guest parking. A wonderful opportunity to own a conveniently located home close to everything Pleasant Hill has to offer!...
Contact an agent
Home facts
- Year built:1981
- Subdivision & Development:PLEASANT HEIGHTS
- Listing ID #:41141882
- Added:59 day(s) ago
- Updated:September 14, 2026 at 02:39 PM
Rooms and interior
- Bedrooms:2
- Total bathrooms:2
- Full bathrooms:2
- Rooms Total:6
- Flooring:Carpet
- Kitchen Description:Dishwasher, Microwave, Range, Refrigerator
- Living area:1,131 sq. ft.
Heating and cooling
- Cooling:Central Air
- Heating:Forced Air
- Central air:Yes
Structure and exterior
- Roof:Shingle
- Year built:1981
- Building area:1,131 sq. ft.
- Architectural Style:Condominium, Contemporary
- Construction Materials:Wood Siding
- Exterior Features:Back Yard
- Levels:1 Story, 1 Story
Utilities
- Water:Public
- Sewer:Public Sewer
Finances and disclosures
- Price:$475,000
- Price per sq. ft.:$419.98
Features and amenities
- Appliances:Dishwasher, Dryer, Gas Water Heater, Microwave, Range, Refrigerator, Washer
- Laundry features:Dryer, In Unit, Washer
- Amenities:Carbon Monoxide Detector(s), Elevator, Smoke Detector(s)
- Pool features:Above Ground, Community, Pool/Spa Combo
Parking
- Parking description:Carport, Covered, Enclosed, Garage Door Opener
- Garage:Yes
- Garage spaces:1
 Bay East 2026. CCAR 2026 bridgeMLS 2026. Information Deemed Reliable But Not Guaranteed. This information is being provided by the Bay East MLS, or CCAR MLS, or bridgeMLS. The listings presented here may or may not be listed by the Broker/Agent operating this website. This information is intended for the personal use of consumers and may not be used for any purpose other than to identify prospective properties consumers may be interested in purchasing. Data last updated at September 14, 2026 CA_BRIDGEMLS Member Broker: Jesse Gibbs
New listings near 99 Cleaveland Rd #13
- Coming Soon
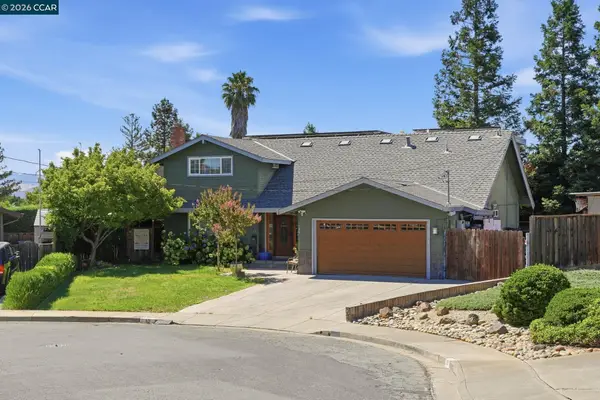 $1,295,000Coming Soon5 beds 4 baths2,020 sq. ft.
30 Hodur Ct, Pleasant Hill, CA 94523
MLS# 41147734Listed by: LUXE REALTY GROUP - Coming Soon
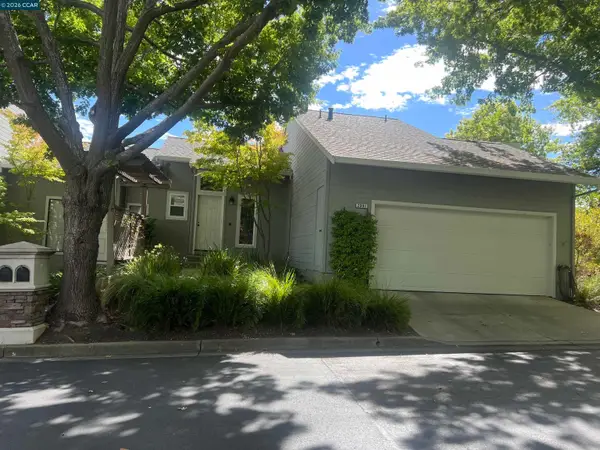 $750,000Coming Soon3 beds 3 baths1,500 sq. ft.
2001 Ellington Terrace, Pleasant Hill, CA 94523
MLS# 41147296Listed by: DUDUM REAL ESTATE GROUP - New
 $860,000Active3 beds 3 baths1,884 sq. ft.
244 Hillcrest Ct, Pleasant Hill, CA 94523
MLS# 41148077Listed by: COLDWELL BANKER - New
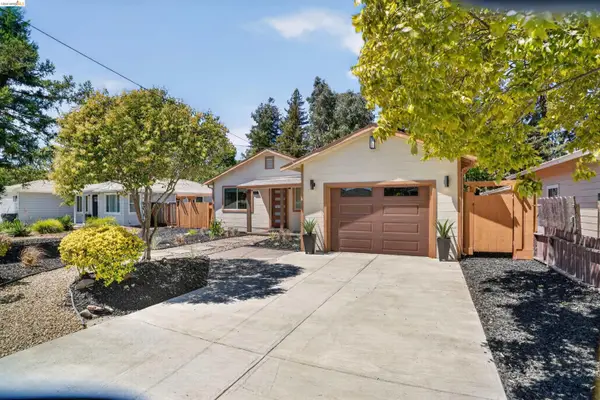 $799,000Active3 beds 2 baths987 sq. ft.
212 Babette Ct, Pleasant Hill, CA 94523
MLS# 41147992Listed by: HOMESMART OPTIMA REALTY - New
 $829,000Active2 beds 3 baths2,004 sq. ft.
2 Heritage Oaks Rd, PLEASANT HILL, CA 94523
MLS# 41147978Listed by: CHRISTIE'S INTL RE SERENO - New
 $1,199,000Active4 beds 3 baths2,132 sq. ft.
1572 Fieldcrest Dr, PLEASANT HILL, CA 94523
MLS# 41147980Listed by: RE/MAX ACCORD - New
 $1,349,000Active4 beds 2 baths2,056 sq. ft.
428 Saddlebrook Lane, Pleasant Hill, CA 94523
MLS# ML82059643Listed by: EXP REALTY OF CALIFORNIA INC - Open Sat, 2 to 4:30pmNew
 $1,769,638Active4 beds 3 baths2,388 sq. ft.
280 Stevenson Dr, PLEASANT HILL, CA 94523
MLS# 41147854Listed by: RED OAK REALTY - New
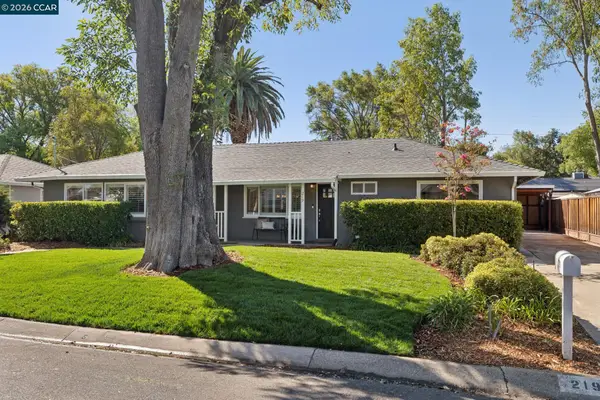 $1,050,000Active3 beds 2 baths1,634 sq. ft.
219 Evelyn Dr, Pleasant Hill, CA 94523
MLS# 41147840Listed by: COMPASS - New
 $1,595,000Active4 beds 3 baths2,104 sq. ft.
416 Verbena Court, PLEASANT HILL, CA 94523
MLS# 41146438Listed by: EXCEL REALTY


Protect your home and budget from life's surprises with an Assurant Home Warranty, backed by a partner that supports you through every step of homeownership. Explore Plans.
©2026 Century 21 Real Estate LLC. All rights reserved. CENTURY 21®, the CENTURY 21 Logo and C21® are service marks owned by Century 21 Real Estate LLC. Century 21 Real Estate LLC fully supports the principles of the Fair Housing Act and the Equal Opportunity Act. Each office is independently owned and operated. Listing information is deemed reliable but not guaranteed accurate.