
1512 Germano Way, Pleasanton, CA 94566
Local realty services provided by:CENTURY 21 Sierra Properties
1512 Germano Way,Pleasanton, CA 94566
$5,950,000
- 6 Beds
- 6 Baths
- 8,454 sq. ft.
- Single family
- Coming Soon
Listed by: liz venema, lisa desmond
Office: keller williams tri-valley925-397-4200
MLS#:41147803
Source:Bay East, CCAR, bridgeMLS
Price summary
- Price:$5,950,000
- Price per sq. ft.:$703.81
- Monthly HOA dues:$295
About this home
Experience exceptional estate living at 1512 Germano Way, where grand-scale architecture, luxurious finishes and thoughtfully updated interiors create an unforgettable setting. A circular driveway, hobby vineyard, new exterior paint, fresh sod, upgraded irrigation, new landscaping and a striking three-tier fountain provide impressive curb appeal. Inside, a dramatic 30-foot entry showcases a domed ceiling, crystal chandelier and marble medallion flooring. Soaring ceilings, tray ceilings, crown molding, French doors, multiple fireplaces, built-in cabinetry, refinished Brazilian cherry hardwood floors, new carpeting and LED lighting continue throughout the home. The formal living and oversized dining rooms feature marble flooring, French doors and custom cabinetry. An executive library with rich mahogany built-ins offers an elegant work-from-home retreat. The spacious family room features a fireplace and French doors opening to the outdoors. Designed for entertaining, the chef’s kitchen includes granite countertops, stainless steel appliances, two new dishwashers, microwave, wall oven, warming drawer, gas cooktop, oversized center island with an additional electric cooktop and prep sink, workstation, wine and coffee bar, wine room and casual dining area. A butler’s pantry adds convenience for gatherings. The main-level bedroom suite offers French doors to the patio and refreshed bath fixtures, ideal for guests or multigenerational living. A powder room completes the first floor. Upstairs, a gallery-style hallway leads to the expansive primary suite with a private balcony, dual walk-in closets and a marble-appointed bath with dual vanities, soaking tub and separate shower. Four additional bedrooms include a Jack-and-Jill arrangement, another private suite and additional balcony access. Granite countertops and marble finishes enhance the bathrooms. A generous bonus room with a bar offers flexible space for media, games or entertaining, while the upstairs laundry provides added convenience. Additional improvements include new toilets and refreshed flooring throughout. A new cricket field is an exciting addition to the community, with tournament play underway through October. Located near award-winning Pleasanton schools, historic downtown, wineries and major commuter routes. OPEN HOUSE Fri 9/18 10:30-1pm, Sat/Sun 9/19 and 9/20 1-4pm...
Contact an agent
Home facts
- Year built:2006
- Subdivision & Development:RUBY HILL
- Listing ID #:41147803
- Updated:September 13, 2026 at 02:34 PM
Rooms and interior
- Bedrooms:6
- Total bathrooms:6
- Full bathrooms:5
- Rooms Total:12
- Flooring:Carpet, Hardwood
- Kitchen Description:Dishwasher, Electric Range, Gas Range, Oven/Range, Refrigerator
- Basement Description:Crawl Space
- Living area:8,454 sq. ft.
Heating and cooling
- Cooling:Central Air
- Heating:Fireplace(s), Natural Gas, Zoned
- Central air:Yes
Structure and exterior
- Year built:2006
- Building area:8,454 sq. ft.
- Lot area:0.65 Acres
- Lot Features:Front Yard, Private, Vineyard
- Architectural Style:Mediterranean, Single Family Residence
- Construction Materials:Stucco
- Exterior Features:Back Yard, Front Yard, Landscape Back, Landscape Front, Landscaped, Private, Side Yard, Sprinklers Automatic
- Levels:2 Story
Utilities
- Water:Public
- Sewer:Public Sewer
Finances and disclosures
- Price:$5,950,000
- Price per sq. ft.:$703.81
Features and amenities
- Appliances:Dishwasher, Electric Range, Gas Range, Gas Water Heater, Oven, Refrigerator
- Laundry features:Hookups Only
- Amenities:Breakfast Nook, Carbon Monoxide Detector(s), Smoke Detector(s)
- Pool features:Community
Parking
- Parking description:Attached, Int Access From Garage
- Garage:Yes
- Garage spaces:4
 Bay East 2026. CCAR 2026 bridgeMLS 2026. Information Deemed Reliable But Not Guaranteed. This information is being provided by the Bay East MLS, or CCAR MLS, or bridgeMLS. The listings presented here may or may not be listed by the Broker/Agent operating this website. This information is intended for the personal use of consumers and may not be used for any purpose other than to identify prospective properties consumers may be interested in purchasing. Data last updated at September 13, 2026 CA_BRIDGEMLS Member Broker: Jesse Gibbs
New listings near 1512 Germano Way
- Coming Soon
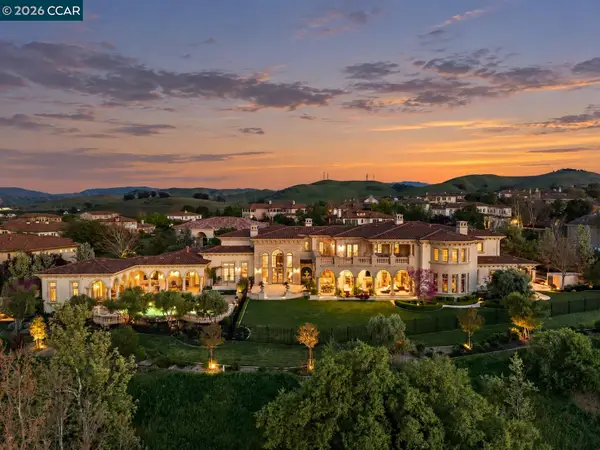 $12,900,000Coming Soon6 beds 8 baths12,570 sq. ft.
1515 Germano Way, Pleasanton, CA 94566
MLS# 41148082Listed by: COMPASS - Coming Soon
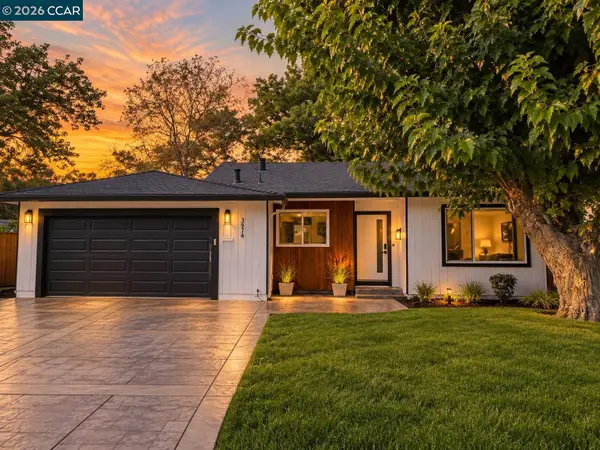 $1,749,999Coming Soon4 beds 2 baths1,910 sq. ft.
3974 Mount Rainier Ct, Pleasanton, CA 94588
MLS# 41148007Listed by: CENTURY MEDALLION OF LOS GATOS - Coming Soon
 $2,298,880Coming Soon5 beds 4 baths3,003 sq. ft.
430 Adams Way, Pleasanton, CA 94566
MLS# 41147859Listed by: REDFIN - Coming Soon
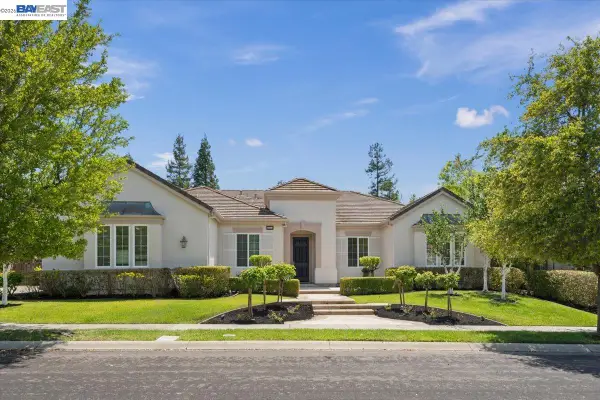 $3,100,000Coming Soon5 beds 4 baths3,446 sq. ft.
875 Sunny Brook Way, Pleasanton, CA 94566
MLS# 41147091Listed by: LEGACY REAL ESTATE & ASSOC. - Coming Soon
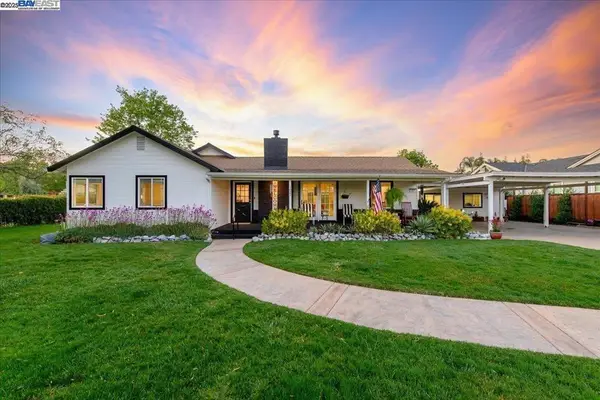 $1,950,000Coming Soon4 beds 3 baths2,287 sq. ft.
1027 Rose Ave, Pleasanton, CA 94566
MLS# 41093067Listed by: PARK46 REAL ESTATE - New
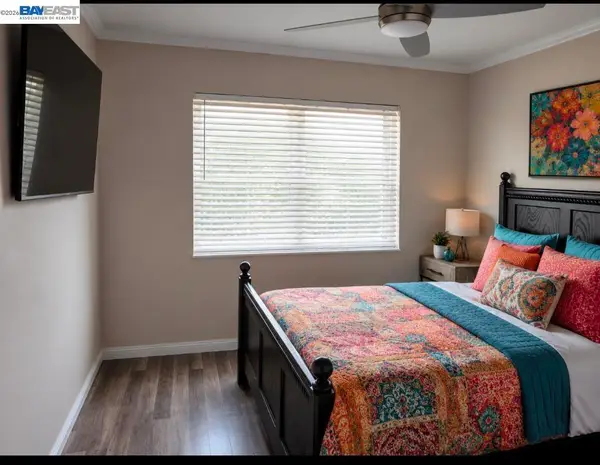 $1,399,000Active4 beds 2 baths2,100 sq. ft.
4017 Silver St, Pleasanton, CA 94566
MLS# 41148154Listed by: EXP REALTY OF CALIFORNIA, INC - New
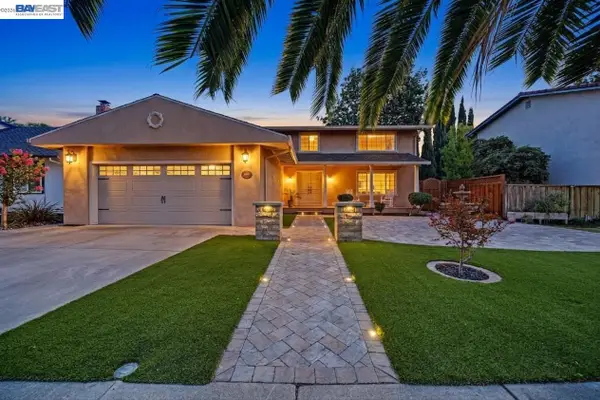 $1,750,000Active4 beds 3 baths2,600 sq. ft.
4162 Fairlands Dr, Pleasanton, CA 94588
MLS# 41148120Listed by: LEGACY REAL ESTATE & ASSOC. - New
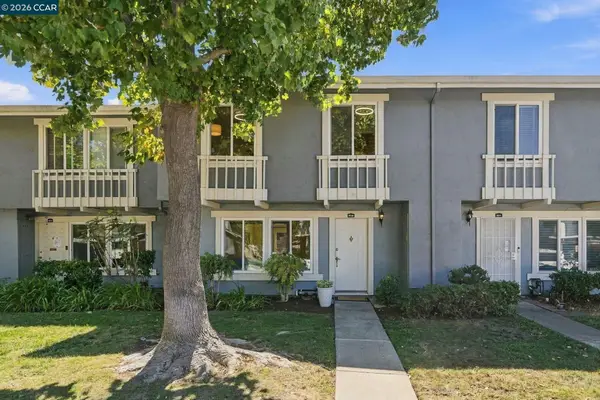 $829,900Active4 beds 3 baths1,474 sq. ft.
4439 Yuma Ct, Pleasanton, CA 94588
MLS# 41148099Listed by: COMPASS - New
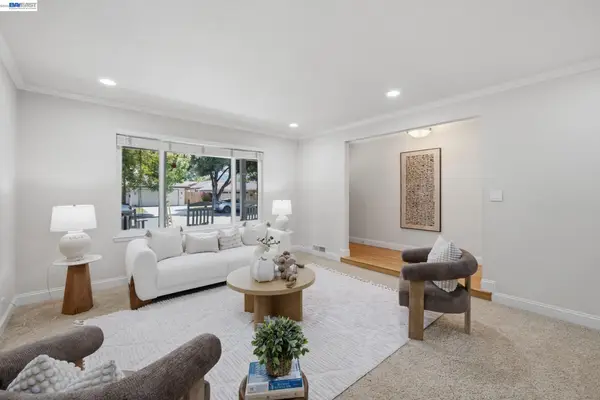 $1,750,000Active3 beds 2 baths1,736 sq. ft.
2452 Crestline, Pleasanton, CA 94566
MLS# 41148100Listed by: REDFIN


Protect your home and budget from life's surprises with an Assurant Home Warranty, backed by a partner that supports you through every step of homeownership. Explore Plans.
©2026 Century 21 Real Estate LLC. All rights reserved. CENTURY 21®, the CENTURY 21 Logo and C21® are service marks owned by Century 21 Real Estate LLC. Century 21 Real Estate LLC fully supports the principles of the Fair Housing Act and the Equal Opportunity Act. Each office is independently owned and operated. Listing information is deemed reliable but not guaranteed accurate.