
2628 Photinia Ct, Pleasanton, CA 94588
Local realty services provided by:CENTURY 21 Epic
2628 Photinia Ct,Pleasanton, CA 94588
$1,698,000
- 4 Beds
- 3 Baths
- 2,192 sq. ft.
- Single family
- Coming Soon
Listed by: shug sidhu, andre wang
Office: compass
MLS#:41147570
Source:Bay East, CCAR, bridgeMLS
Price summary
- Price:$1,698,000
- Price per sq. ft.:$774.64
- Monthly HOA dues:$230
About this home
Welcome to 2628 Photinia Court, a former model home offering a wonderful blend of space, comfort, and convenience in the desirable Stoneridge Place community. Situated on one of the larger lots in the neighborhood, this light filled home features owned solar, premium plantation shutters, and thoughtful touches throughout. Step inside to soaring vaulted ceilings and fresh interior paint that create an immediate sense of openness and natural light. Built in cabinetry adds both character and functionality, while a distinctive dual sided fireplace connects the living and family rooms, creating warm and inviting spaces for everyday living and entertaining. The kitchen features granite countertops, a center island, generous cabinet storage, and an eat in dining area. The thoughtfully designed floor plan provides comfortable and flexible living spaces for family, guests, entertaining, or working from home. Upstairs, the spacious primary suite offers a relaxing retreat with a walk in closet plus two additional closets, providing exceptional storage. Outdoor living is another highlight, with a private courtyard, generous side yard, and a backyard pergola surrounded by mature greenery and ample shade creating inviting spaces for relaxing, entertaining, and enjoying Pleasanton's beautiful weather. The insulated garage adds another level of practicality and is EV charging ready, with outlets already in place for electric vehicle charging. Together with the home's owned solar, it's well suited for today's energy conscious lifestyle. The location is equally appealing. Mohr Elementary is just moments away, with convenient access to Harvest Park Middle School and Amador Valley High School, including Wheels school service from the vicinity to the middle and high schools. Shopping, dining, parks, and major commute routes are all within easy reach, while Stoneridge Place residents enjoy a neighborhood pool, spa, and park. With its former model home character, spacious floor plan, larger lot, inviting outdoor spaces, owned solar, EV ready garage, community amenities, and convenient Pleasanton location, 2628 Photinia Court offers a combination of features that's increasingly hard to find....
Contact an agent
Home facts
- Year built:1999
- Subdivision & Development:Stoneridge Place
- Listing ID #:41147570
- Updated:September 15, 2026 at 08:20 PM
Rooms and interior
- Bedrooms:4
- Total bathrooms:3
- Full bathrooms:2
- Rooms Total:7
- Flooring:Carpet, Tile, Vinyl
- Bathrooms Description:Closet, Dual Flush Toilet, Master Bath - Stall Shower, Shower Over Tub, Sitting Area, Stone, Tile, Tub, Window
- Kitchen Description:Breakfast Bar, Breakfast Nook, Dishwasher, Free Standing Range/Oven, Free-Standing Range, Gas Range, Gas Range/Cooktop, Microwave, Solid Surface Counter, Updated Kitchens
- Living area:2,192 sq. ft.
Heating and cooling
- Cooling:Central Air
- Heating:Zoned
- Central air:Yes
Structure and exterior
- Roof:Tile
- Year built:1999
- Building area:2,192 sq. ft.
- Lot area:0.09 Acres
- Lot Features:Landscaped
- Architectural Style:Contemporary
- Construction Materials:Stucco
- Exterior Features:Back Yard, Front Yard
- Foundation Description:Slab
Utilities
- Water:Public
Finances and disclosures
- Price:$1,698,000
- Price per sq. ft.:$774.64
Features and amenities
- Appliances:Dishwasher, Dryer, Electric Water Heater, Free Standing Range, Gas Range, Microwave, Washer
- Laundry features:220 Volt Outlet, Cabinets, Dryer, Laundry Closet, Washer
- Amenities:Electric Water Heater, Pool
- Pool features:Community, In Ground
Parking
- Parking description:Attached
- Garage:Yes
- Garage spaces:2
 Bay East 2026. CCAR 2026 bridgeMLS 2026. Information Deemed Reliable But Not Guaranteed. This information is being provided by the Bay East MLS, or CCAR MLS, or bridgeMLS. The listings presented here may or may not be listed by the Broker/Agent operating this website. This information is intended for the personal use of consumers and may not be used for any purpose other than to identify prospective properties consumers may be interested in purchasing. Data last updated at September 15, 2026 CAMAXMLS Member Broker: Mike Southwick
New listings near 2628 Photinia Ct
- Coming Soon
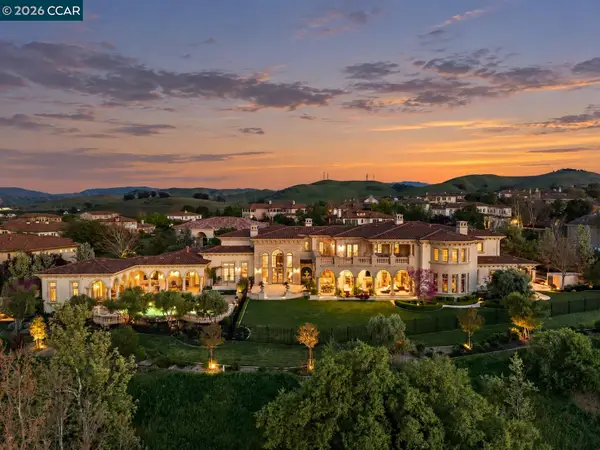 $12,900,000Coming Soon6 beds 8 baths12,570 sq. ft.
1515 Germano Way, Pleasanton, CA 94566
MLS# 41148082Listed by: COMPASS - Coming Soon
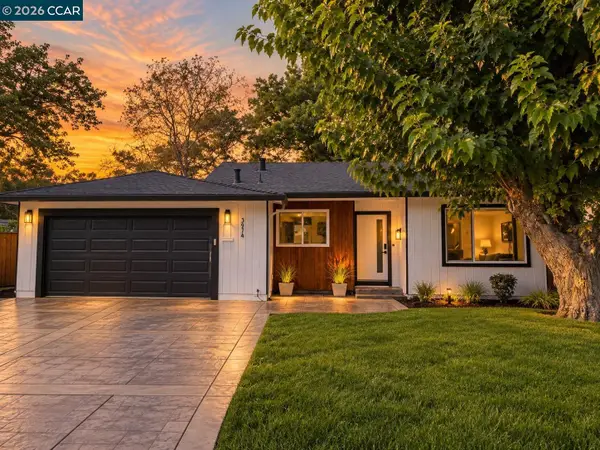 $1,749,999Coming Soon4 beds 2 baths1,910 sq. ft.
3974 Mount Rainier Ct, Pleasanton, CA 94588
MLS# 41148007Listed by: CENTURY MEDALLION OF LOS GATOS - Coming Soon
 $2,298,880Coming Soon5 beds 4 baths3,003 sq. ft.
430 Adams Way, Pleasanton, CA 94566
MLS# 41147859Listed by: REDFIN - Coming Soon
 $5,950,000Coming Soon6 beds 6 baths8,454 sq. ft.
1512 Germano Way, Pleasanton, CA 94566
MLS# 41147803Listed by: KELLER WILLIAMS TRI-VALLEY - Coming Soon
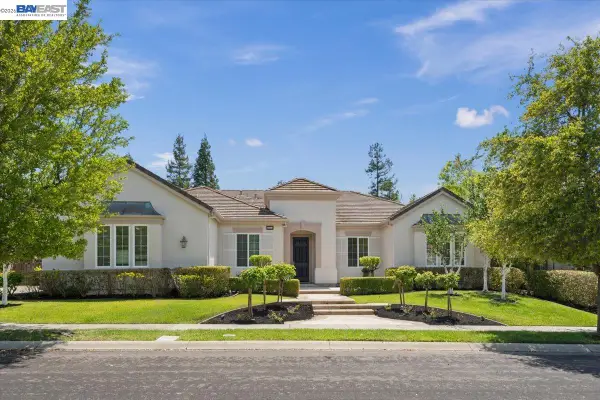 $3,100,000Coming Soon5 beds 4 baths3,446 sq. ft.
875 Sunny Brook Way, Pleasanton, CA 94566
MLS# 41147091Listed by: LEGACY REAL ESTATE & ASSOC. - Coming Soon
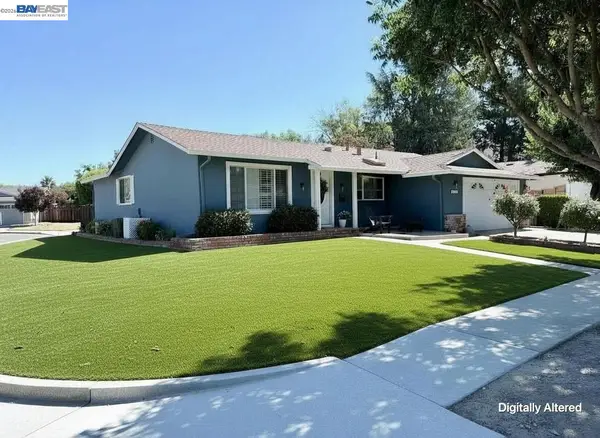 $1,500,000Coming Soon3 beds 2 baths1,540 sq. ft.
1647 Harvest Rd, Pleasanton, CA 94566
MLS# 41146192Listed by: PARK46 REAL ESTATE - Coming Soon
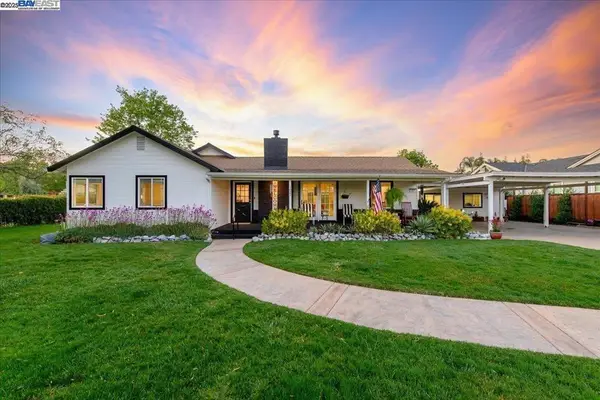 $1,950,000Coming Soon4 beds 3 baths2,287 sq. ft.
1027 Rose Ave, Pleasanton, CA 94566
MLS# 41093067Listed by: PARK46 REAL ESTATE - New
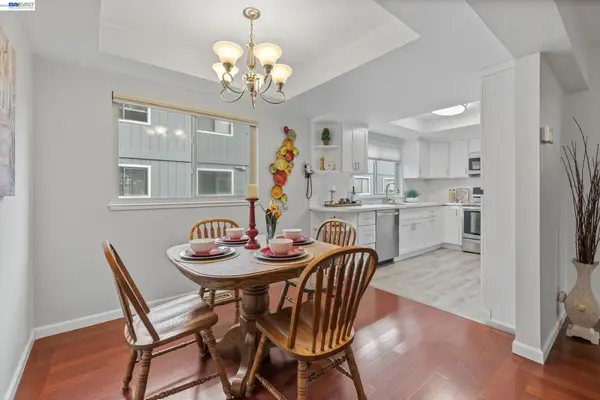 $679,800Active3 beds 3 baths1,202 sq. ft.
3551 Norton Way, Pleasanton, CA 94566
MLS# 41148206Listed by: COMPASS - New
 $1,399,000Active4 beds 2 baths2,100 sq. ft.
4017 Silver St, Pleasanton, CA 94566
MLS# 41148154Listed by: EXP REALTY OF CALIFORNIA, INC


Protect your home and budget from life's surprises with an Assurant Home Warranty, backed by a partner that supports you through every step of homeownership. Explore Plans.
©2026 Century 21 Real Estate LLC. All rights reserved. CENTURY 21®, the CENTURY 21 Logo and C21® are service marks owned by Century 21 Real Estate LLC. Century 21 Real Estate LLC fully supports the principles of the Fair Housing Act and the Equal Opportunity Act. Each office is independently owned and operated. Listing information is deemed reliable but not guaranteed accurate.