
3411 Park Pl, Pleasanton, CA 94588
Local realty services provided by:CENTURY 21 Masters
3411 Park Pl,Pleasanton, CA 94588
$1,599,000
- 4 Beds
- 3 Baths
- 2,196 sq. ft.
- Single family
- Coming Soon
Listed by: katie moe, carrie schwabacher
Office: connect california homes
MLS#:41152596
Source:Bay East, CCAR, bridgeMLS
Price summary
- Price:$1,599,000
- Price per sq. ft.:$728.14
About this home
Some homes just feel right the moment you walk in, and this one delivers from the very first step. Soaring vaulted ceilings and an abundance of natural light set the tone in the main living area, where a dramatic brick fireplace anchors the room and oversized windows frame the mature greenery outside. The open flow between living and dining makes everyday life easy and entertaining even easier. The kitchen has been thoughtfully updated with crisp white shaker cabinetry, quartz countertops, gold hardware, stainless appliances, and a wine refrigerator, as functional as it is polished. The adjoining dining nook overlooks the backyard, turning morning coffee into a moment worth savoring. Upstairs, the primary suite is a true retreat. The brand-new primary bath is a showstopper: a freestanding soaking tub beneath a dramatic window grouping, an oversized glass-enclosed shower with marble-look tile, and a dual-sink vanity with white shaker cabinetry and quartz counters. It’s the kind of bath you’d expect in a luxury new build. The additional bedrooms offer flexibility for family, guests, or a dedicated home office. Step outside to a private, open backyard with room to make it your own, whether that’s a garden, a play area, or a spot for weekend barbecues under the trees. All of this in the heart of Pleasanton Meadows, near top-rated Fairlands Elementary, Hart Middle, and Foothill High, with easy access to commute corridors, Stoneridge Mall, downtown Pleasanton, and some of the best community parks in the Tri-Valley....
Contact an agent
Home facts
- Year built:1988
- Subdivision & Development:Pleasant Meadows
- Listing ID #:41152596
- Updated:October 30, 2026 at 05:58 AM
Rooms and interior
- Bedrooms:4
- Total bathrooms:3
- Full bathrooms:2
- Rooms Total:8
- Flooring:Carpet, Tile, Vinyl
- Bathrooms Description:Closet, Master Bath - Stall Shower, Shower Over Tub, Tub, Updated Baths
- Kitchen Description:Breakfast Nook, Built-in Oven, Dishwasher, Gas Range, Gas Range/Cooktop, Oven, Refrigerator, Updated Kitchens
- Living area:2,196 sq. ft.
Heating and cooling
- Cooling:Ceiling Fan(s), Central Air
- Heating:Forced Air
- Central air:Yes
Structure and exterior
- Roof:Tile
- Year built:1988
- Building area:2,196 sq. ft.
- Lot area:0.12 Acres
- Lot Features:Level
- Architectural Style:Contemporary
- Construction Materials:Stucco, Wood Siding
Utilities
- Water:Public
Finances and disclosures
- Price:$1,599,000
- Price per sq. ft.:$728.14
Features and amenities
- Appliances:Dishwasher, Gas Range, Oven, Refrigerator
- Laundry features:Laundry Room
Parking
- Parking description:Attached, Garage Door Opener
- Garage:Yes
- Garage spaces:2
 Bay East 2026. CCAR 2026 bridgeMLS 2026. Information Deemed Reliable But Not Guaranteed. This information is being provided by the Bay East MLS, or CCAR MLS, or bridgeMLS. The listings presented here may or may not be listed by the Broker/Agent operating this website. This information is intended for the personal use of consumers and may not be used for any purpose other than to identify prospective properties consumers may be interested in purchasing. Data last updated at October 30, 2026 CAMAXMLS Member Broker: Romeo Aurelio
New listings near 3411 Park Pl
- Coming Soon
 $1,698,000Coming Soon3 beds 3 baths2,246 sq. ft.
620 Abbie Ct, Pleasanton, CA 94566
MLS# 41152236Listed by: EXP REALTY OF CALIFORNIA, INC - Coming Soon
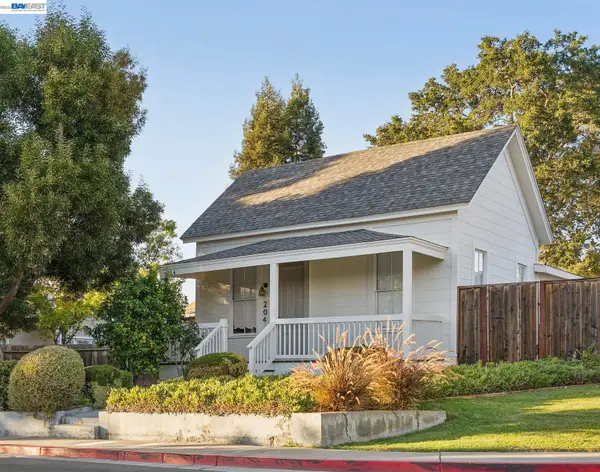 $988,000Coming Soon3 beds 1 baths968 sq. ft.
204 Kottinger Dr, Pleasanton, CA 94566
MLS# 41151434Listed by: INVESTMENT REAL ESTATE - Coming Soon
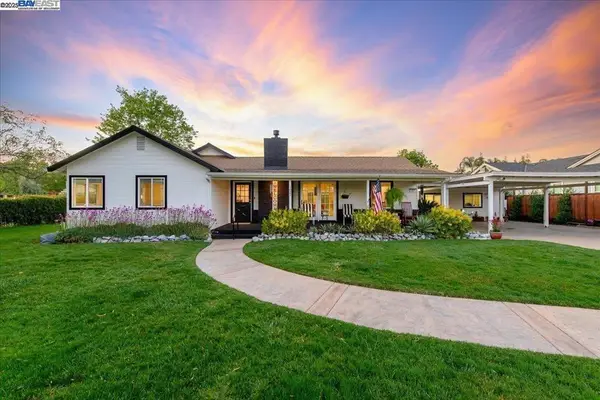 $1,950,000Coming Soon4 beds 3 baths2,287 sq. ft.
1027 Rose Ave, Pleasanton, CA 94566
MLS# 41093067Listed by: PARK46 REAL ESTATE - New
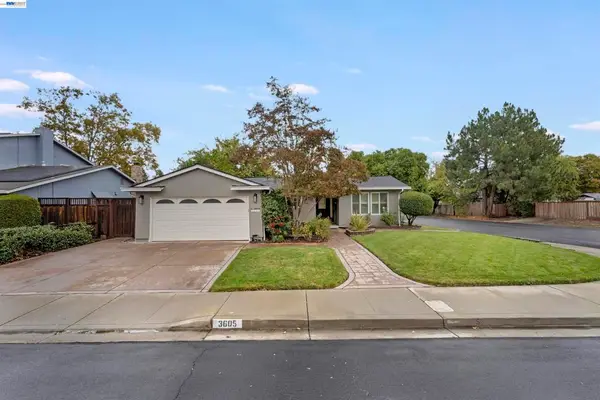 $1,279,000Active3 beds 2 baths1,366 sq. ft.
3605 Glacier Ct, Pleasanton, CA 94588
MLS# 41151984Listed by: COMPASS - New
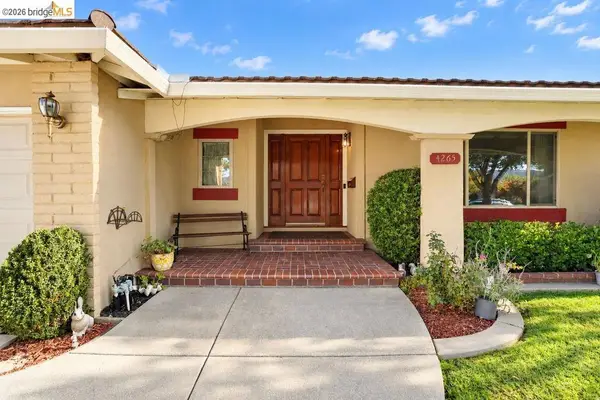 $1,198,000Active4 beds 2 baths1,555 sq. ft.
4265 Dorman Rd, Pleasanton, CA 94588
MLS# 41151581Listed by: WR PROPERTIES - Open Fri, 11:30am to 1pmNew
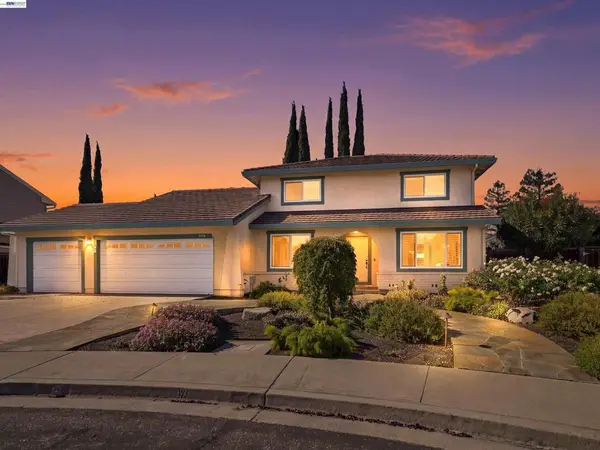 $1,549,000Active4 beds 3 baths2,150 sq. ft.
3024 Leger Ct, Pleasanton, CA 94588
MLS# 41151312Listed by: KELLER WILLIAMS TRI-VALLEY - Open Sun, 2 to 4pmNew
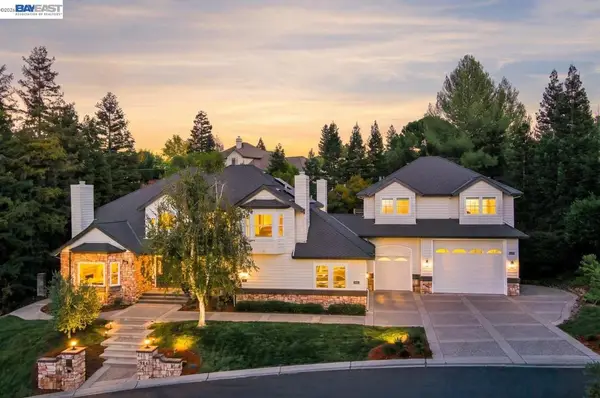 $3,198,000Active5 beds 3 baths4,467 sq. ft.
984 Gray Fox Cir, Pleasanton, CA 94566
MLS# 41151025Listed by: COMPASS - New
 $665,000Active2 beds 3 baths1,221 sq. ft.
3861 Vine St, Pleasanton, CA 94566
MLS# 41152424Listed by: COMPASS - New
 $2,000,000Active4 beds 3 baths2,371 sq. ft.
2680 Turnstone Drive, PLEASANTON, CA 94566
MLS# 41152204Listed by: COMPASS


Protect your home and budget from life's surprises with an Assurant Home Warranty, backed by a partner that supports you through every step of homeownership. Explore Plans.
©2026 Century 21 Real Estate LLC. All rights reserved. CENTURY 21®, the CENTURY 21 Logo and C21® are service marks owned by Century 21 Real Estate LLC. Century 21 Real Estate LLC fully supports the principles of the Fair Housing Act and the Equal Opportunity Act. Each office is independently owned and operated. Listing information is deemed reliable but not guaranteed accurate.