
4820 Smith Gate Ct, Pleasanton, CA 94566
Local realty services provided by:CENTURY 21 Village Realty
4820 Smith Gate Ct,Pleasanton, CA 94566
$1,675,000
- 4 Beds
- 2 Baths
- - sq. ft.
- Single family
- Sold
Listed by: timothy mcguire
Office: compass925-251-1111
MLS#:41142467
Source:CRMLS
Sorry, we are unable to map this address
Price summary
- Price:$1,675,000
About this home
Tucked away on a quiet cul-de-sac just blocks from Pleasanton Sports Park, this beautifully renovated single-story home combines timeless style, thoughtful updates, and an unbeatable location. With fresh interior and exterior paint, new baseboards, luxury laminate flooring, and plush nylon carpeting throughout, every detail has been carefully considered to create a warm and welcoming living space. The traditional floor plan offers both formal and casual living areas. The formal living room is centered around a gas fireplace and flows into the formal dining room, providing the perfect setting for both everyday living and entertaining. The brand-new eat-in kitchen has been completely reimagined with quartz countertops, white shaker cabinetry, recessed LED lighting, and Samsung stainless steel appliances, including an electric range, microwave, dishwasher, and refrigerator. Open to the adjoining family room, it's a comfortable gathering space with a sliding glass door that leads to the deck and backyard for easy indoor-outdoor living. The spacious primary suite features two large mirrored closets and a beautifully renovated bath with a dual quartz vanity, designer fixtures, updated lighting, and a walk-in tiled shower. The remodeled hall bath is equally impressive, offering a dual vanity with quartz countertops, recessed LED lighting, and all-new fixtures and finishes. Additional features include dual-pane windows, a two-car garage, automatic irrigation, and washer and dryer hookups. The location is simply exceptional. Enjoy being just moments from Pleasanton Sports Park, neighborhood parks, shopping, and dining, while attending highly regarded Pleasanton schools including Mohr Elementary, Harvest Park Middle School, and Amador Valley High School. Commuters will appreciate convenient access to BART, the ACE Train, and Interstates 580 and 680, making travel throughout the Bay Area effortless. Move-in ready and beautifully updated, this is the kind of home that offers both comfort today and lasting value for years to come....
Contact an agent
Home facts
- Year built:1976
- Subdivision & Development:THE GATES
- Listing ID #:41142467
- Added:46 day(s) ago
- Updated:September 15, 2026 at 07:06 AM
Rooms and interior
- Bedrooms:4
- Total bathrooms:2
- Full bathrooms:2
- Flooring:Laminate
Heating and cooling
- Cooling:Central Air
- Heating:Forced Air
- Central air:Yes
Structure and exterior
- Roof:Tile
- Year built:1976
- Lot Features:Street Level
- Architectural Style:Contemporary
- Construction Materials:Stucco
- Exterior Features:Deck
- Levels:1 Story
Finances and disclosures
- Price:$1,675,000
Parking
- Total parking spaces:2
- Parking description:Garage, Garage Door Opener
- Garage:Yes
- Garage spaces:2
New listings near 4820 Smith Gate Ct
- Coming Soon
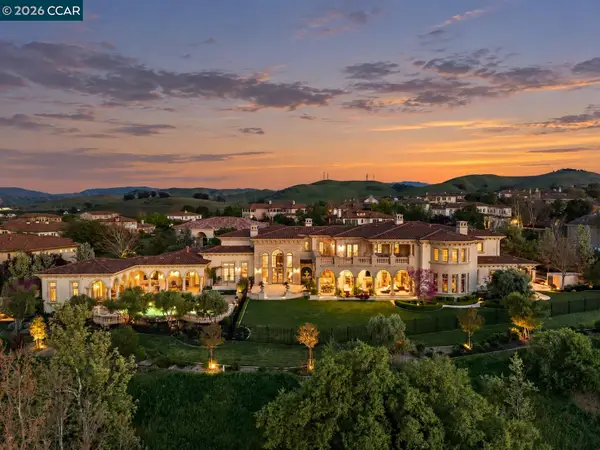 $12,900,000Coming Soon6 beds 8 baths12,570 sq. ft.
1515 Germano Way, Pleasanton, CA 94566
MLS# 41148082Listed by: COMPASS - Coming Soon
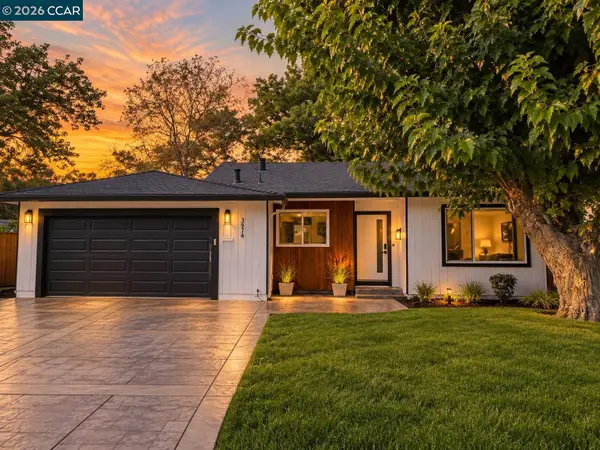 $1,749,999Coming Soon4 beds 2 baths1,910 sq. ft.
3974 Mount Rainier Ct, Pleasanton, CA 94588
MLS# 41148007Listed by: CENTURY MEDALLION OF LOS GATOS - Coming Soon
 $2,298,880Coming Soon5 beds 4 baths3,003 sq. ft.
430 Adams Way, Pleasanton, CA 94566
MLS# 41147859Listed by: REDFIN - Coming Soon
 $5,950,000Coming Soon6 beds 6 baths8,454 sq. ft.
1512 Germano Way, Pleasanton, CA 94566
MLS# 41147803Listed by: KELLER WILLIAMS TRI-VALLEY - Coming Soon
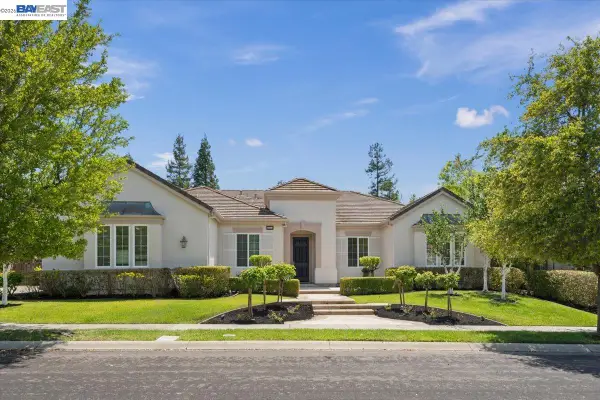 $3,100,000Coming Soon5 beds 4 baths3,446 sq. ft.
875 Sunny Brook Way, Pleasanton, CA 94566
MLS# 41147091Listed by: LEGACY REAL ESTATE & ASSOC.
- Coming Soon
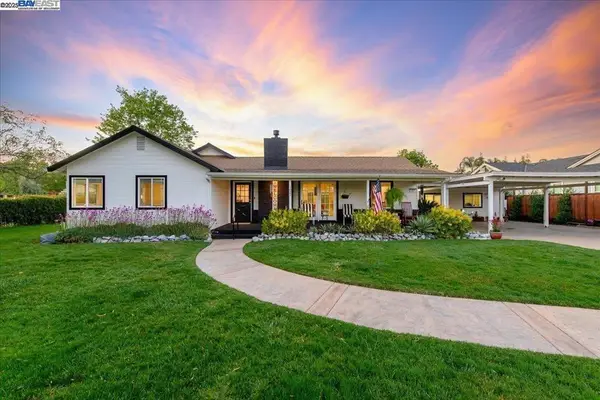 $1,950,000Coming Soon4 beds 3 baths2,287 sq. ft.
1027 Rose Ave, Pleasanton, CA 94566
MLS# 41093067Listed by: PARK46 REAL ESTATE - New
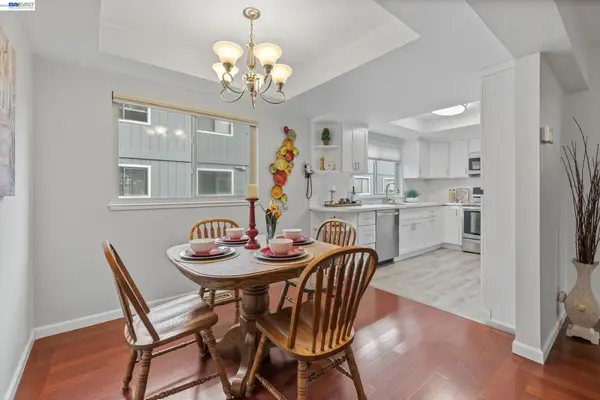 $679,800Active3 beds 3 baths1,202 sq. ft.
3551 Norton Way, Pleasanton, CA 94566
MLS# 41148206Listed by: COMPASS - New
 $1,399,000Active4 beds 2 baths2,100 sq. ft.
4017 Silver St, PLEASANTON, CA 94566
MLS# 41148154Listed by: EXP REALTY OF CALIFORNIA, INC - New
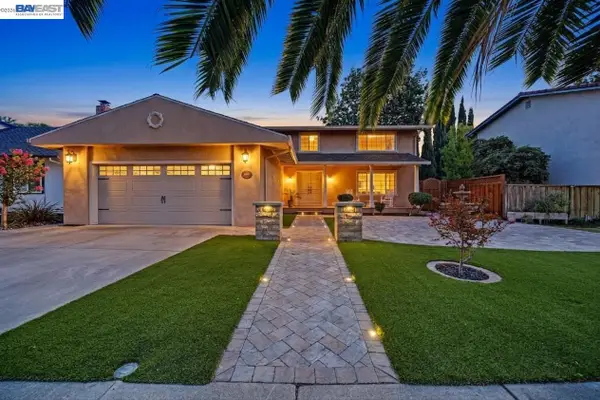 $1,750,000Active4 beds 3 baths2,600 sq. ft.
4162 Fairlands Dr, Pleasanton, CA 94588
MLS# 41148120Listed by: LEGACY REAL ESTATE & ASSOC. - New
 $829,900Active4 beds 3 baths1,474 sq. ft.
4439 Yuma Ct, PLEASANTON, CA 94588
MLS# 41148099Listed by: COMPASS


Protect your home and budget from life's surprises with an Assurant Home Warranty, backed by a partner that supports you through every step of homeownership. Explore Plans.
©2026 Century 21 Real Estate LLC. All rights reserved. CENTURY 21®, the CENTURY 21 Logo and C21® are service marks owned by Century 21 Real Estate LLC. Century 21 Real Estate LLC fully supports the principles of the Fair Housing Act and the Equal Opportunity Act. Each office is independently owned and operated. Listing information is deemed reliable but not guaranteed accurate.