
733 Vineyard Terrace, Pleasanton, CA 94566
Local realty services provided by:CENTURY 21 Sierra Properties
733 Vineyard Terrace,Pleasanton, CA 94566
$2,975,000
- 5 Beds
- 5 Baths
- 4,000 sq. ft.
- Single family
- Active
Listed by: helen aragoni
Office: coldwell banker realty
MLS#:ML82041582
Source:Bay East, CCAR, bridgeMLS
Price summary
- Price:$2,975,000
- Price per sq. ft.:$743.75
- Monthly HOA dues:$180
About this home
Follow the private drive to this Chateau Country Estate home. Front door opens to a formal foyer that expands to the living room with a grand stoned fireplace. From here the single story home has 2 wings. The first has a spacious family room with abundant natural light, framed with open arches allowing natural light to flow to the dining and kitchen areas. The formal dining room features a Butler's Pantry. A gourmet kitchen with high-end appliances, copper sink, gas stove with pot filling faucet, beverage/wine refrigerator, large island, walk-in pantry and informal dining area. 5 bds, 4 baths and laundry are on the other wing. Bd 1 has it's own bath, 2 bds share a bath. A hall bath is adj to bd. Primary Suite is at the end of the hallway. It features a FP, French Doors to outdoor deck w hot tub and lg walk-in closet. The chic bath has a dual shower with seating, a soaking tub, vanity counter. Other features: plank hrdwd floor; tile in baths; 2-zone heat; 3-car garage, fenced yd, patios, porches. Nearby Old Vineyard Ave Trail provides for a pleasant walk with views of the vineyards. Enjoy tastings at Rubino and Ruby Hill Wineries. Shadow Cliffs Park offers fishing, boating, swimming. Come experience the feeling of this home...Make it your new home!...
Contact an agent
Home facts
- Year built:2005
- Listing ID #:ML82041582
- Added:113 day(s) ago
- Updated:July 30, 2026 at 02:46 PM
Rooms and interior
- Bedrooms:5
- Total bathrooms:5
- Full bathrooms:5
- Flooring:Hardwood, Tile
- Kitchen Description:Dishwasher, Microwave, Pantry
- Basement Description:Crawl Space
- Living area:4,000 sq. ft.
Heating and cooling
- Cooling:Ceiling Fan(s), Central Air
- Heating:Forced Air, Zoned
- Central air:Yes
Structure and exterior
- Roof:Shingle
- Year built:2005
- Building area:4,000 sq. ft.
- Architectural Style:Single Family Residence
- Exterior Features:Back Yard
- Levels:1 Story, 1 Story
Utilities
- Water:Public
- Sewer:Public Sewer
Finances and disclosures
- Price:$2,975,000
- Price per sq. ft.:$743.75
Features and amenities
- Appliances:Dishwasher, Microwave
Parking
- Parking description:Attached
- Garage:Yes
- Garage spaces:3
 Bay East 2026. CCAR 2026 bridgeMLS 2026. Information Deemed Reliable But Not Guaranteed. This information is being provided by the Bay East MLS, or CCAR MLS, or bridgeMLS. The listings presented here may or may not be listed by the Broker/Agent operating this website. This information is intended for the personal use of consumers and may not be used for any purpose other than to identify prospective properties consumers may be interested in purchasing. Data last updated at July 30, 2026 CA_BRIDGEMLS Member Broker: Jesse Gibbs
New listings near 733 Vineyard Terrace
- Open Sat, 1 to 4pmNew
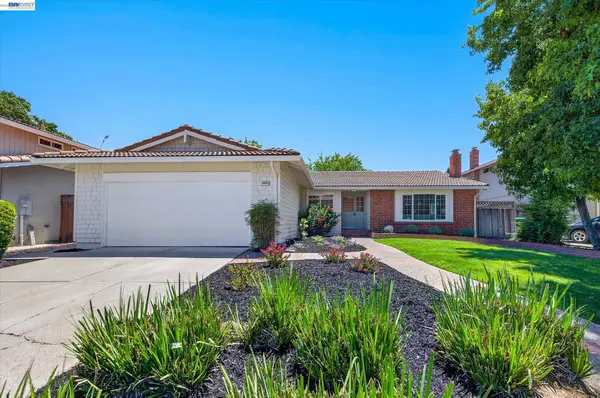 $1,599,000Active4 beds 2 baths1,815 sq. ft.
4820 Smith Gate Ct, PLEASANTON, CA 94566
MLS# 41142467Listed by: COMPASS - Open Sun, 2 to 4pmNew
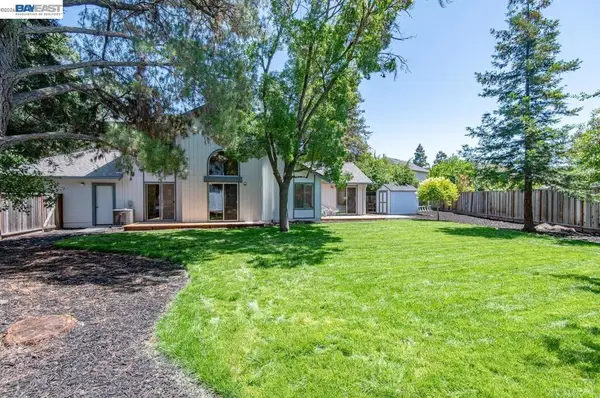 $1,199,000Active3 beds 2 baths1,478 sq. ft.
1828 Rheem Court, Pleasanton, CA 94588
MLS# 41143307Listed by: COMPASS - Open Fri, 10am to 1pmNew
 $2,550,000Active5 beds 3 baths2,872 sq. ft.
633 Abbie Street, Pleasanton, CA 94566
MLS# 41143317Listed by: JPAR IRON HORSE REAL ESTATE - New
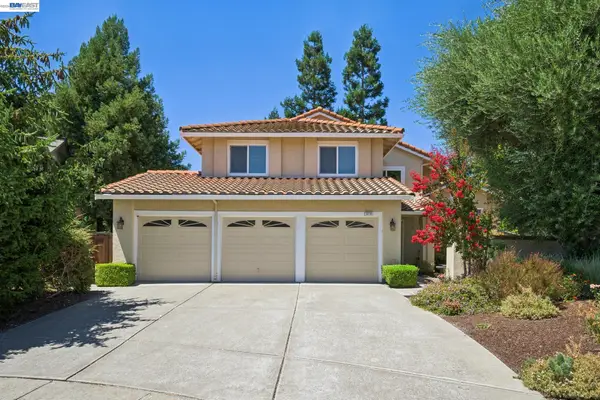 $1,899,950Active4 beds 3 baths2,317 sq. ft.
3276 Melanie Cir, Pleasanton, CA 94588
MLS# 41143035Listed by: GOLDEN GATE SOTHEBY'S INT'L - New
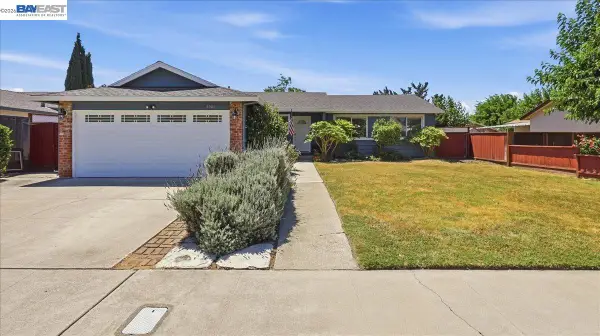 $1,350,000Active4 beds 2 baths1,359 sq. ft.
4046 Alvarado St, Pleasanton, CA 94566
MLS# 41143271Listed by: SKYE RESIDENTIALS - Open Thu, 4:30 to 6:30pmNew
 $1,385,000Active4 beds 2 baths1,489 sq. ft.
4865 Mason St, PLEASANTON, CA 94588
MLS# 41143267Listed by: COMPASS - New
 $699,999Active3 beds 2 baths1,132 sq. ft.
3153 Cochise Way, Pleasanton, CA 94588
MLS# 41143222Listed by: INTERO REAL ESTATE SERVICES - New
 $1,498,000Active4 beds 2 baths1,607 sq. ft.
6227 Gibson Court, Pleasanton, CA 94588
MLS# ML82055893Listed by: SH HOMES - New
 $1,669,000Active4 beds 3 baths2,126 sq. ft.
3560 Kirkcaldy St, Pleasanton, CA 94588
MLS# 41142900Listed by: COMPASS - New
 $1,749,888Active4 beds 2 baths1,958 sq. ft.
1621 Harvest Rd, Pleasanton, CA 94566
MLS# 41142962Listed by: REDFIN


Protect your home and budget from life's surprises with an Assurant Home Warranty, backed by a partner that supports you through every step of homeownership. Explore Plans.
©2026 Century 21 Real Estate LLC. All rights reserved. CENTURY 21®, the CENTURY 21 Logo and C21® are service marks owned by Century 21 Real Estate LLC. Century 21 Real Estate LLC fully supports the principles of the Fair Housing Act and the Equal Opportunity Act. Each office is independently owned and operated. Listing information is deemed reliable but not guaranteed accurate.