
7516 Olive Dr, Pleasanton, CA 94588
Local realty services provided by:CENTURY 21 Silicon Valley Group
7516 Olive Dr,Pleasanton, CA 94588
$1,460,000
- 3 Beds
- 2 Baths
- - sq. ft.
- Single family
- Sold
Listed by: stacy gilbert, sarah gilbert
Office: sotheby's international realty
MLS#:41146589
Source:Bay East, CCAR, bridgeMLS
Sorry, we are unable to map this address
Price summary
- Price:$1,460,000
- Monthly HOA dues:$65
About this home
This recently updated single-story home offers the perfect blend of functionality and prime location. This gorgeous home is graced with new interior and exterior paint, recessed lighting, new LVP flooring, and designer amenities throughout! The modern, open floor plan features an elegant living room with a cozy fireplace. The gourmet kitchen will delight any chef with gleaming white cabinetry, brand new stainless-steel appliances, quartz countertops, island, coffee station, and a spacious pantry. The luxurious primary suite features an updated bathroom and vaulted ceilings. There are also two additional bedrooms and an updated hall bathroom. The backyard is perfect for entertaining with spacious patio areas, lawn, and mature trees. And the convenience of this location can’t be beat with easy access to top-rated schools, parks, community pool, shopping, I-680, and BART. Welcome Home!
Contact an agent
Home facts
- Year built:1975
- Subdivision & Development:Oak Hill
- Listing ID #:41146589
- Added:59 day(s) ago
- Updated:October 27, 2026 at 06:48 AM
Rooms and interior
- Bedrooms:3
- Total bathrooms:2
- Full bathrooms:2
- Rooms Total:7
- Flooring:Vinyl
- Bathrooms Description:Master Bath - Shower Over Tub, Shower Over Tub, Tile, Updated Baths
- Kitchen Description:Dishwasher, Gas Range, Gas Range/Cooktop, Microwave, Pantry, Refrigerator, Updated Kitchens
Heating and cooling
- Cooling:Central Air
- Heating:Central
- Central air:Yes
Structure and exterior
- Roof:Tile
- Year built:1975
- Lot Features:Corner Lot, Landscaped, Level, Private
- Architectural Style:Traditional
- Construction Materials:Stucco, Vinyl Siding
- Exterior Features:Back Yard, Front Yard
Utilities
- Water:Public
Finances and disclosures
- Price:$1,460,000
Features and amenities
- Appliances:Dishwasher, Gas Range, Gas Water Heater, Microwave, Refrigerator
- Laundry features:Hookups Only
- Amenities:Clubhouse, Gas Water Heater, Greenbelt, Pool
- Pool features:Community, In Ground
Parking
- Parking description:Attached
- Garage:Yes
- Garage spaces:2
 Bay East 2026. CCAR 2026 bridgeMLS 2026. Information Deemed Reliable But Not Guaranteed. This information is being provided by the Bay East MLS, or CCAR MLS, or bridgeMLS. The listings presented here may or may not be listed by the Broker/Agent operating this website. This information is intended for the personal use of consumers and may not be used for any purpose other than to identify prospective properties consumers may be interested in purchasing. Data last updated at October 27, 2026 CAMAXMLS Member Broker: Jitu Choudhury
New listings near 7516 Olive Dr
- Coming Soon
 $1,698,000Coming Soon3 beds 3 baths2,246 sq. ft.
620 Abbie Ct, Pleasanton, CA 94566
MLS# 41152236Listed by: EXP REALTY OF CALIFORNIA, INC - Coming Soon
 $1,198,000Coming Soon4 beds 2 baths1,555 sq. ft.
4265 Dorman Rd, Pleasanton, CA 94588
MLS# 41151581Listed by: WR PROPERTIES - Coming Soon
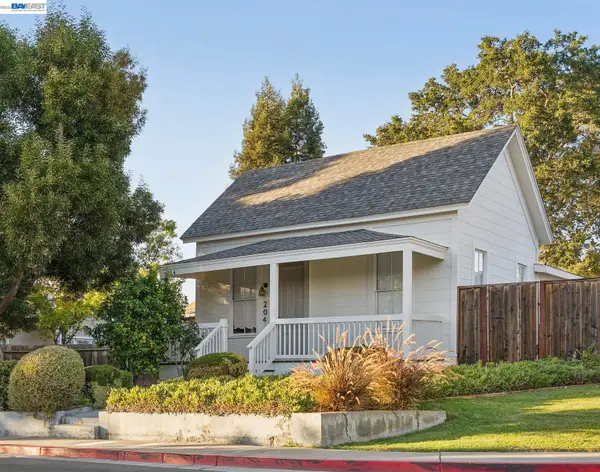 $988,000Coming Soon3 beds 1 baths968 sq. ft.
204 Kottinger Dr, Pleasanton, CA 94566
MLS# 41151434Listed by: INVESTMENT REAL ESTATE - Coming Soon
 $1,549,000Coming Soon4 beds 3 baths2,150 sq. ft.
3024 Leger Ct, Pleasanton, CA 94588
MLS# 41151312Listed by: KELLER WILLIAMS TRI-VALLEY - Coming Soon
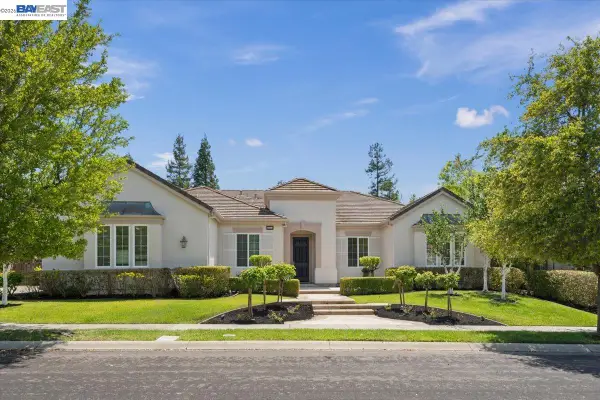 $3,100,000Coming Soon5 beds 4 baths3,446 sq. ft.
875 Sunny Brook Way, Pleasanton, CA 94566
MLS# 41150389Listed by: LEGACY REAL ESTATE & ASSOC. - Coming Soon
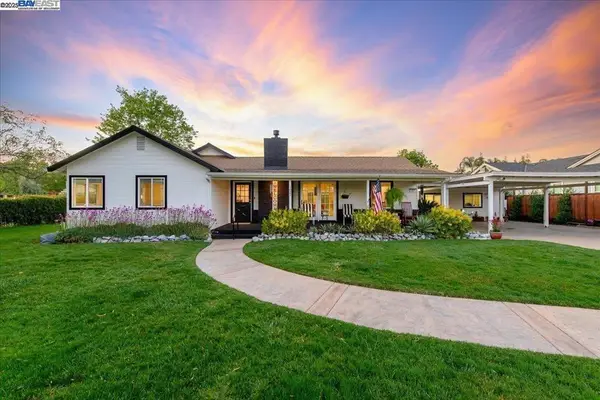 $1,950,000Coming Soon4 beds 3 baths2,287 sq. ft.
1027 Rose Ave, Pleasanton, CA 94566
MLS# 41093067Listed by: PARK46 REAL ESTATE - New
 $2,000,000Active4 beds 3 baths2,371 sq. ft.
2680 Turnstone Drive, Pleasanton, CA 94566
MLS# 41152204Listed by: COMPASS - New
 $800,000Active2 beds 3 baths1,287 sq. ft.
551 Saint John St, Pleasanton, CA 94566
MLS# 41152196Listed by: COMPASS - New
 $765,000Active2 beds 1 baths950 sq. ft.
2364 Goldcrest Cir, Pleasanton, CA 94566
MLS# 41152130Listed by: RE/MAX 1ST CHOICE - New
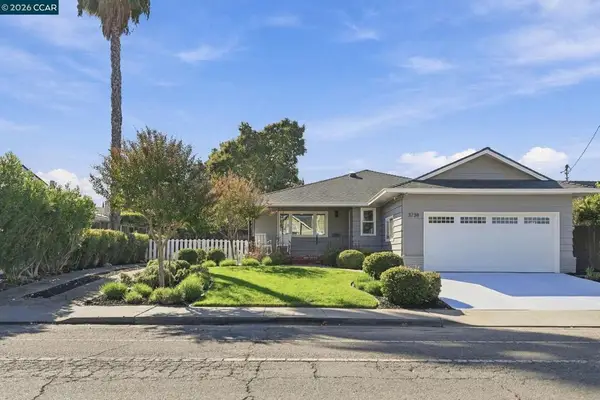 $1,499,000Active3 beds 3 baths1,611 sq. ft.
3738 Vineyard Ave, Pleasanton, CA 94566
MLS# 41151946Listed by: RE/MAX ACCORD


Protect your home and budget from life's surprises with an Assurant Home Warranty, backed by a partner that supports you through every step of homeownership. Explore Plans.
©2026 Century 21 Real Estate LLC. All rights reserved. CENTURY 21®, the CENTURY 21 Logo and C21® are service marks owned by Century 21 Real Estate LLC. Century 21 Real Estate LLC fully supports the principles of the Fair Housing Act and the Equal Opportunity Act. Each office is independently owned and operated. Listing information is deemed reliable but not guaranteed accurate.