1039 Tributary Way, Plumas Lake, CA 95961
Local realty services provided by:CENTURY 21 Select Real Estate, Inc.
1039 Tributary Way,Plumas Lake, CA 95961
$614,000
- 4 Beds
- 3 Baths
- 2,309 sq. ft.
- Single family
- Active
Listed by:

Office: century 21 select real estate
MLS#:244111
Source:CA_TCMLS
Price summary
- Price:$614,000
- Price per sq. ft.:$265.92
About this home
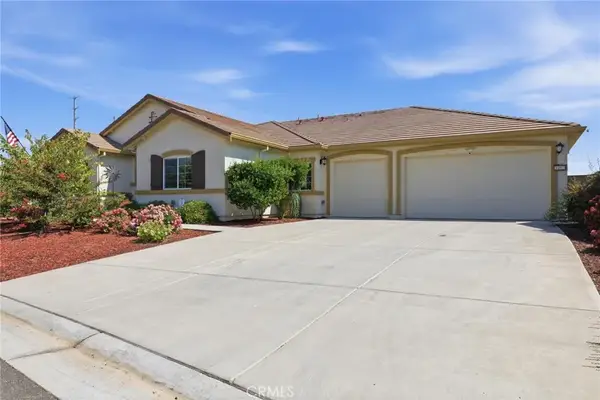
This amazing two-story, 4-bedroom, 3-bath home features an ample foyer with a bedroom and bathroom downstairs and has a generous living room. The kitchen has a walk-in pantry, a 5-burner cooktop, and a microwave oven combo. The kitchen offers ample storage and an island with seating, ideal for entertaining. The spacious dining room accommodates a large table. Upstairs includes three bedrooms and a laundry/mud room. The master bedroom offers generous space and a large walk-in closet, while the master bath features a tiled shower and a deep soaking tub. The backyard includes a covered patio and space for a pool. The landscaped yard is enhanced with mature trees and flowers. Contact your local agent to schedule a private showing.
Contact an agent
Home facts
- Year built:2025
- Subdivision & Development:Not Applicable
- Listing ID #:244111
- Added:2 day(s) ago
- Updated:September 18, 2026 at 02:46 PM
Rooms and interior
- Bedrooms:4
- Total bathrooms:3
- Full bathrooms:3
- Kitchen Description:Dishwasher, Gas Oven
- Living area:2,309 sq. ft.
Heating and cooling
- Cooling:Ceiling Fan(s), Central Air
- Heating:Central
- Central air:Yes
Structure and exterior
- Roof:Tile
- Year built:2025
- Building area:2,309 sq. ft.
- Lot area:0.14 Acres
- Levels:2 Story
Utilities
- Water:Public, Water Connected
- Sewer:Public Sewer, Sewer Connected
Finances and disclosures
- Price:$614,000
- Price per sq. ft.:$265.92
Parking
- Garage:Yes
- Garage spaces:2
New listings near 1039 Tributary Way
- New
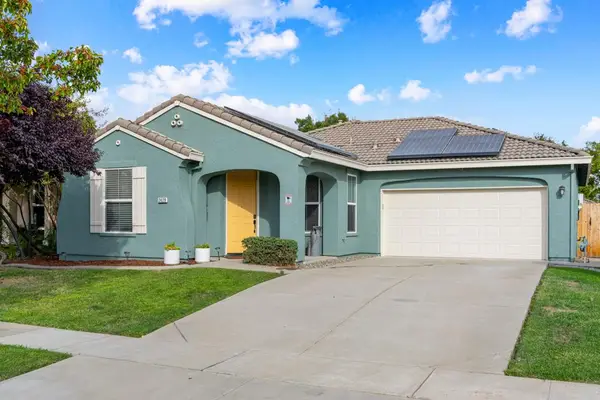 $459,500Active3 beds 2 baths1,424 sq. ft.
2429 Independence Trail, Plumas Lake, CA 95961
MLS# 226116749Listed by: COLDWELL BANKER REALTY - Open Sat, 11am to 1pmNew
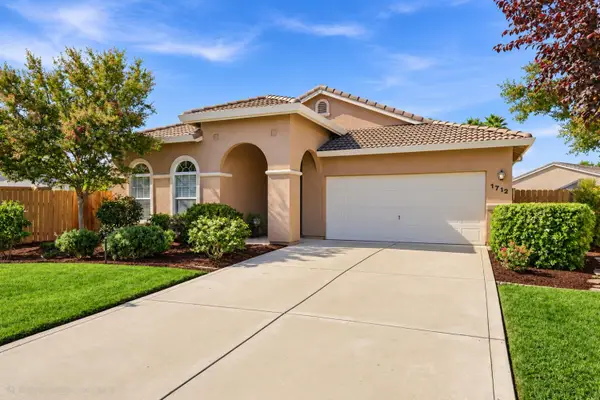 $475,000Active3 beds 2 baths1,758 sq. ft.
1712 Orinda Court, Plumas Lake, CA 95961
MLS# 226116863Listed by: EXP REALTY OF CALIFORNIA INC. - New
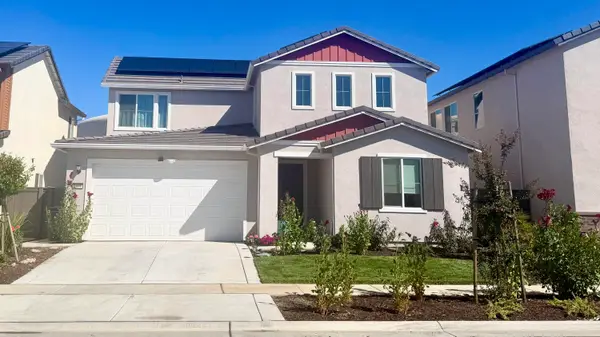
 $614,000Active4 beds 3 baths2,309 sq. ft.
1039 Tributary Way, Plumas Lake, CA 95961
MLS# 244111Listed by: CENTURY 21 SELECT REAL ESTATE - Open Sat, 12 to 3pmNew
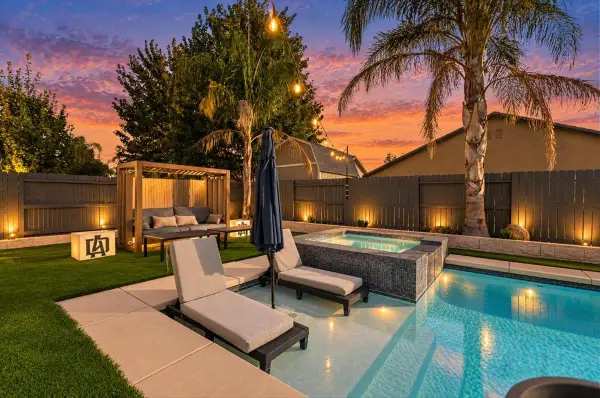 $600,000Active3 beds 2 baths2,104 sq. ft.
1400 Sundance Drive, Plumas Lake, CA 95961
MLS# 226113123Listed by: REALTY ONE GROUP COMPLETE - New
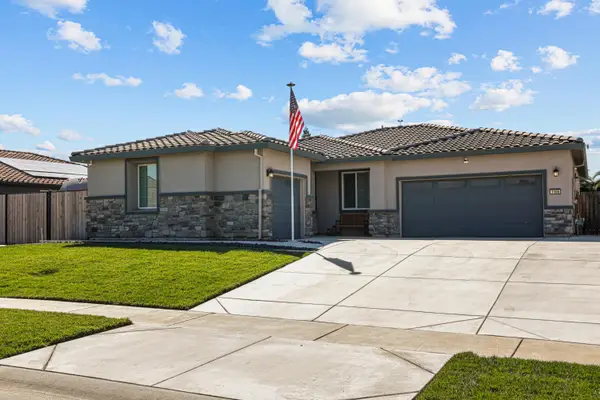 $619,000Active4 beds 2 baths1,884 sq. ft.
1106 Thunder Ranch Way, Plumas Lake, CA 95961
MLS# 226115277Listed by: ALLISON JAMES ESTATES & HOMES - New
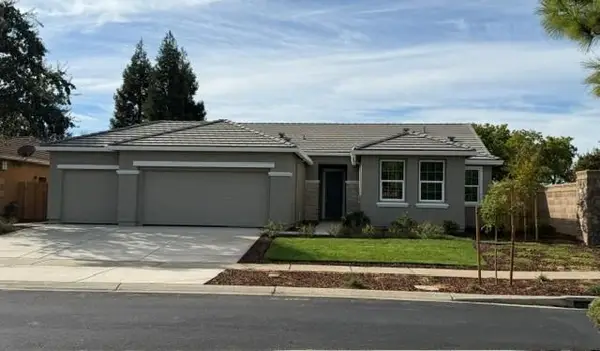 $538,735Active3 beds 2 baths1,818 sq. ft.
1702 Powder Way #2022, Plumas Lake, CA 95961
MLS# 226114874Listed by: CARLY DREBERT - New
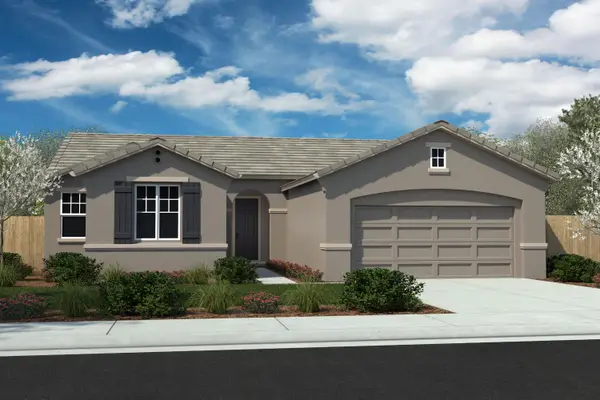 $530,190Active3 beds 2 baths1,818 sq. ft.
1774 South Shore Way #3068, Plumas Lake, CA 95961
MLS# 226114885Listed by: CARLY DREBERT - New
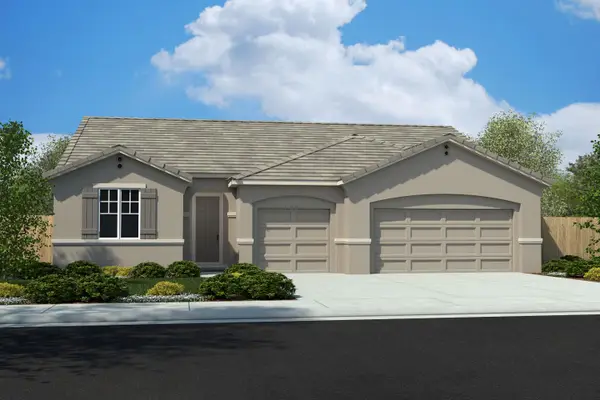 $614,790Active4 beds 4 baths2,523 sq. ft.
1798 South Shore Way #3064, Plumas Lake, CA 95961
MLS# 226114915Listed by: CARLY DREBERT - Open Sat, 12 to 4pmNew
 $640,000Active3 beds 2 baths2,293 sq. ft.
838 Atherton Way, Plumas Lake, CA 95961
MLS# 226112941Listed by: THE ADVANTAGE GROUP - New
 $655,000Active5 beds 3 baths2,600 sq. ft.
1187 Sugarstick, Plumas Lake, CA 95961
MLS# SN26197255Listed by: BERKSHIRE HATHAWAY HOMESERVICES HERITAGE, REALTORS


Protect your home and budget from life's surprises with an Assurant Home Warranty, backed by a partner that supports you through every step of homeownership. Explore Plans.
©2026 Century 21 Real Estate LLC. All rights reserved. CENTURY 21®, the CENTURY 21 Logo and C21® are service marks owned by Century 21 Real Estate LLC. Century 21 Real Estate LLC fully supports the principles of the Fair Housing Act and the Equal Opportunity Act. Each office is independently owned and operated. Listing information is deemed reliable but not guaranteed accurate.