
506 Seacliff Place, Point Richmond, CA 94801
Local realty services provided by:CENTURY 21 Masters
506 Seacliff Place,Point Richmond, CA 94801
$1,390,000
- 3 Beds
- 3 Baths
- 2,487 sq. ft.
- Single family
- Active
Upcoming open houses
- Sun, Sep 1301:00 pm - 04:00 pm
Listed by: jackie hu
Office: bezen real estate group
MLS#:326078099
Source:CABAREIS
Price summary
- Price:$1,390,000
- Price per sq. ft.:$558.91
- Monthly HOA dues:$225
About this home
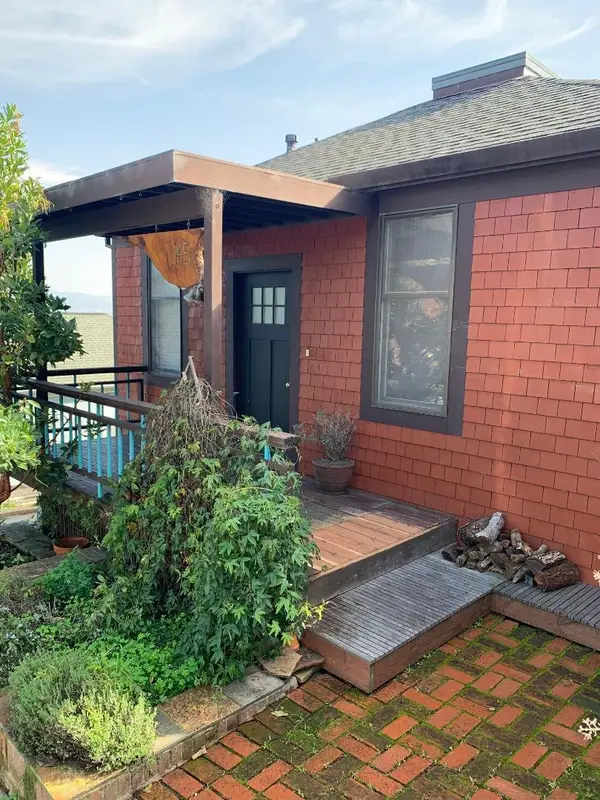
Panoramic San Francisco, Bay and Marina views define the experience of this spacious and beautifully updated Seacliff at Point Richmond home. Expansive windows bring the spectacular views into nearly every room, while the view deck creates a wonderful indoor-outdoor settingperfect for enjoying a meal, relaxing with family, or simply taking in the San Francisco skyline, Bay Bridge and Marin views with the fresh Bay breeze. Designed for comfortable everyday living and entertaining, the home features an inviting kitchen, dining and family area. The spacious upper-level primary suite is a private retreat, with direct San Francisco skyline and Bay views from the bed, a redesigned spa-like bath with jetted tub and oversized shower, dual vanity, walk-in closet, and flexible space for a sitting area or home office. A beautifully landscaped backyard provides another private setting for outdoor dining and relaxation. Additional features include updated baths, a second family room, solar, Tesla EV charging, sauna, an attached two-car garage, and approximately 210 sq ft of dedicated storage. Enjoy the distinctive Point Richmond waterfront lifestyle with the Bay Trail, marina, Richmond Yacht Club, Ferry Point and Keller Beach nearby. The ferry offers an easy and enjoyable connection to San Francisco, while the Bay Trail provides scenic access toward Albany and Berkeley. Historic downtown Point Richmond, with its restaurants and cafes, is also close at hand. A rare combination of panoramic views, privacy, generous living space and an exceptional waterfront lifestyle....
Contact an agent
Home facts
- Year built:2004
- Listing ID #:326078099
- Updated:September 13, 2026 at 05:40 AM
Rooms and interior
- Bedrooms:3
- Total bathrooms:3
- Full bathrooms:2
- Half bathrooms:1
- Rooms Total:9
- Flooring:Wood
- Kitchen Description:Built-In Gas Oven, Dishwasher, Disposal, Gas Water Heater, Granite Counter, Island, Pantry Closet, Wine Refrigerator
- Living area:2,487 sq. ft.
Heating and cooling
- Cooling:Central
- Heating:Central, Multi Zone
Structure and exterior
- Roof:Composition, Shingle
- Year built:2004
- Building area:2,487 sq. ft.
- Lot area:0.08 Acres
- Lot Features:Landscape Back, Landscape Front
- Architectural Style:Contemporary
- Levels:3 Story
Utilities
- Water:Public
- Sewer:Public Sewer
Finances and disclosures
- Price:$1,390,000
- Price per sq. ft.:$558.91
Features and amenities
- Appliances:Built-In Gas Oven, Dishwasher, Disposal, Gas Water Heater, Wine Refrigerator
- Laundry features:Inside Room
Parking
- Total parking spaces:2
- Parking description:Attached, EV Charging, Guest Parking Available, Interior Access
- Garage spaces:2
New listings near 506 Seacliff Place



Protect your home and budget from life's surprises with an Assurant Home Warranty, backed by a partner that supports you through every step of homeownership. Explore Plans.
©2026 Century 21 Real Estate LLC. All rights reserved. CENTURY 21®, the CENTURY 21 Logo and C21® are service marks owned by Century 21 Real Estate LLC. Century 21 Real Estate LLC fully supports the principles of the Fair Housing Act and the Equal Opportunity Act. Each office is independently owned and operated. Listing information is deemed reliable but not guaranteed accurate.