
716 Island View Circle, Port Hueneme, CA 93041
Local realty services provided by:CENTURY 21 Valley Properties
716 Island View Circle,Port Hueneme, CA 93041
$719,500
- 2 Beds
- 2 Baths
- 1,299 sq. ft.
- Condominium
- Active
Listed by: kiran locke
Office: surfside-anacapa real estate805-984-1995
MLS#:V1-36375
Source:CRMLS
Price summary
- Price:$719,500
- Price per sq. ft.:$553.89
- Monthly HOA dues:$785
About this home
Experience coastal living at its finest in this beautifully upgraded 2-bedroom, 2-bath ocean view condo located in the highly desirable gated community of Surfside IV, directly across from the Port Hueneme beach and pier. Situated on the second floor in a building with elevator access, this spacious single-level condo offers a highly desirable floor plan with no step-down living area and ocean views from the living room and primary bedroom patio.The bright and open living room features a gas and wood-burning fireplace and flows seamlessly into the formal dining area, creating an inviting space for entertaining and everyday living. The large eat-in kitchen is beautifully upgraded with Cambria Quartz countertops, custom cabinetry, stainless steel appliances, and a wide breakfast bar perfect for gatherings. Beautiful wood-look tile flooring extends throughout the main living areas, while the primary suite offers plush carpeting, a spacious walk-in closet, and an upgraded ensuite bathroom with a large shower stall and marble-style tile finishes. The guest bathroom has also been tastefully updated and is conveniently located adjacent to the guest bedroom.Additional highlights include a side-by-side washer and dryer laundry closet, spacious patio with ocean views, storage closet, and a one-car garage featuring an impressive built-up loft/storage area.Surfside IV residents enjoy resort-style amenities including a year-round heated indoor pool, spa, sauna, gym, recreation room, and clubhouse/party area available for private events. Located just steps from the sand, surf, pier, restaurants, harbor, and coastal walking paths, this exceptional beach condo offers the perfect blend of comfort, convenience, and seaside charm. Your beach lifestyle awaits!...
Contact an agent
Home facts
- Year built:1985
- Subdivision & Development:Surfside IVD - 4230
- Listing ID #:V1-36375
- Added:106 day(s) ago
- Updated:August 26, 2026 at 11:04 AM
Rooms and interior
- Bedrooms:2
- Total bathrooms:2
- Full bathrooms:2
- Flooring:Carpet, Tile, Wood
- Kitchen Description:Dishwasher, Gas Range, Microwave, Refrigerator
- Living area:1,299 sq. ft.
Heating and cooling
- Heating:Fireplaces, Forced Air, Natural Gas
Structure and exterior
- Roof:Tile
- Year built:1985
- Building area:1,299 sq. ft.
- Lot area:0.03 Acres
- Architectural Style:Contemporary
- Construction Materials:Stucco
- Exterior Features:Covered, Patio, RainGutters, Wood
- Foundation Description:Slab
- Levels:1 Story
Utilities
- Water:Public
- Sewer:Public Sewer, Sewer Tap Paid
Finances and disclosures
- Price:$719,500
- Price per sq. ft.:$553.89
Features and amenities
- Appliances:Dishwasher, Dryer, Washer
- Laundry features:Dryer, Inside, Washer
- Amenities:Balcony, Carbon Monoxide (CO2) Detector, Quartz Counters, Rain Gutters, Walk In Closets
- Pool features:Association, Filtered, Gas Heat, Heated, In Ground, Indoor, Lap Pool
Parking
- Total parking spaces:1
- Parking description:Assigned, Door-Single, Garage, Guest, On Site, Unassigned
- Garage:Yes
- Garage spaces:1
New listings near 716 Island View Circle
- Coming Soon
 $959,000Coming Soon3 beds 2 baths1,730 sq. ft.
538 Terrace View Place, Port Hueneme, CA 93041
MLS# 226004062Listed by: KELLER WILLIAMS WESTLAKE VILLAGE - New
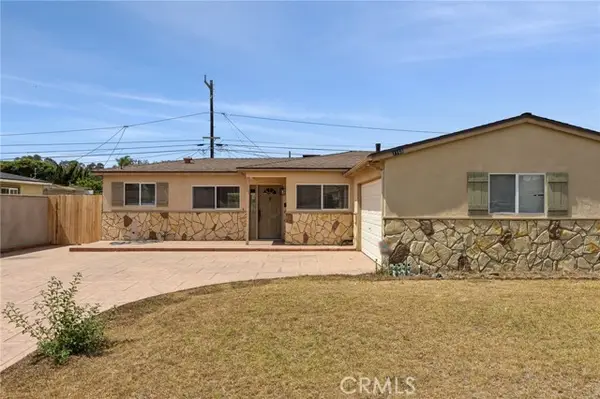 $735,000Active3 beds 2 baths1,087 sq. ft.
1165 6th, Port Hueneme, CA 93041
MLS# OC26171671Listed by: MAINSTAY BROKERAGE INC.
- New
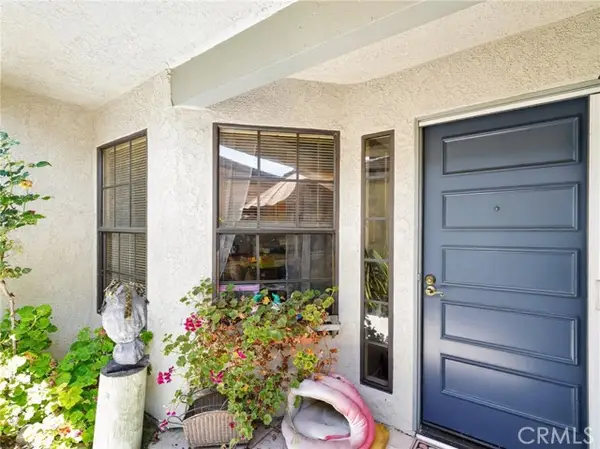 $680,000Active3 beds 3 baths1,431 sq. ft.
591 Beachport, Port Hueneme, CA 93041
MLS# AR26184413Listed by: CA FLAT FEE LISTINGS, INC - New
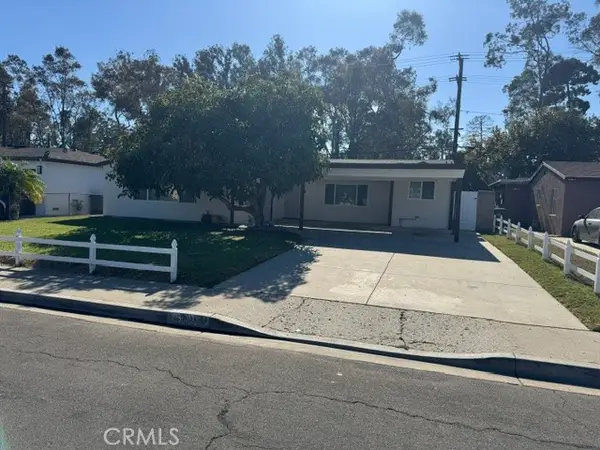 $789,900Active4 beds 2 baths1,707 sq. ft.
1133 5th Street, Port Hueneme, CA 93041
MLS# RS26184298Listed by: LUX LIVING ESTATES - Open Sun, 2 to 4pmNew
 $799,000Active4 beds 4 baths1,762 sq. ft.
230 Pleasant Valley, Port Hueneme, CA 93041
MLS# SR26182701Listed by: REAL BROKERAGE TECHNOLOGIES, INC. - Open Sun, 2 to 4pmNew
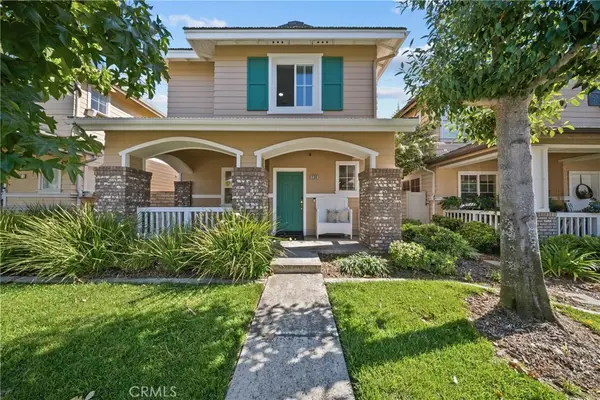 $799,000Active4 beds 4 baths1,762 sq. ft.
230 E Pleasant Valley, Port Hueneme, CA 93041
MLS# SR26182701Listed by: REAL BROKERAGE TECHNOLOGIES, INC. - New
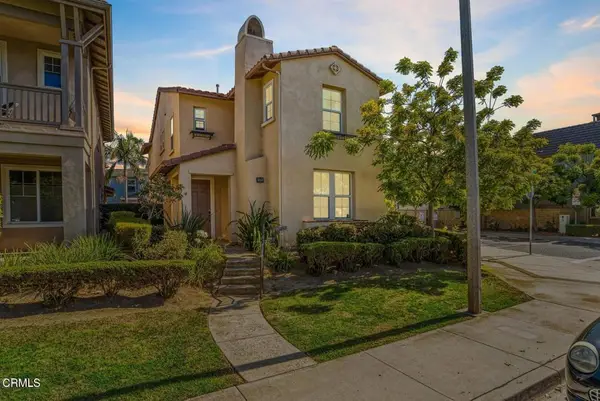 $725,000Active3 beds 3 baths1,900 sq. ft.
368 E B Street, Port Hueneme, CA 93041
MLS# V1-38311Listed by: COLDWELL BANKER REALTY - New
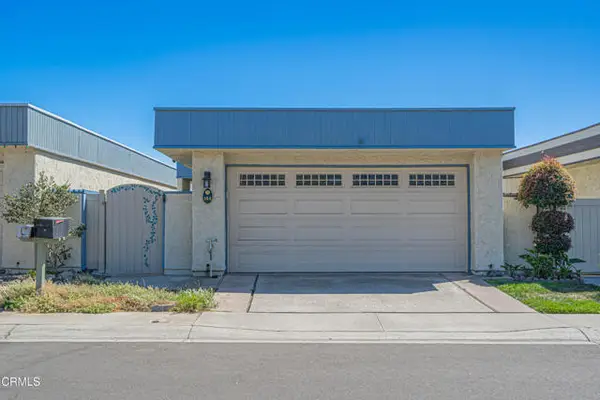 $975,000Active3 beds 2 baths1,464 sq. ft.
144 Seaspray Way, Port Hueneme, CA 93041
MLS# V1-38282Listed by: SURFSIDE-ANACAPA REAL ESTATE - New
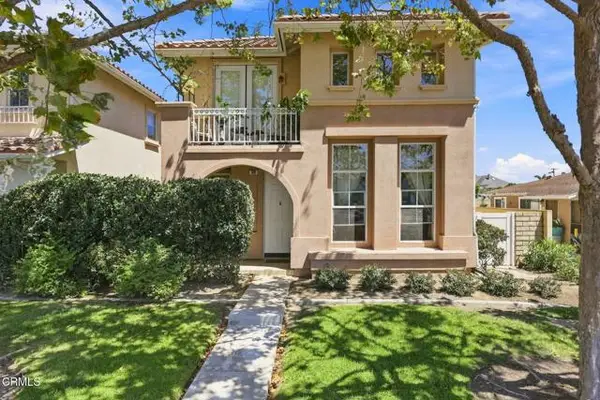 $707,500Active3 beds 3 baths1,429 sq. ft.
336 Ponoma Street, Port Hueneme, CA 93041
MLS# V1-38248Listed by: SUN COAST R. E.DOWNTOWN 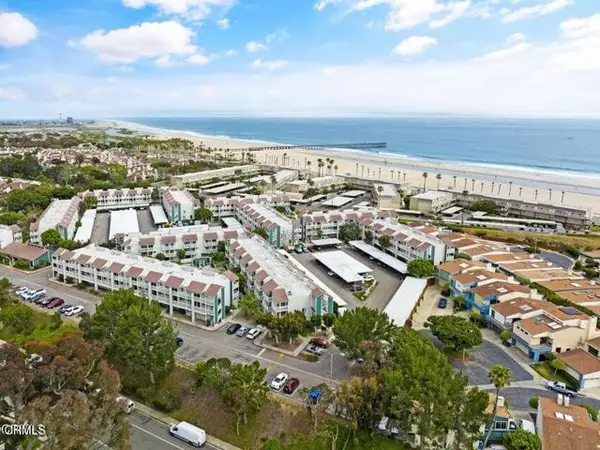 $399,000Active1 beds 1 baths806 sq. ft.
233 Ventura Road #124, Port Hueneme, CA 93041
MLS# V1-37975Listed by: RE/MAX GOLD COAST REALTORS


Protect your home and budget from life's surprises with an Assurant Home Warranty, backed by a partner that supports you through every step of homeownership. Explore Plans.
©2026 Century 21 Real Estate LLC. All rights reserved. CENTURY 21®, the CENTURY 21 Logo and C21® are service marks owned by Century 21 Real Estate LLC. Century 21 Real Estate LLC fully supports the principles of the Fair Housing Act and the Equal Opportunity Act. Each office is independently owned and operated. Listing information is deemed reliable but not guaranteed accurate.