1259 E Teapot Dome Avenue, Porterville, CA 93257
Local realty services provided by:CENTURY 21 Select Real Estate, Inc.
1259 E Teapot Dome Avenue,Porterville, CA 93257
$775,000
- 3 Beds
- 3 Baths
- 2,760 sq. ft.
- Single family
- Active
Listed by: renee teeters
Office: melson realty, inc.
MLS#:243062
Source:CA_TCMLS
Price summary
- Price:$775,000
- Price per sq. ft.:$280.8
About this home
Charming 2-Story Vintage Estate on 1 Acre in Citrus Country! Price: $775,000 | Bedrooms: 3 | Bathrooms: 2.5 baths.| Square Feet: [ 2760 Sq Ft ] | Lot Size: 1 Acre Escape to your own private, quiet paradise tucked away off the main road in beautiful citrus country. This unique, newly painted 2-story vintage 1914 home perfectly blends timeless character with modern luxury, offering breathtaking foothill views and total privacy in a completely fenced setting. Exquisite Interior & Vintage Charm Grand Living Spaces: Features a spacious living room centered around a cozy fireplace with an insert, a large formal dining room, and an intimate sitting area. Gourmet Kitchen: Beautifully updated with premium granite countertops, modern finishes, and a large indoor laundry room including extra storage/pantry right off the kitchen. Updated Baths: Pristine, modernized bathrooms featuring elegant finishes.Classic Details: Enjoy mornings on the sweeping wrap-around porch or evenings on your private second-story balcony.An Outdoor Entertainer's DreamResort-Style Pool: Dive into the sparkling built-in pool or unwind in the relaxing spa.Outdoor Living: Host unforgettable gatherings with a fully equipped outdoor BBQ area the perfect space for entertaining, gathering, and making every evening unforgettable. Ultimate Shop & Parking: A massive 1,400 sq. ft. detached shop offers endless room for projects, complemented by covered RV parking. Eco-Friendly: Fully paid solar system ensures massive utility savings year-round.There is simply too much to see in this one-of-a-kind foothill property! 11 acres of Lisbon Lemons also available .Contact us today to schedule your private tour and more information on the lemons....
Contact an agent
Home facts
- Year built:1914
- Listing ID #:243062
- Added:91 day(s) ago
- Updated:October 24, 2026 at 02:36 PM
Rooms and interior
- Bedrooms:3
- Total bathrooms:3
- Full bathrooms:1
- Flooring:Hardwood, Wood
- Kitchen Description:Dishwasher, Disposal, Double Oven, Ice Maker, Microwave, Oven, Range Hood, Refrigerator
- Living area:2,760 sq. ft.
Heating and cooling
- Cooling:Ceiling Fan(s), Central Air, Dual, Ductless
- Heating:Central, Fireplace(s), Heat Pump, Propane, Wall Furnace, Wood Stove
- Central air:Yes
Structure and exterior
- Roof:Composition, Shingle
- Year built:1914
- Building area:2,760 sq. ft.
- Lot area:1 Acres
- Lot Features:Back Yard, Fencing, Front Yard, Landscaped, Secluded, Treed Lot
- Construction Materials:Board & Batten Siding, Vertical Siding, Wood Siding
- Exterior Features:Barbecue, Outdoor Grill, Outdoor Kitchen
- Foundation Description:Concrete Perimeter, Raised
- Levels:2 Story
Utilities
- Water:Private, Water Connected, Well
- Sewer:Septic Tank
Finances and disclosures
- Price:$775,000
- Price per sq. ft.:$280.8
Features and amenities
- Laundry features:Electric Dryer Hookup, Inside, Laundry Room, Main Level, Washer Hookup
- Amenities:Balcony, Barbecue, Beamed Ceilings, Ceiling Fan(s), Chair Railings, Coffered Ceiling(s), Crown Molding, Granite Counters, High Ceilings, Kitchen Island, Outdoor Grill, Outdoor Kitchen, Pantry, Recessed Lighting, Remodeled, Stone Counters, Wainscoting
- Pool features:Fenced, In Ground, Private
Parking
- Parking description:Detached, RV Garage
- Carport spaces:1
New listings near 1259 E Teapot Dome Avenue
- New
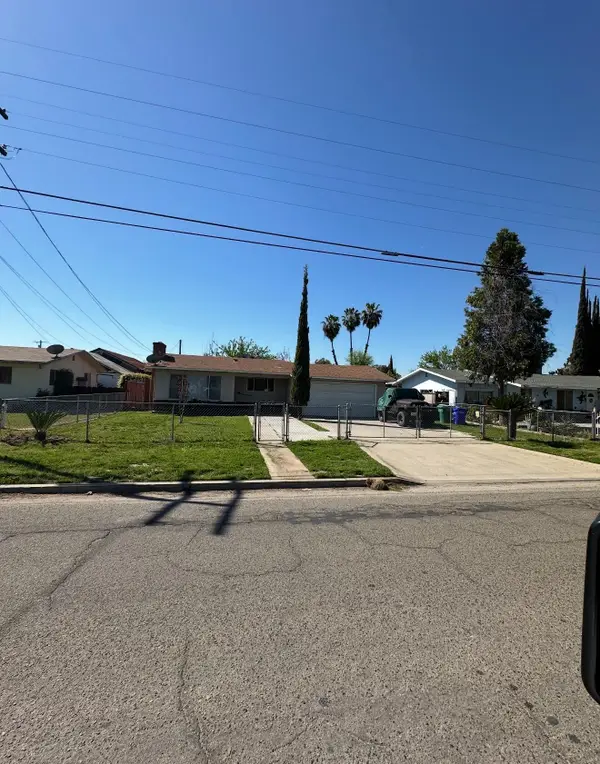 $300,000Active3 beds 2 baths1,330 sq. ft.
721 Union Avenue, Porterville, CA 93257
MLS# 244781Listed by: DOWNTOWN REALTY - New
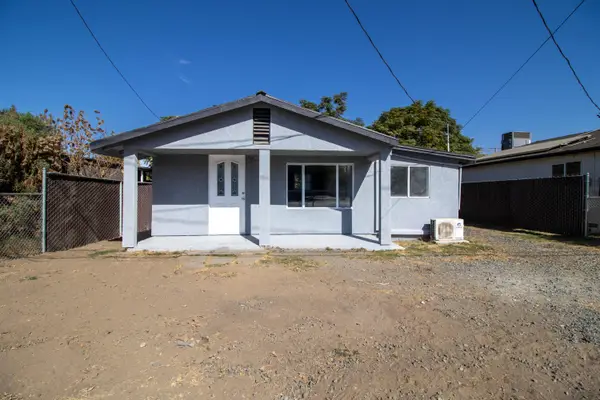 $270,000Active3 beds 2 baths920 sq. ft.
1370 E Tyler Avenue Lane, Porterville, CA 93257
MLS# 244761Listed by: MELSON REALTY, INC. - New
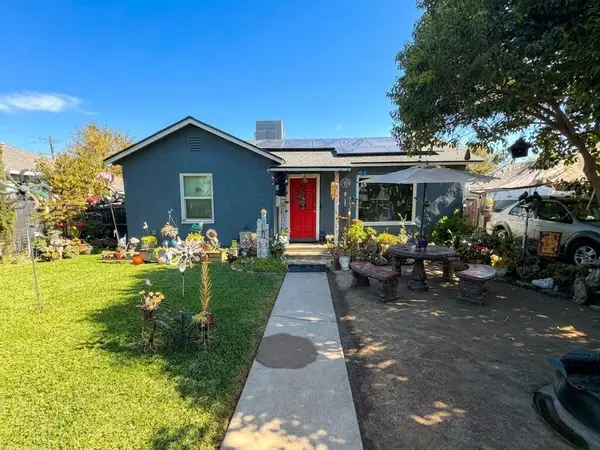 $275,000Active2 beds 1 baths826 sq. ft.
862 N 2nd Street, Porterville, CA 93257
MLS# 244752Listed by: LEGACY REAL ESTATE INC - New
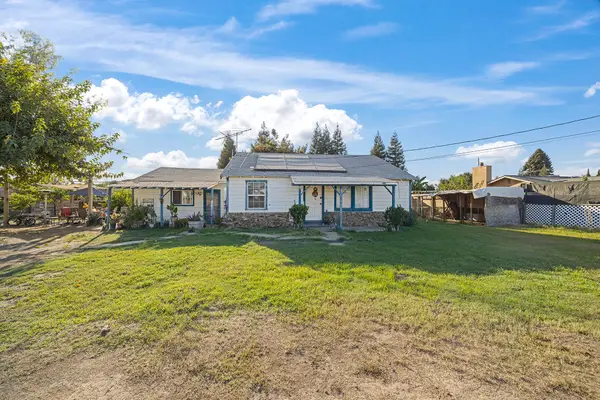 $365,000Active3 beds 1 baths1,488 sq. ft.
505 W Mulberry Avenue, Porterville, CA 93257
MLS# 244753Listed by: RE/MAX SUCCESS - New
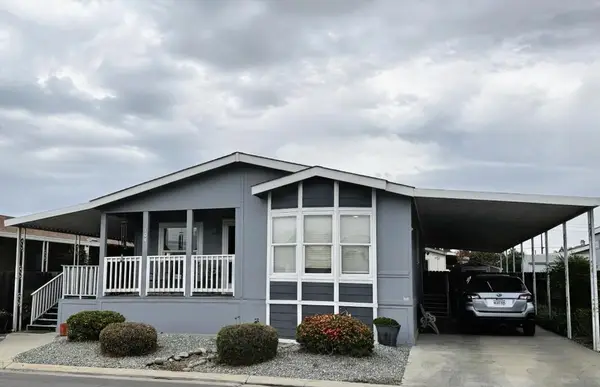 $74,500Active3 beds 2 baths1,620 sq. ft.
100 S Westwood Street #Sp 104, Porterville, CA 93257
MLS# 244757Listed by: MELSON REALTY, INC. - New
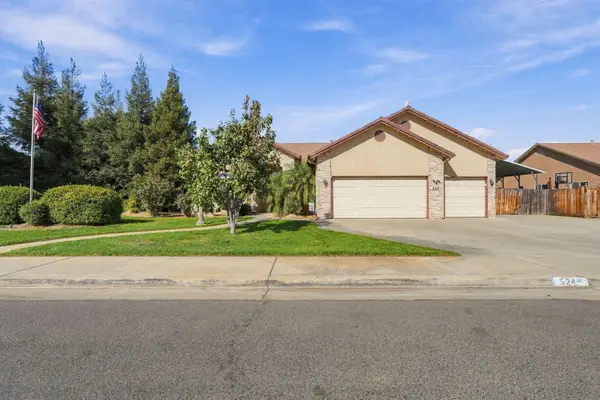 $590,000Active4 beds 2 baths2,376 sq. ft.
524 W Yates Avenue, Porterville, CA 93257
MLS# 244749Listed by: THE EQUITY GROUP - New
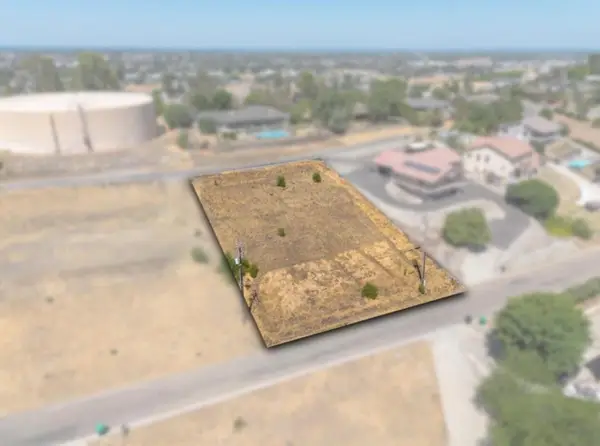
 $79,999Active0.33 Acres
N Scenic Drive, Porterville, CA 93257
MLS# 244715Listed by: CENTURY 21 SELECT REAL ESTATE - New
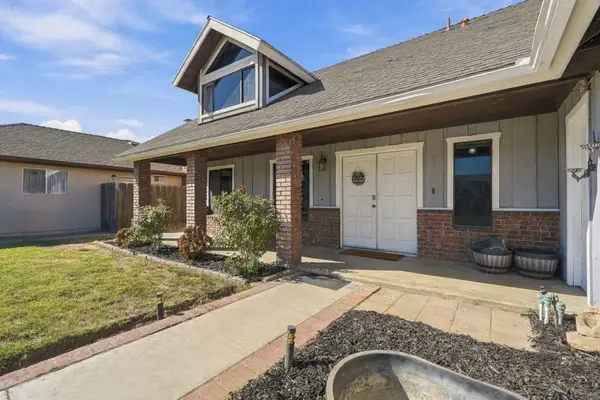 $389,000Active4 beds 3 baths2,179 sq. ft.
311 S Lotas Street, Porterville, CA 93257
MLS# 244714Listed by: INDEPENDENT BROKER NETWORK - New
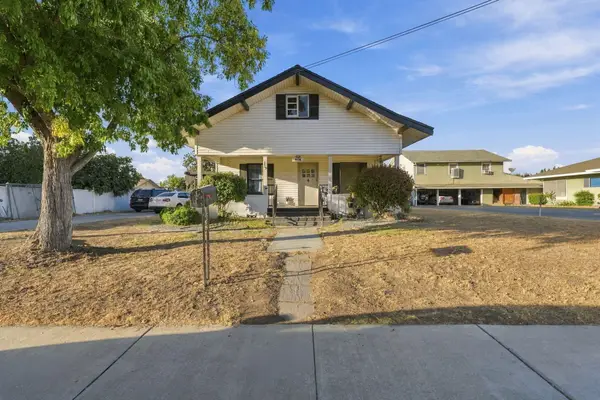 $320,000Active2 beds 1 baths988 sq. ft.
578 W Belleview Avenue, Porterville, CA 93257
MLS# 244712Listed by: SIERRA REAL ESTATE - New
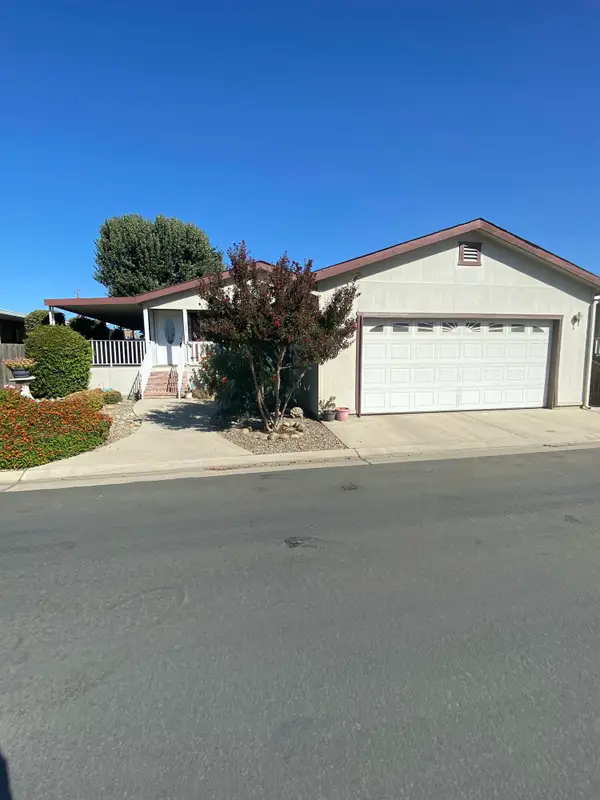 $90,000Active3 beds 2 baths1,400 sq. ft.
100 S Westwood Street #137, Porterville, CA 93257
MLS# 244689Listed by: CENTURY 21 SELECT REAL ESTATE


Protect your home and budget from life's surprises with an Assurant Home Warranty, backed by a partner that supports you through every step of homeownership. Explore Plans.
©2026 Century 21 Real Estate LLC. All rights reserved. CENTURY 21®, the CENTURY 21 Logo and C21® are service marks owned by Century 21 Real Estate LLC. Century 21 Real Estate LLC fully supports the principles of the Fair Housing Act and the Equal Opportunity Act. Each office is independently owned and operated. Listing information is deemed reliable but not guaranteed accurate.