
1322 Cottage Circle, Porterville, CA 93257
Local realty services provided by:CENTURY 21 Select Real Estate, Inc.
1322 Cottage Circle,Porterville, CA 93257
$895,000
- 4 Beds
- 3 Baths
- 2,701 sq. ft.
- Single family
- Active
Upcoming open houses
- Sun, Sep 1301:00 pm - 03:00 pm
Listed by: anthony hargus, cody jackson
Office: downtown realty
MLS#:244003
Source:CA_TCMLS
Price summary
- Price:$895,000
- Price per sq. ft.:$331.36
About this home
Welcome to 1322 Cottage Circle, a unique Porterville property offering space, versatility, and amenities that are hard to find all in one place. Situated on approximately .65 acre, the 2,701 sq. ft. main home features 4 bedrooms, 3 bathrooms, spacious living areas, updated flooring, a fireplace, and a large kitchen with abundant cabinetry, center island, and stainless-steel appliances. A separate studio ADU with its own kitchen and full bathroom offers additional flexibility for guests, extended family, a home office, or additional living space. Outside, enjoy a sparkling pool with rock waterfall and an expansive covered patio perfect for entertaining. A large detached 30 x 50 shop with high ceilings and a roll-up door provides plenty of space for vehicles, projects, hobbies, or storage. The expansive gated concrete driveway offers room for RVs, boats, trailers, toys, and multiple vehicles while also creating an enclosed area for kids to ride bikes and play. Additional storage buildings and owned solar add even more functionality. Located on a cul-de-sac, this property offers a rare combination of a spacious home, ADU, pool, shop, owned solar, and exceptional gated parking all on one property....
Contact an agent
Home facts
- Year built:2005
- Listing ID #:244003
- Added:2 day(s) ago
- Updated:September 13, 2026 at 10:24 AM
Rooms and interior
- Bedrooms:4
- Total bathrooms:3
- Full bathrooms:2
- Half bathrooms:1
- Flooring:Carpet, Parquet, Wood
- Kitchen Description:Built-In Range, Dishwasher, Gas Range, Ice Maker, Range, Range Hood, Refrigerator
- Living area:2,701 sq. ft.
Heating and cooling
- Cooling:Ceiling Fan(s), Central Air
- Heating:Central, Fireplace(s)
- Central air:Yes
Structure and exterior
- Roof:Tile
- Year built:2005
- Building area:2,701 sq. ft.
- Lot area:0.65 Acres
- Lot Features:Back Yard
- Construction Materials:Stone, Stucco
- Exterior Features:Barbecue
- Levels:1 Story
Utilities
- Water:Public, Water Connected
- Sewer:Public Sewer, Sewer Connected
Finances and disclosures
- Price:$895,000
- Price per sq. ft.:$331.36
Features and amenities
- Laundry features:Dryer, Inside, Laundry Room, Sink, Washer, Washer Hookup
- Amenities:Barbecue, Breakfast Bar, Ceiling Fan(s), Kitchen Island, Open Floorplan, Recessed Lighting, Track Lighting
- Pool features:Fenced, In Ground, Private, Waterfall
Parking
- Parking description:Attached, Detached, Garage Door Opener, RV Garage
- Garage:Yes
- Garage spaces:2
New listings near 1322 Cottage Circle
- New
 $195,000Active2 beds 2 baths870 sq. ft.
1134 Bel Aire Circle, Porterville, CA 93257
MLS# 244054Listed by: KW VENTURE - Open Sun, 3 to 5pmNew
 $269,900Active2 beds 1 baths972 sq. ft.
62 N Leggett Street, Porterville, CA 93257
MLS# 244035Listed by: FIVE STAR REALTY - Open Sun, 9 to 11amNew
 $275,000Active2 beds 1 baths1,052 sq. ft.
1765 W Morton Avenue, Porterville, CA 93257
MLS# 244023Listed by: GILLHAM REALTY - New
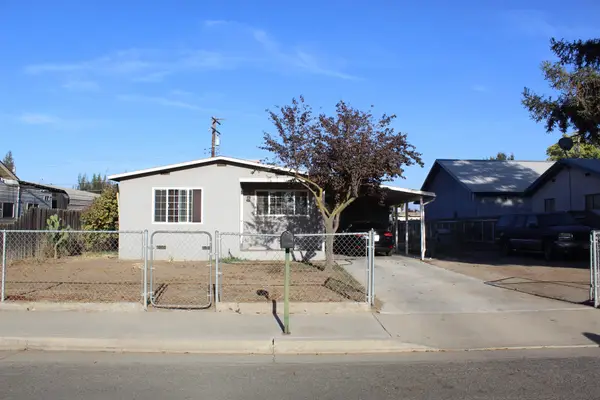 $255,000Active3 beds 1 baths1,010 sq. ft.
15294 Magnolia Road, Porterville, CA 93257
MLS# 244019Listed by: DOWNTOWN REALTY - New
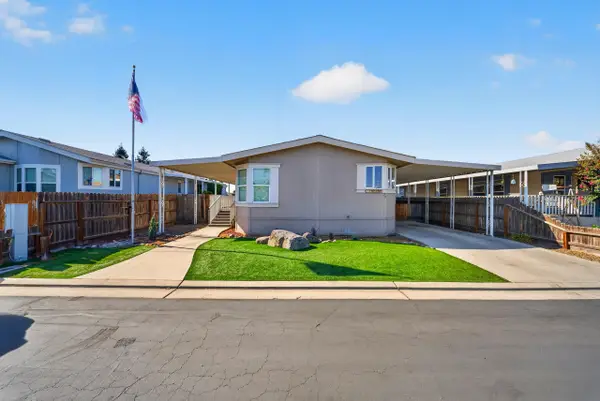 $85,000Active3 beds 2 baths1,230 sq. ft.
100 S Westwood Street #76, Porterville, CA 93257
MLS# 243991Listed by: LEGACY REAL ESTATE INC - New
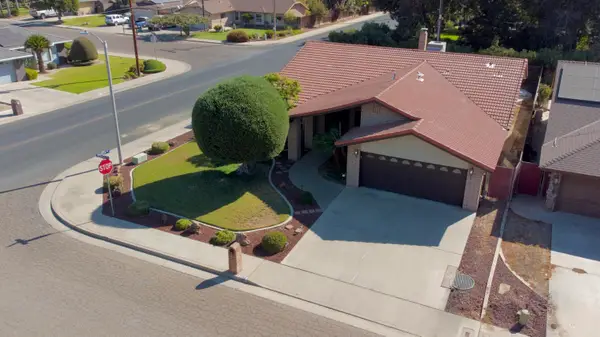 $449,900Active3 beds 3 baths2,075 sq. ft.
1380 Lindale Place, Porterville, CA 93257
MLS# 243994Listed by: EXP REALTY OF GREATER LOS ANGELES, INC. - New
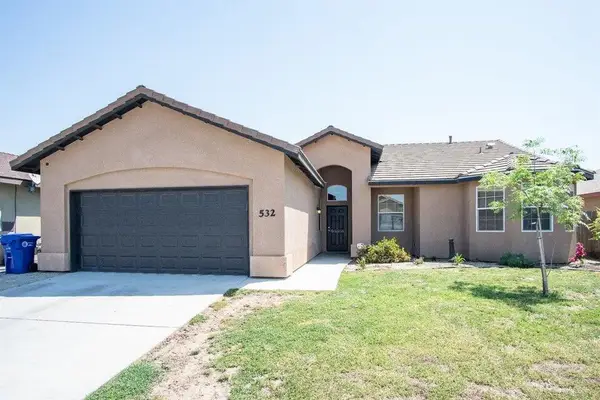 $429,995Active4 beds 2 baths1,921 sq. ft.
532 S Milo Street, Porterville, CA 93257
MLS# 243986Listed by: CEN CAL REAL ESTATE GROUP - New
 $2,498,888Active28 beds -- baths139,513 sq. ft.
815 S Indiana Street, Porterville, CA 93257
MLS# 655001Listed by: THE JKRE INVESTMENT GROUP - New
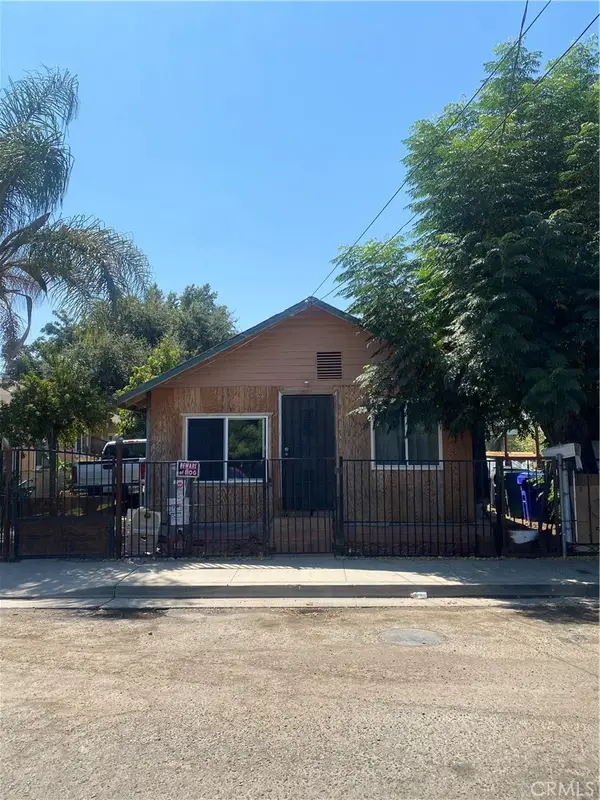 $165,000Active2 beds 1 baths800 sq. ft.
207 W River Ave, Porterville, CA 93257
MLS# PW26197035Listed by: HARCOURTS SIGNATURE PROPERTIES


Protect your home and budget from life's surprises with an Assurant Home Warranty, backed by a partner that supports you through every step of homeownership. Explore Plans.
©2026 Century 21 Real Estate LLC. All rights reserved. CENTURY 21®, the CENTURY 21 Logo and C21® are service marks owned by Century 21 Real Estate LLC. Century 21 Real Estate LLC fully supports the principles of the Fair Housing Act and the Equal Opportunity Act. Each office is independently owned and operated. Listing information is deemed reliable but not guaranteed accurate.