
1540 Nancy Circle, Porterville, CA 93257
Local realty services provided by:CENTURY 21 Select Real Estate, Inc.
1540 Nancy Circle,Porterville, CA 93257
$375,000
- 3 Beds
- 2 Baths
- 1,851 sq. ft.
- Single family
- Pending

Office: century 21 select real estate
MLS#:241920
Source:CA_TCMLS
Price summary
- Price:$375,000
- Price per sq. ft.:$202.59
About this home
Welcome to a home that truly shines! Immaculately maintained and bursting with pride of ownership, this beautiful Northwest Porterville gem offers the perfect combination of comfort, convenience, and curb appeal. From the moment you arrive, you'll be captivated by the pristine landscaping, lush green lawn, and picture-perfect exterior that set the tone for what awaits inside. Designed for both everyday living and entertaining, this spacious home features 3 bedrooms, 2 bathrooms, a formal living room, cozy family room, dining area, indoor laundry room, and an open kitchen with an abundance of cabinet space for all your storage needs. Large windows throughout the living and family rooms fill the home with natural light while showcasing stunning views of the beautifully landscaped backyard. Step outside and discover your own private retreat. The backyard is thoughtfully designed for relaxation and gatherings, complete with a covered patio, mature landscaping, and a gorgeous rose garden that provides color and charm year-round. Whether you're enjoying a quiet morning coffee or hosting family and friends, this outdoor space is sure to impress. Located in one of Northwest Porterville's most desirable neighborhoods, you'll enjoy convenient access to shopping, dining, and local schools, with the high school just a short walk away. Homes this well cared for don't come along often, schedule your private showing today and see why this may be the one you've been waiting for!...
Contact an agent
Home facts
- Year built:1979
- Listing ID #:241920
- Added:54 day(s) ago
- Updated:July 21, 2026 at 07:52 AM
Rooms and interior
- Bedrooms:3
- Total bathrooms:2
- Full bathrooms:1
- Flooring:Carpet, Combination, Linoleum
- Kitchen Description:Dishwasher, Exhaust Fan, Oven
- Living area:1,851 sq. ft.
Heating and cooling
- Cooling:Ceiling Fan(s), Central Air
- Heating:Central
- Central air:Yes
Structure and exterior
- Roof:Concrete, Tile
- Year built:1979
- Building area:1,851 sq. ft.
- Lot area:0.21 Acres
- Lot Features:Back Yard, Cul-De-Sac, Fencing, Front Yard, Landscaped, Sprinklers In Front, Sprinklers In Rear
- Construction Materials:Stucco
- Foundation Description:Slab
- Levels:1 Story
Utilities
- Water:Public, Water Connected
- Sewer:Public Sewer, Sewer Connected
Finances and disclosures
- Price:$375,000
- Price per sq. ft.:$202.59
Features and amenities
- Laundry features:Laundry Room, Washer Hookup
- Amenities:Bookcases, Ceiling Fan(s), Ceramic Counters, Tile Counters
Parking
- Parking description:Garage Door Opener, Garage Faces Front
- Garage:Yes
- Garage spaces:2
New listings near 1540 Nancy Circle
- New
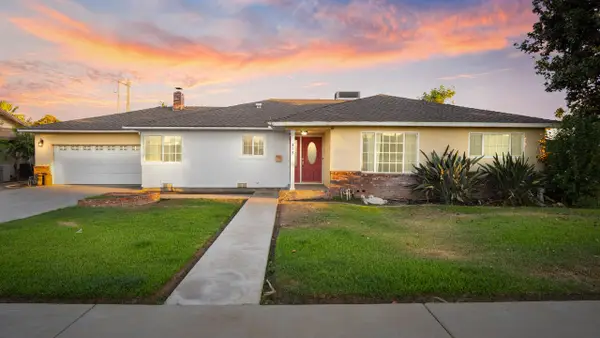 $329,000Active3 beds 2 baths1,798 sq. ft.
475 W Alice Avenue, Porterville, CA 93257
MLS# 242991Listed by: DOWNTOWN REALTY - New
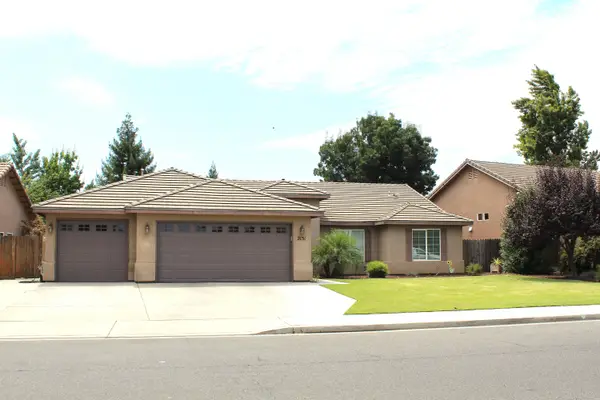 $407,000Active4 beds 2 baths1,592 sq. ft.
2151 W Orange Avenue, Porterville, CA 93257
MLS# 242988Listed by: DOWNTOWN REALTY - New
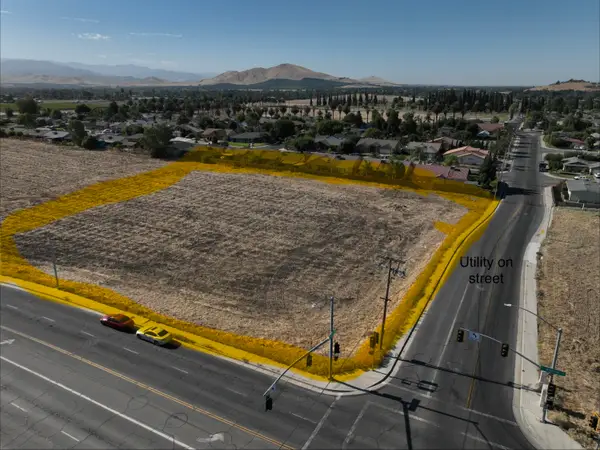 $125,000Active2.3 Acres
E E Morton Avenue Nw, Porterville, CA 93257
MLS# 242977Listed by: LEGACY REAL ESTATE INC - New
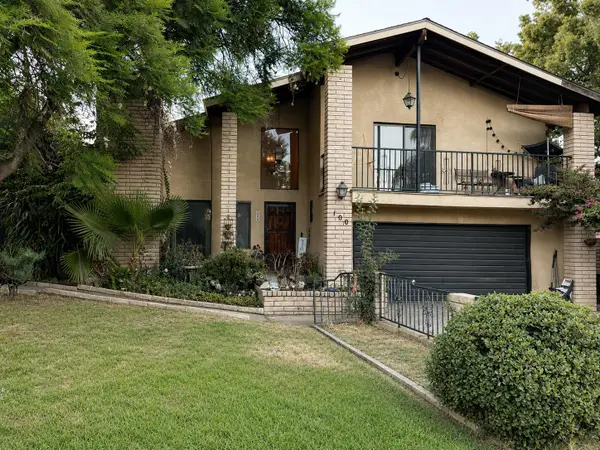 $365,000Active3 beds 3 baths2,088 sq. ft.
100 Heatherwood Court, Porterville, CA 93257
MLS# 242966Listed by: LEGACY REAL ESTATE INC - New
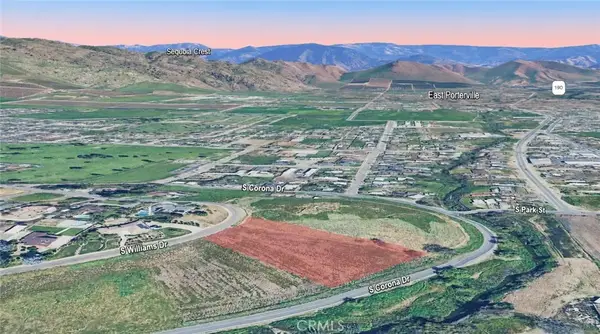 $130,000Active0 Acres
0 S Williams, Porterville, CA 93257
MLS# SC26156801Listed by: REAL BROKERAGE TECHNOLOGIES - New
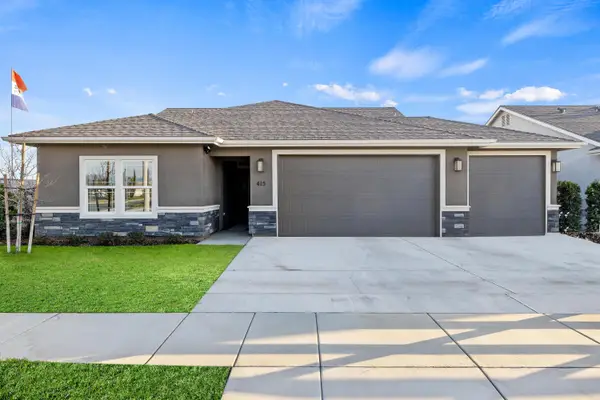 $482,451Active3 beds 2 baths1,738 sq. ft.
415 W Joan Avenue, Porterville, CA 93257
MLS# 242953Listed by: MELSON REALTY, INC. - New
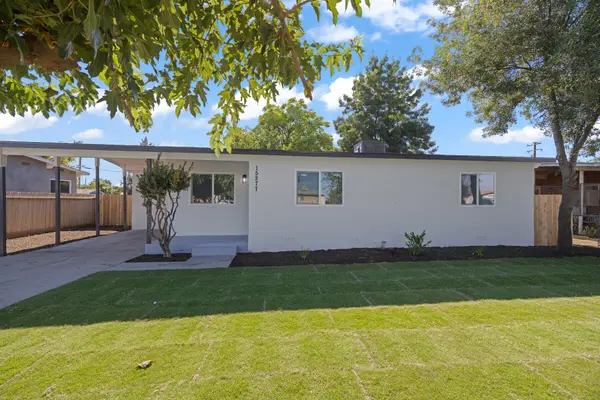 $299,900Active3 beds 2 baths995 sq. ft.
15277 Cedar Road, Porterville, CA 93257
MLS# 242940Listed by: CAPITOL REAL ESTATE GROUP, INC - New
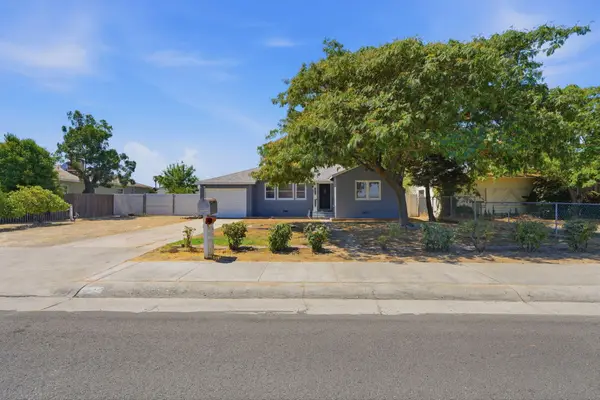 $314,900Active3 beds 1 baths1,051 sq. ft.
737 W Kanai Avenue, Porterville, CA 93257
MLS# 242937Listed by: MELSON REALTY, INC. - New
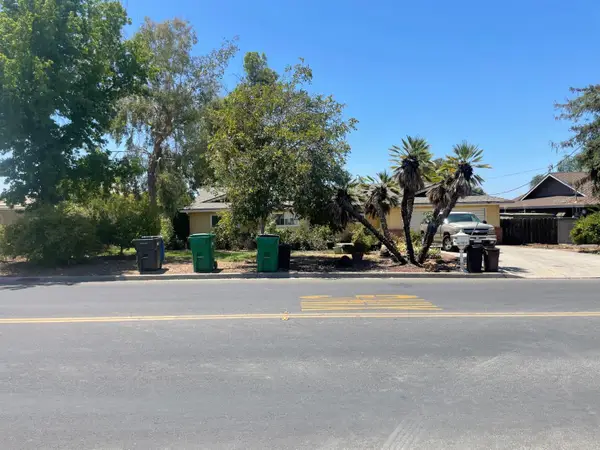 $300,000Active3 beds -- baths1,643 sq. ft.
1569 E Olive Avenue, Porterville, CA 93257
MLS# 652210Listed by: HOMESMART PV AND ASSOCIATES - New
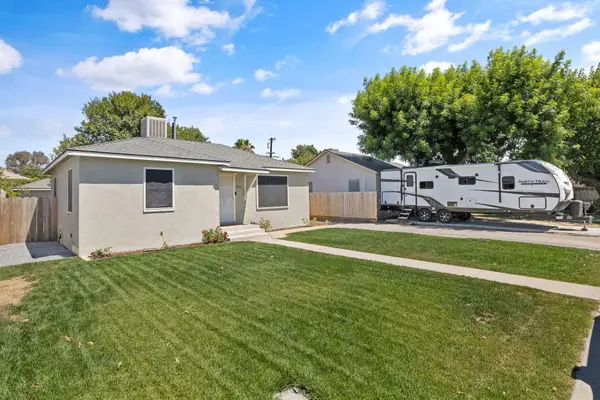 $295,000Active2 beds 2 baths1,035 sq. ft.
826 N 2nd Street, Porterville, CA 93257
MLS# 242899Listed by: REAL BROKERAGE TECHNOLOGIES


Protect your home and budget from life's surprises with an Assurant Home Warranty, backed by a partner that supports you through every step of homeownership. Explore Plans.
©2026 Century 21 Real Estate LLC. All rights reserved. CENTURY 21®, the CENTURY 21 Logo and C21® are service marks owned by Century 21 Real Estate LLC. Century 21 Real Estate LLC fully supports the principles of the Fair Housing Act and the Equal Opportunity Act. Each office is independently owned and operated. Listing information is deemed reliable but not guaranteed accurate.