
15827 Rd 208, Porterville, CA 93257
Local realty services provided by:CENTURY 21 Select Real Estate, Inc.
15827 Rd 208,Porterville, CA 93257
$3,500,000
- 3 Beds
- 3 Baths
- 2,448 sq. ft.
- Single family
- Pending
Listed by: landon fernandes, collin kapigian
Office: md graham & associates, inc.
MLS#:243784
Source:CA_TCMLS
Price summary
- Price:$3,500,000
- Price per sq. ft.:$1,429.74
About this home
Rare dual-home estate with shop and custom pool nestled under nearly a dozen mature oak trees and surrounded by 125 acres of prime farmland. Discover a truly unique opportunity with this incredible property featuring two well appointed homes and landscaping, expansive yard and a large shop, well suited for a custom farming operation, multi-generational living, rental income generation, and recreational space.
Contact an agent
Home facts
- Year built:1960
- Listing ID #:243784
- Added:46 day(s) ago
- Updated:October 15, 2026 at 07:59 AM
Rooms and interior
- Bedrooms:3
- Total bathrooms:3
- Full bathrooms:3
- Flooring:Hardwood, Laminate, Wood
- Kitchen Description:Bar Fridge, Dishwasher, Double Oven, Electric Oven, Microwave, Oven, Range Hood, Refrigerator
- Living area:2,448 sq. ft.
Heating and cooling
- Cooling:Ceiling Fan(s), Central Air
- Heating:Fireplace(s), Forced Air, Natural Gas
- Central air:Yes
Structure and exterior
- Roof:Tile
- Year built:1960
- Building area:2,448 sq. ft.
- Lot area:142.82 Acres
- Lot Features:Front Yard, Landscaped
- Construction Materials:Brick, Stucco, Vertical Siding, Wood Siding
- Levels:1 Story
Utilities
- Water:Cistern, Well
- Sewer:Septic Tank
Finances and disclosures
- Price:$3,500,000
- Price per sq. ft.:$1,429.74
Features and amenities
- Laundry features:Dryer, Inside, Laundry Room, Sink, Washer
- Amenities:Bookcases, Breakfast Bar, Ceiling Fan(s), Crown Molding, Kitchen Island, Kitchen Open to Family Room, Open Floorplan, Recessed Lighting, Remodeled, Stone Counters, Wet Bar
- Pool features:Fenced, In Ground, Private
Parking
- Parking description:Garage Door Opener
- Garage:Yes
- Garage spaces:2
New listings near 15827 Rd 208
- New
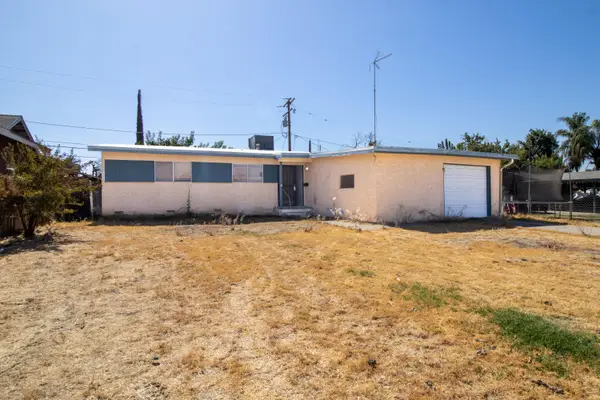 $225,000Active3 beds 2 baths1,056 sq. ft.
877 E Thurman Avenue, Porterville, CA 93257
MLS# 244638Listed by: LONDON PROPERTIES, LTD. - New
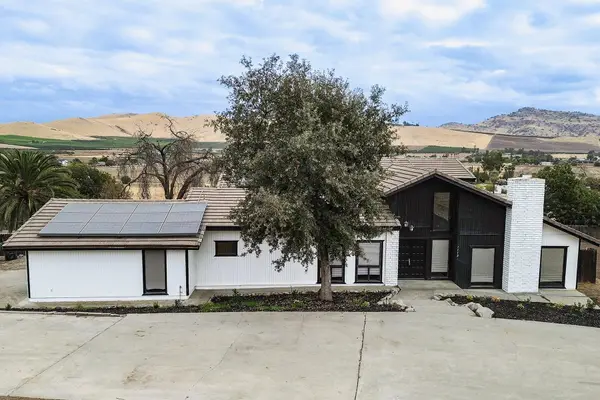 $549,900Active4 beds 2 baths2,532 sq. ft.
1112 N Scenic Drive, Porterville, CA 93257
MLS# 244624Listed by: CAPITOL REAL ESTATE GROUP, INC 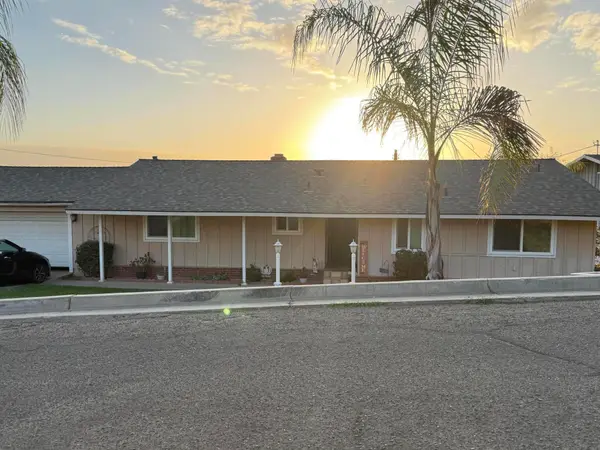 $320,000Pending3 beds 2 baths1,289 sq. ft.
1043 N Highland Drive, Porterville, CA 93257
MLS# 244611Listed by: KW VENTURE- New
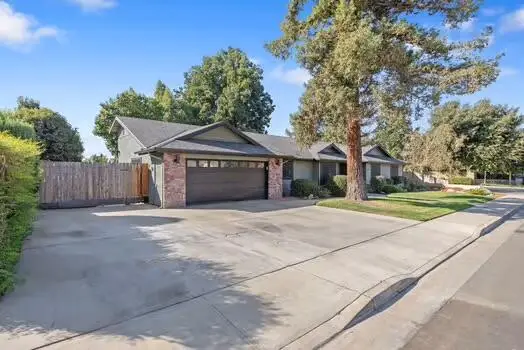 $448,000Active3 beds 2 baths1,732 sq. ft.
1987 W Orange Avenue, Porterville, CA 93257
MLS# 244606Listed by: BLOOM GROUP, INC. - New
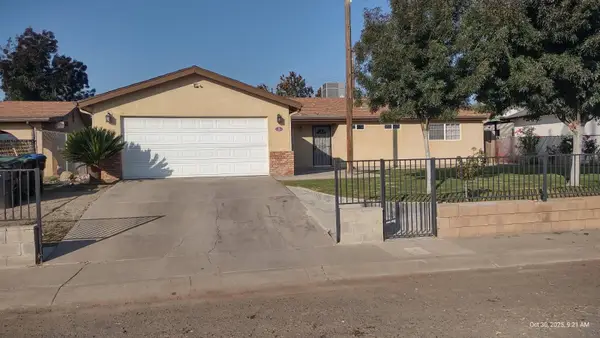 $325,000Active3 beds 2 baths1,273 sq. ft.
1363 S State Street, Porterville, CA 93257
MLS# 244600Listed by: LEGACY REAL ESTATE INC - New
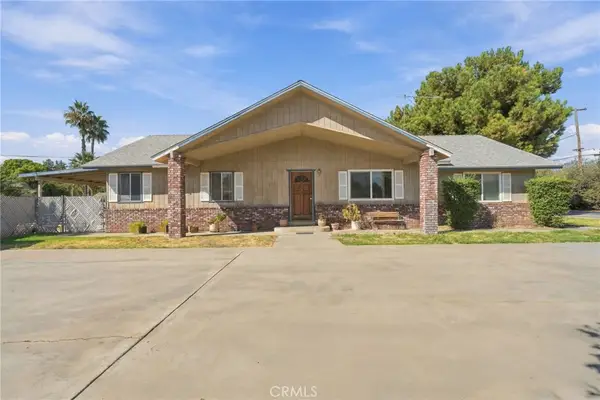 $459,000Active3 beds 2 baths1,564 sq. ft.
2143 W Linda Vista Avenue, Porterville, CA 93257
MLS# PI26221305Listed by: INDEPENDENT BROKER NETWORK 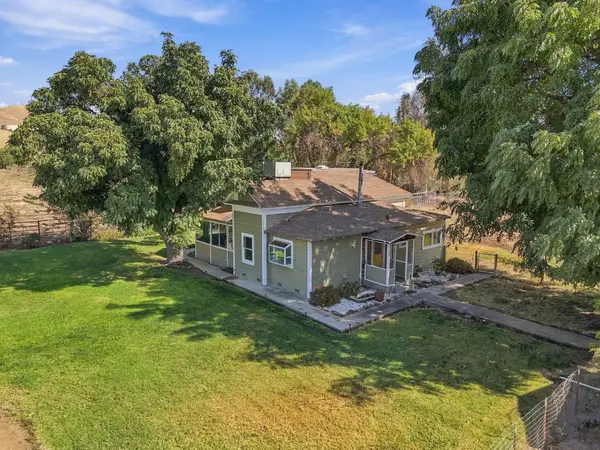 $459,000Active4 beds 2 baths1,274 sq. ft.
607 E Mulberry Avenue, Porterville, CA 93257
MLS# 244150Listed by: BLOOM GROUP, INC.- New
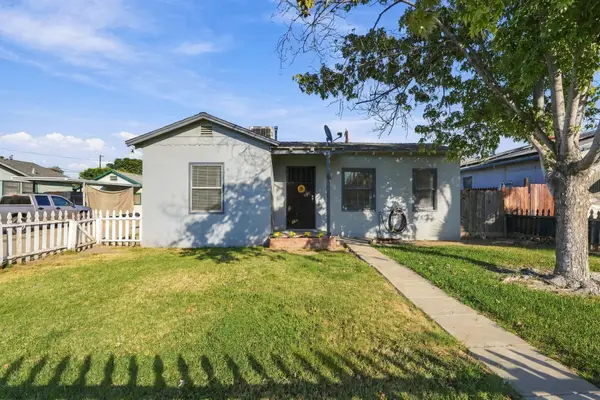 $285,000Active3 beds 1 baths1,089 sq. ft.
78 N Olive Terrace Street, Porterville, CA 93257
MLS# 244589Listed by: SOUSA REALTY - New
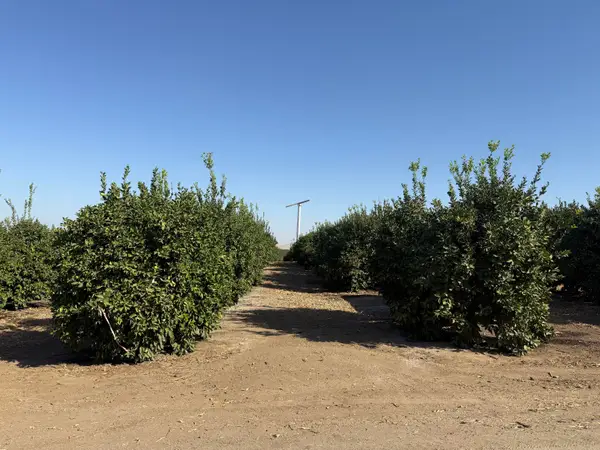 $6,200,000Active-- beds -- baths
25389 Ave 120, Porterville, CA 93257
MLS# 244577Listed by: NATIONAL LAND REALTY OF CA - New
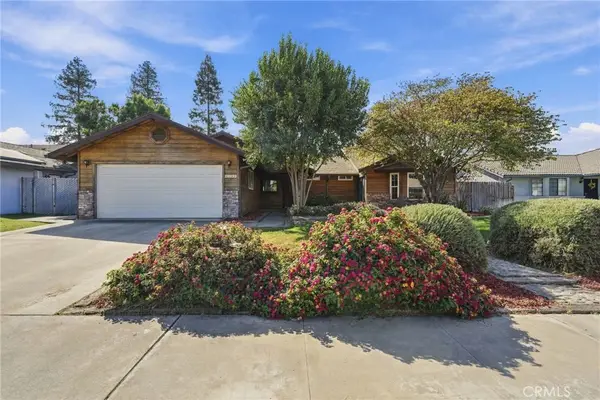 $349,500Active3 beds 2 baths1,728 sq. ft.
2149 W Della, Porterville, CA 93257
MLS# PI26219673Listed by: INDEPENDENT BROKER NETWORK


Protect your home and budget from life's surprises with an Assurant Home Warranty, backed by a partner that supports you through every step of homeownership. Explore Plans.
©2026 Century 21 Real Estate LLC. All rights reserved. CENTURY 21®, the CENTURY 21 Logo and C21® are service marks owned by Century 21 Real Estate LLC. Century 21 Real Estate LLC fully supports the principles of the Fair Housing Act and the Equal Opportunity Act. Each office is independently owned and operated. Listing information is deemed reliable but not guaranteed accurate.