
2279 W Pamela Avenue #Lw 167, Porterville, CA 93257
Local realty services provided by:CENTURY 21 Select Real Estate, Inc.
2279 W Pamela Avenue #Lw 167,Porterville, CA 93257
$519,765
- 4 Beds
- 3 Baths
- 2,105 sq. ft.
- Single family
- Pending
Listed by: lana z fahoum
Office: san joaquin valley homes
MLS#:241924
Source:CA_TCMLS
Price summary
- Price:$519,765
- Price per sq. ft.:$246.92
About this home
New construction Naples plan in the Laurelwood community featuring 2,105 sq ft with 4 bedrooms and 2.5 baths. Functional layout with plenty of space for everyday living and entertaining. Builder warranty included, plus incentives available when using our preferred lender to assist with qualifying. Schedule your tour today!
Contact an agent
Home facts
- Year built:2026
- Listing ID #:241924
- Added:141 day(s) ago
- Updated:October 16, 2026 at 07:56 AM
Rooms and interior
- Bedrooms:4
- Total bathrooms:3
- Full bathrooms:2
- Half bathrooms:1
- Flooring:Carpet, Ceramic Tile
- Kitchen Description:Range
- Living area:2,105 sq. ft.
Heating and cooling
- Cooling:Central Air, Electric, High Effciency
- Heating:Central, Electric, High Effciency
- Central air:Yes
Structure and exterior
- Roof:Composition
- Year built:2026
- Building area:2,105 sq. ft.
- Lot area:0.15 Acres
- Lot Features:Back Yard, Landscaped, Sprinklers In Front
- Construction Materials:Stucco
- Foundation Description:Slab
- Levels:1 Story
Utilities
- Water:Public, Water Connected
- Sewer:Public Sewer, Sewer Connected
Finances and disclosures
- Price:$519,765
- Price per sq. ft.:$246.92
Parking
- Garage:Yes
- Garage spaces:3
New listings near 2279 W Pamela Avenue #Lw 167
- New
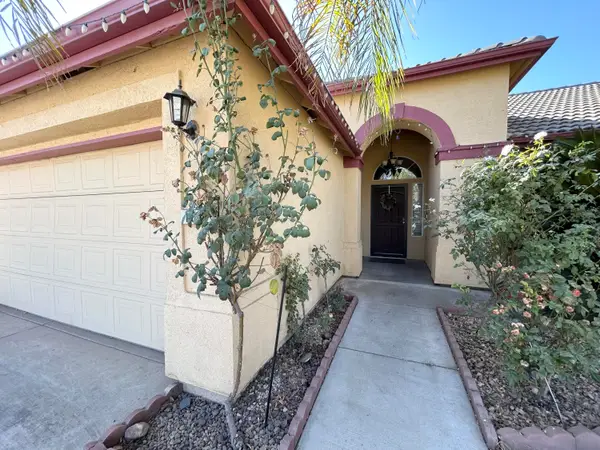 $354,999Active3 beds 2 baths1,579 sq. ft.
1877 W Nancy Avenue, Porterville, CA 93257
MLS# 244659Listed by: THE COLLECTIVE REAL ESTATE AGENCY - New
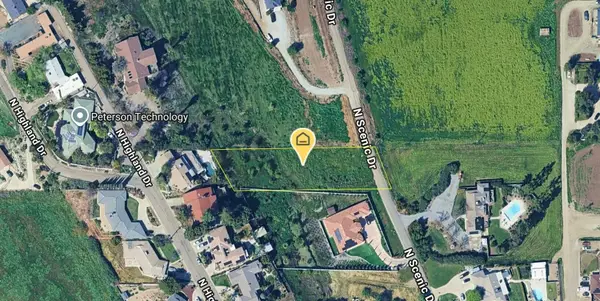 $55,000Active0.72 Acres
N Scenic Drive, Porterville, CA 93257
MLS# 244649Listed by: BELLA HOMES AND PROPERTIES,INC - New
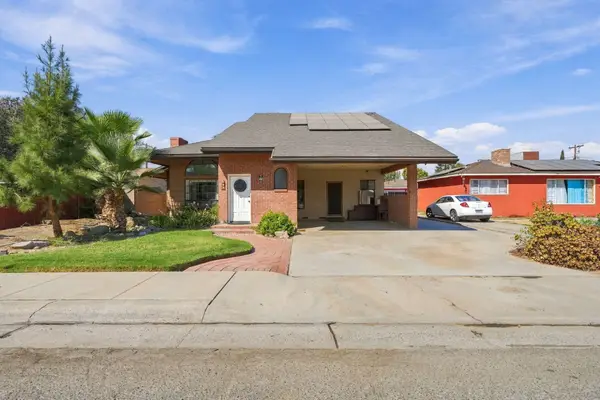 $455,000Active4 beds 3 baths2,811 sq. ft.
452 W Belleview Avenue, Porterville, CA 93257
MLS# 244647Listed by: AXEN REALTY - New
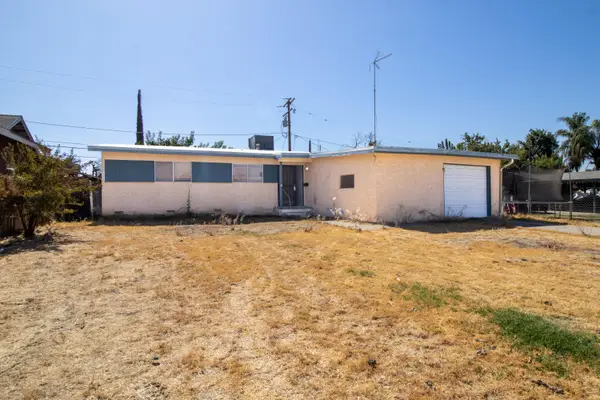 $225,000Active3 beds 2 baths1,056 sq. ft.
877 E Thurman Avenue, Porterville, CA 93257
MLS# 244638Listed by: LONDON PROPERTIES, LTD. - New
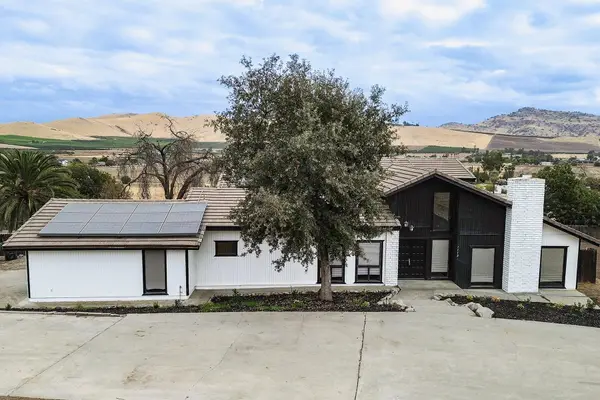 $549,900Active4 beds 2 baths2,532 sq. ft.
1112 N Scenic Drive, Porterville, CA 93257
MLS# 244624Listed by: CAPITOL REAL ESTATE GROUP, INC 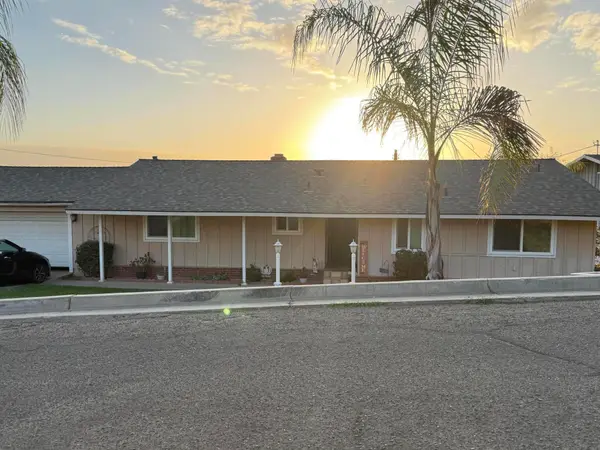 $320,000Pending3 beds 2 baths1,289 sq. ft.
1043 N Highland Drive, Porterville, CA 93257
MLS# 244611Listed by: KW VENTURE- New
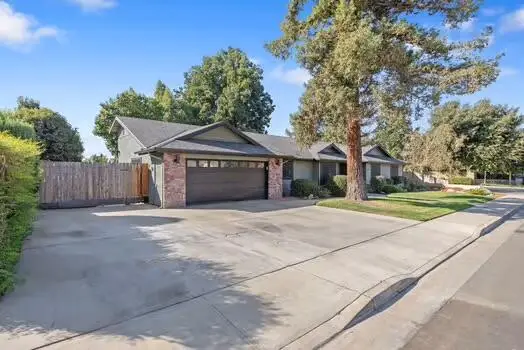 $448,000Active3 beds 2 baths1,732 sq. ft.
1987 W Orange Avenue, Porterville, CA 93257
MLS# 244606Listed by: BLOOM GROUP, INC. - New
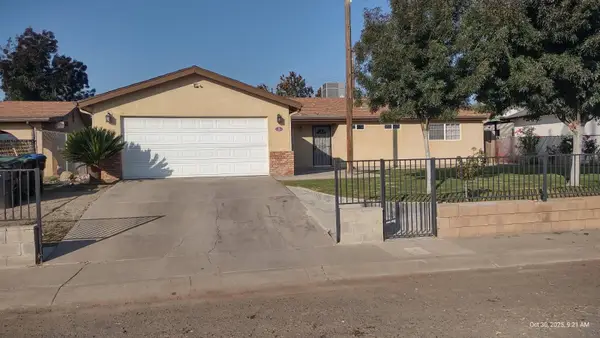 $325,000Active3 beds 2 baths1,273 sq. ft.
1363 S State Street, Porterville, CA 93257
MLS# 244600Listed by: LEGACY REAL ESTATE INC - New
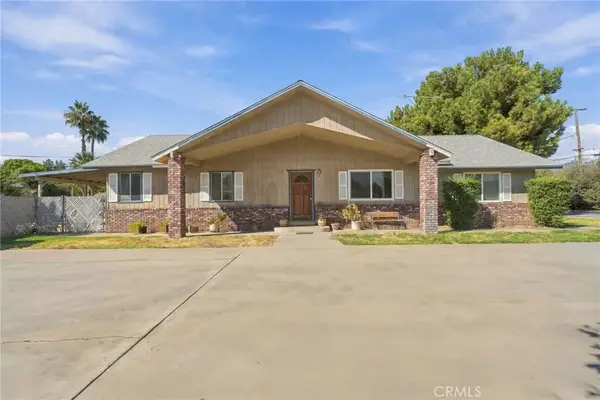 $459,000Active3 beds 2 baths1,564 sq. ft.
2143 W Linda Vista Avenue, Porterville, CA 93257
MLS# PI26221305Listed by: INDEPENDENT BROKER NETWORK 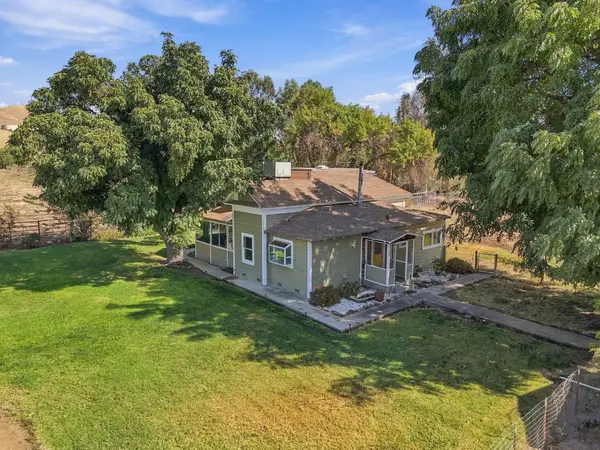 $459,000Active4 beds 2 baths1,274 sq. ft.
607 E Mulberry Avenue, Porterville, CA 93257
MLS# 244150Listed by: BLOOM GROUP, INC.


Protect your home and budget from life's surprises with an Assurant Home Warranty, backed by a partner that supports you through every step of homeownership. Explore Plans.
©2026 Century 21 Real Estate LLC. All rights reserved. CENTURY 21®, the CENTURY 21 Logo and C21® are service marks owned by Century 21 Real Estate LLC. Century 21 Real Estate LLC fully supports the principles of the Fair Housing Act and the Equal Opportunity Act. Each office is independently owned and operated. Listing information is deemed reliable but not guaranteed accurate.