
278 S Greenwood Street, Porterville, CA 93257
Local realty services provided by:CENTURY 21 Select Real Estate, Inc.
278 S Greenwood Street,Porterville, CA 93257
$429,000
- 3 Beds
- 2 Baths
- 1,716 sq. ft.
- Single family
- Active
Listed by: quinn atherton
Office: bloom group, inc.
MLS#:243004
Source:CA_TCMLS
Price summary
- Price:$429,000
- Price per sq. ft.:$250
About this home
This fabulous Porterville home with a fancy resort of a backyard, is picture perfect and move-in ready! There are 3 bedrooms, 2 baths and 1716 sq ft. The home was beautifully remodeled not too long ago with Brazilian cherry flooring, birch wood soft-close cabinetry, stainless steel appliances and a deep stainless sink. There are gorgeous granite counter tops and a good sized pantry. The primary bath is totally renovated and feels like you're in a luxury resort. Speaking of luxury hotel vibes...The real star of the show is the backyard oasis! The salt water pool has a waterfall and fountain jets that you can control from your phone. There is also a covered patio, a grassy area and a gazebo. Come check it out!
Contact an agent
Home facts
- Year built:1975
- Listing ID #:243004
- Added:1 day(s) ago
- Updated:July 23, 2026 at 08:38 PM
Rooms and interior
- Bedrooms:3
- Total bathrooms:2
- Full bathrooms:1
- Flooring:Carpet, Hardwood, Wood
- Kitchen Description:Dishwasher, Disposal, Double Oven, Exhaust Fan, Free-Standing Range, Gas Range, Microwave, Oven, Range, Range Hood
- Living area:1,716 sq. ft.
Heating and cooling
- Cooling:Ceiling Fan(s), Central Air, Dual
- Heating:Central, Natural Gas
- Central air:Yes
Structure and exterior
- Roof:Tile
- Year built:1975
- Building area:1,716 sq. ft.
- Lot area:0.19 Acres
- Lot Features:Back Yard
- Construction Materials:Stone, Stucco
- Foundation Description:Concrete Perimeter, Slab
- Levels:1 Story
Utilities
- Water:Public, Water Connected
- Sewer:Public Sewer, Sewer Connected
Finances and disclosures
- Price:$429,000
- Price per sq. ft.:$250
Features and amenities
- Laundry features:Inside, Laundry Room, Sink
- Amenities:Breakfast Bar, Ceiling Fan(s), Kitchen Island, Open Floorplan, Recessed Lighting, Stone Counters
- Pool features:Fenced, In Ground, Private, Waterfall
Parking
- Parking description:Attached, Garage Door Opener, Workshop in Garage
- Garage:Yes
- Garage spaces:2
New listings near 278 S Greenwood Street
- New
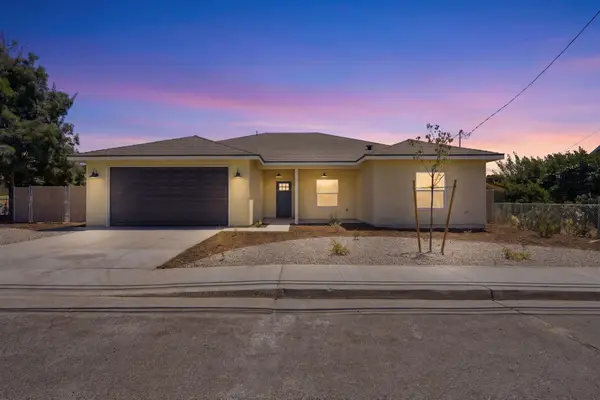 $429,900Active4 beds 2 baths1,830 sq. ft.
156 S Leggett Street, Porterville, CA 93257
MLS# 243038Listed by: DOWNTOWN REALTY - New
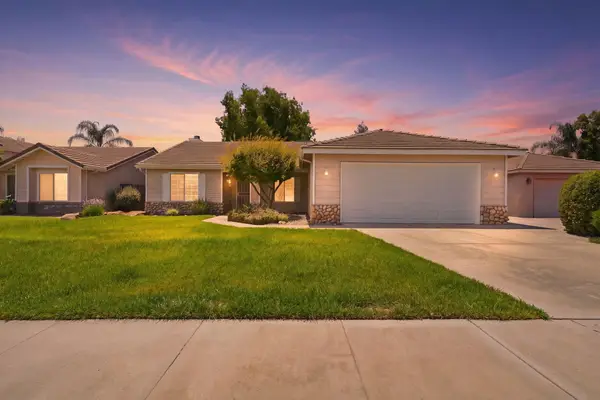 $379,900Active4 beds 2 baths1,610 sq. ft.
1751 W Lloyd Avenue, Porterville, CA 93257
MLS# 243024Listed by: DOWNTOWN REALTY - New
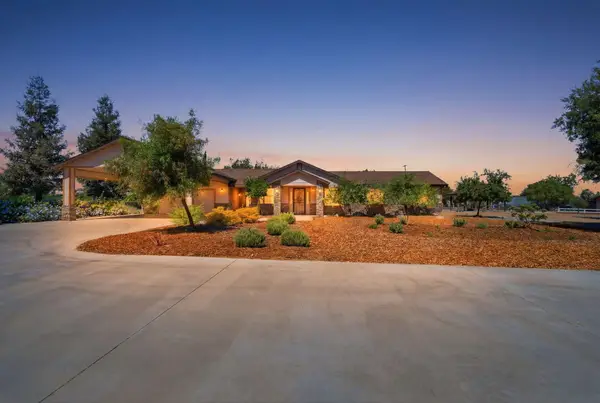 $850,000Active3 beds 3 baths1,685 sq. ft.
597 Crawford Avenue, Porterville, CA 93257
MLS# 243022Listed by: SOUSA REALTY - New
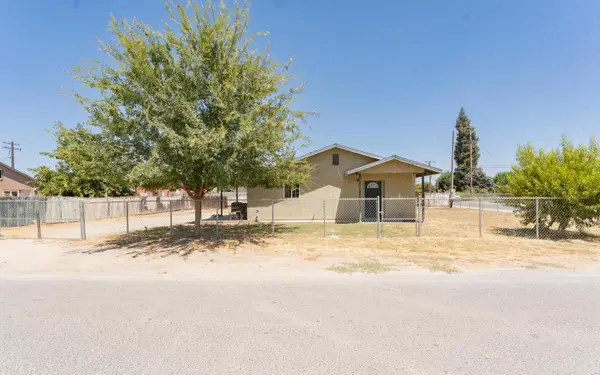 $259,000Active2 beds 2 baths1,334 sq. ft.
19108 Avenue 145, Porterville, CA 93257
MLS# 243015Listed by: INDEPENDENT BROKER NETWORK 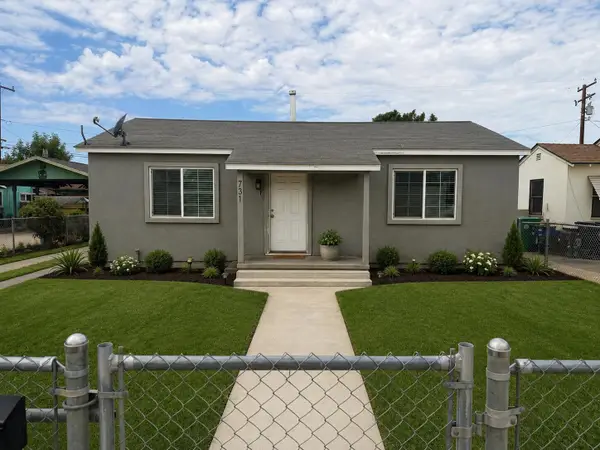 $260,000Pending2 beds 1 baths759 sq. ft.
731 N 3rd Street, Porterville, CA 93257
MLS# 242999Listed by: FIVE STAR REALTY- New
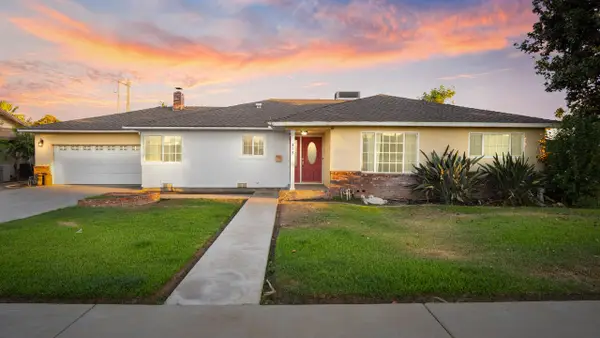 $329,000Active3 beds 2 baths1,798 sq. ft.
475 W Alice Avenue, Porterville, CA 93257
MLS# 242991Listed by: DOWNTOWN REALTY - New
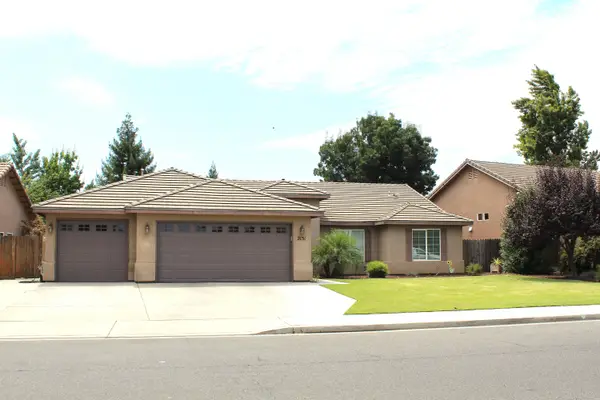 $407,000Active4 beds 2 baths1,592 sq. ft.
2151 W Orange Avenue, Porterville, CA 93257
MLS# 242988Listed by: DOWNTOWN REALTY - New
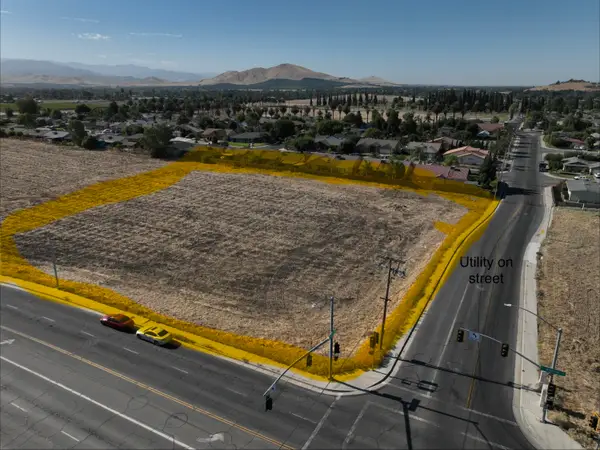 $125,000Active2.3 Acres
E E Morton Avenue Nw, Porterville, CA 93257
MLS# 242977Listed by: LEGACY REAL ESTATE INC - New
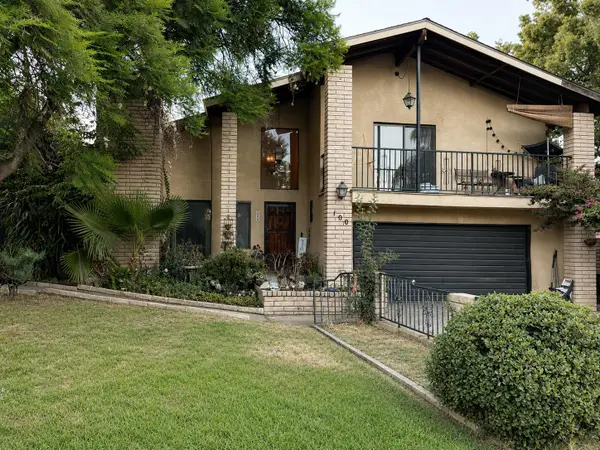 $365,000Active3 beds 3 baths2,088 sq. ft.
100 Heatherwood Court, Porterville, CA 93257
MLS# 242966Listed by: LEGACY REAL ESTATE INC


Protect your home and budget from life's surprises with an Assurant Home Warranty, backed by a partner that supports you through every step of homeownership. Explore Plans.
©2026 Century 21 Real Estate LLC. All rights reserved. CENTURY 21®, the CENTURY 21 Logo and C21® are service marks owned by Century 21 Real Estate LLC. Century 21 Real Estate LLC fully supports the principles of the Fair Housing Act and the Equal Opportunity Act. Each office is independently owned and operated. Listing information is deemed reliable but not guaranteed accurate.