597 Crawford Avenue, Porterville, CA 93257
Local realty services provided by:CENTURY 21 Select Real Estate, Inc.
597 Crawford Avenue,Porterville, CA 93257
$829,999
- 3 Beds
- 3 Baths
- 1,685 sq. ft.
- Single family
- Active
Listed by: toni van gaasbeek
Office: sousa realty
MLS#:243022
Source:CA_TCMLS
Price summary
- Price:$829,999
- Price per sq. ft.:$492.58
About this home
Mechanics Dream!!! The impressive shop will amaze you—5 Bays, with two 9k lifts, Paint Spray Booth-Clean Room, bathroom, and a dedicated mancave/meeting area with sink and refrigerator. This Custom-built home on 2.83 acres offering a rare multi family compound setup with exceptional amenities. The main residence features a 3 bedroom, 2 bath split wing floor plan with granite countertops, gas drop in stove, refrigerator, washer and dryer included. Tile flooring in the kitchen and dining area with carpeted bedrooms for comfort. A fully fenced portion of the property is ready for livestock, and multiple covered carports provide extensive parking options. Behind the garage sits a duplex with two studio apartments, perfect for extended family, rental income, or private guest quarters. This property has "Tons of Concrete" throughout the property create ideal space for RVs, trailers, or even a semi-truck. Outbuildings and additionally covered parking make this property a true one-of-a-kind setup for those needing space, versatility, and functionality. This is a unique opportunity to own a fully equipped multi-use property with room for everyone, every hobby, and every vehicle. Don't miss this exceptional opportunity!...
Contact an agent
Home facts
- Year built:1944
- Listing ID #:243022
- Added:93 day(s) ago
- Updated:October 24, 2026 at 02:36 PM
Rooms and interior
- Bedrooms:3
- Total bathrooms:3
- Full bathrooms:2
- Half bathrooms:1
- Flooring:Carpet, Wood
- Kitchen Description:Dishwasher, Disposal, Exhaust Fan, Free-Standing Range, Gas Range, Ice Maker, Microwave, Range, Refrigerator
- Living area:1,685 sq. ft.
Heating and cooling
- Cooling:Ceiling Fan(s), Central Air, Exhaust Fan, Wall/window Unit(s)
- Heating:Central
- Central air:Yes
Structure and exterior
- Roof:Aluminum
- Year built:1944
- Building area:1,685 sq. ft.
- Lot area:2.83 Acres
- Lot Features:Back Yard, Fencing, Garden, Irregular Lot, Landscaped, Level, Ranch, Sprinklers In Front, Sprinklers In Rear
- Construction Materials:Concrete, Stone, Stucco
- Exterior Features:Barbecue, Outdoor Kitchen
- Foundation Description:Slab
- Levels:1 Story
Utilities
- Water:Well
- Sewer:Septic Tank
Finances and disclosures
- Price:$829,999
- Price per sq. ft.:$492.58
Features and amenities
- Laundry features:Dryer, In Garage, Inside, Washer
- Amenities:Barbecue, Breakfast Bar, Ceiling Fan(s), High Ceilings, Open Floorplan, Outdoor Kitchen, Recessed Lighting, Stone Counters, Vaulted Ceiling(s)
Parking
- Parking description:Attached, Carport, Detached, Workshop in Garage
- Garage:Yes
- Garage spaces:2
- Carport spaces:5
New listings near 597 Crawford Avenue
- New
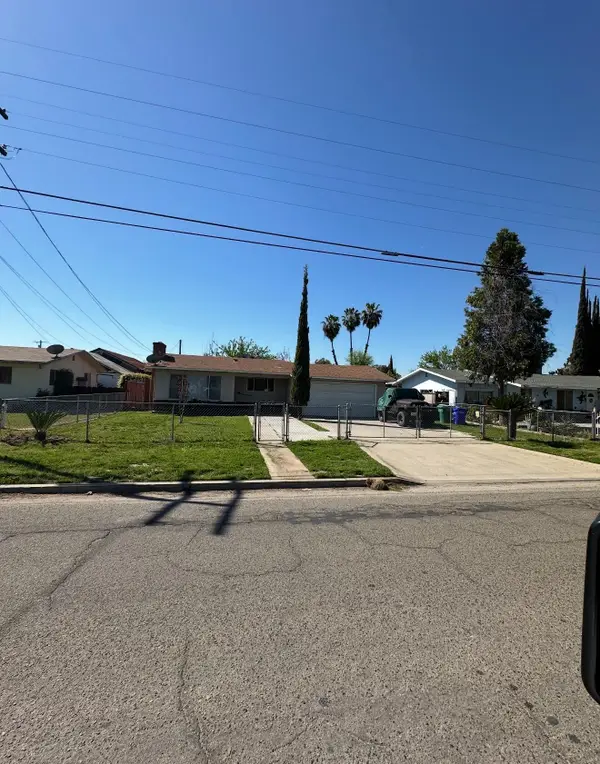 $300,000Active3 beds 2 baths1,330 sq. ft.
721 Union Avenue, Porterville, CA 93257
MLS# 244781Listed by: DOWNTOWN REALTY - New
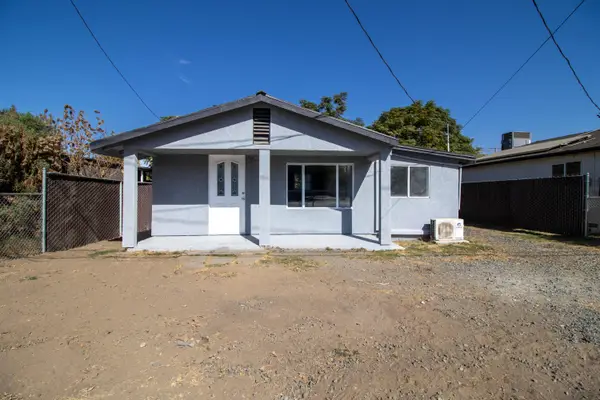 $270,000Active3 beds 2 baths920 sq. ft.
1370 E Tyler Avenue Lane, Porterville, CA 93257
MLS# 244761Listed by: MELSON REALTY, INC. - New
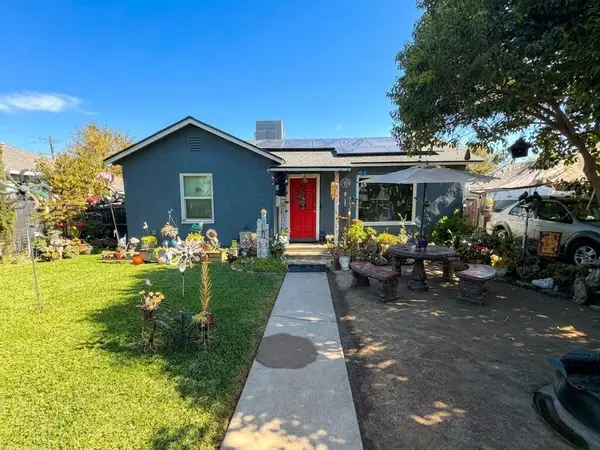 $275,000Active2 beds 1 baths826 sq. ft.
862 N 2nd Street, Porterville, CA 93257
MLS# 244752Listed by: LEGACY REAL ESTATE INC - New
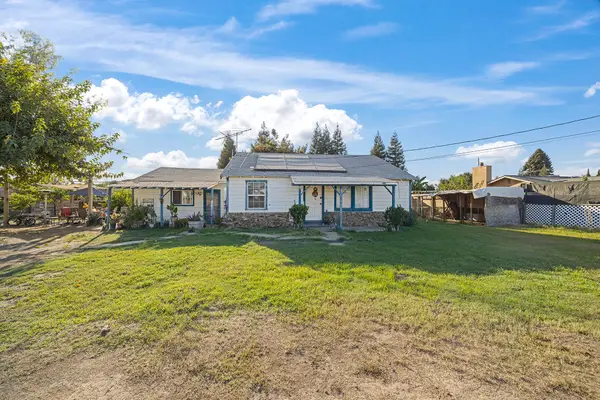 $365,000Active3 beds 1 baths1,488 sq. ft.
505 W Mulberry Avenue, Porterville, CA 93257
MLS# 244753Listed by: RE/MAX SUCCESS - New
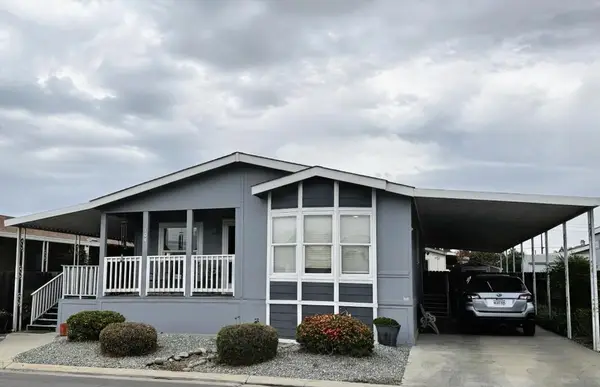 $74,500Active3 beds 2 baths1,620 sq. ft.
100 S Westwood Street #Sp 104, Porterville, CA 93257
MLS# 244757Listed by: MELSON REALTY, INC. - New
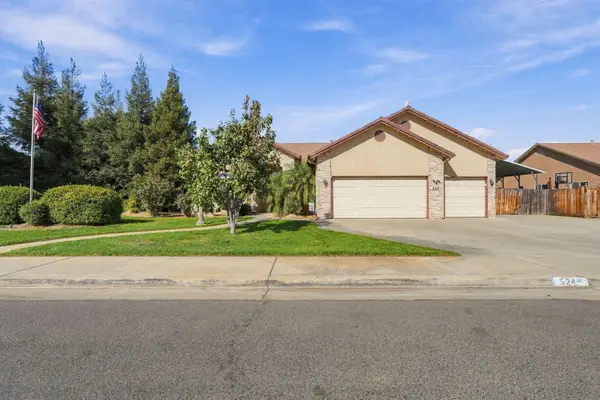 $590,000Active4 beds 2 baths2,376 sq. ft.
524 W Yates Avenue, Porterville, CA 93257
MLS# 244749Listed by: THE EQUITY GROUP - New
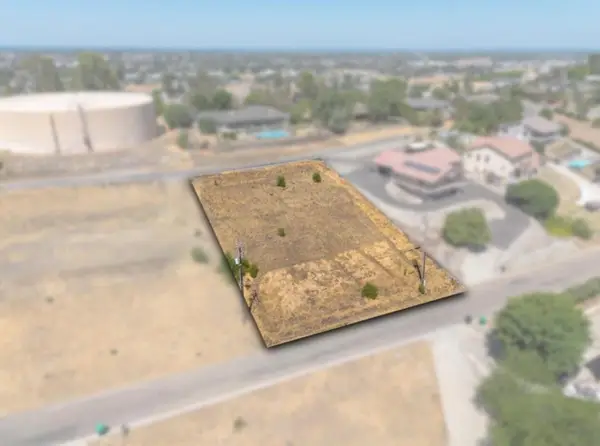
 $79,999Active0.33 Acres
N Scenic Drive, Porterville, CA 93257
MLS# 244715Listed by: CENTURY 21 SELECT REAL ESTATE - New
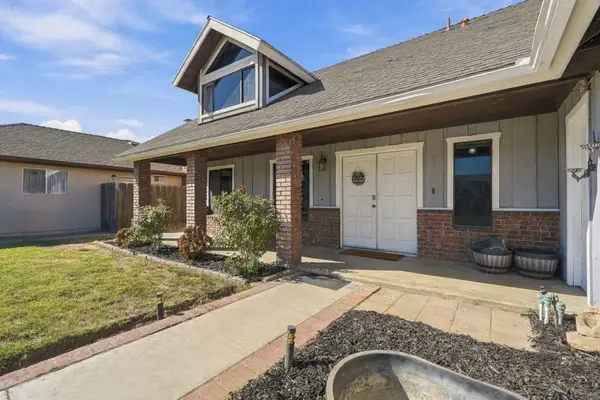 $389,000Active4 beds 3 baths2,179 sq. ft.
311 S Lotas Street, Porterville, CA 93257
MLS# 244714Listed by: INDEPENDENT BROKER NETWORK - New
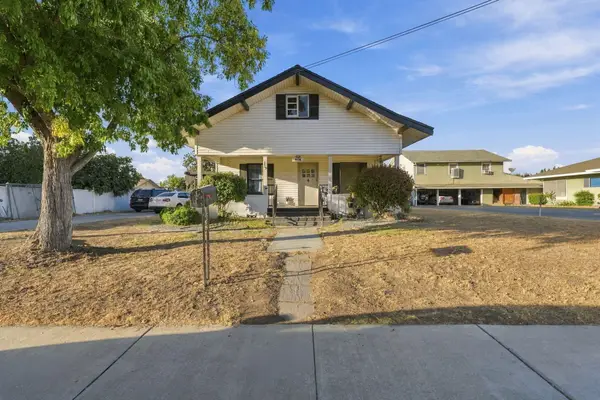 $320,000Active2 beds 1 baths988 sq. ft.
578 W Belleview Avenue, Porterville, CA 93257
MLS# 244712Listed by: SIERRA REAL ESTATE - New
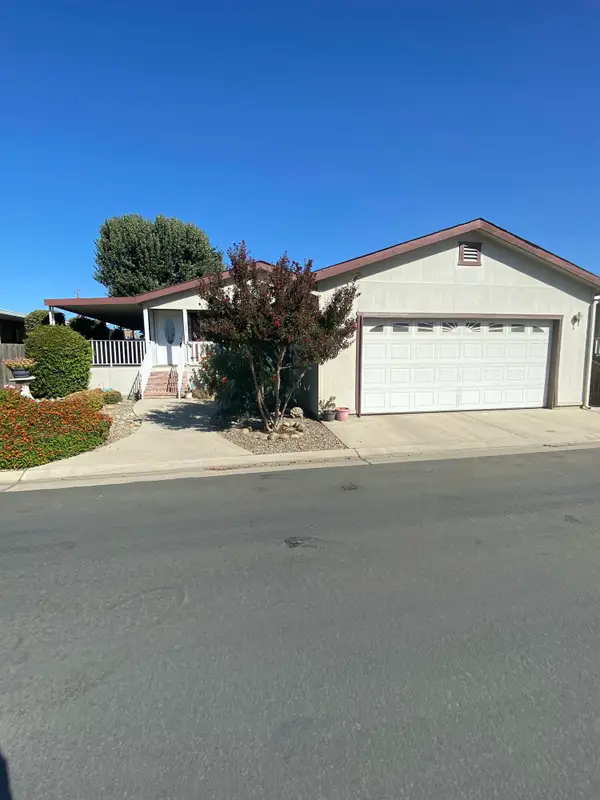 $90,000Active3 beds 2 baths1,400 sq. ft.
100 S Westwood Street #137, Porterville, CA 93257
MLS# 244689Listed by: CENTURY 21 SELECT REAL ESTATE


Protect your home and budget from life's surprises with an Assurant Home Warranty, backed by a partner that supports you through every step of homeownership. Explore Plans.
©2026 Century 21 Real Estate LLC. All rights reserved. CENTURY 21®, the CENTURY 21 Logo and C21® are service marks owned by Century 21 Real Estate LLC. Century 21 Real Estate LLC fully supports the principles of the Fair Housing Act and the Equal Opportunity Act. Each office is independently owned and operated. Listing information is deemed reliable but not guaranteed accurate.