
284 N Walch Street, Porterville, CA 93257
Local realty services provided by:CENTURY 21 Select Real Estate, Inc.
284 N Walch Street,Porterville, CA 93257
$309,000
- 4 Beds
- 1 Baths
- 1,556 sq. ft.
- Single family
- Active
Listed by: josephine pham
Office: josephine pham
MLS#:242783
Source:CA_TCMLS
Price summary
- Price:$309,000
- Price per sq. ft.:$198.59
About this home
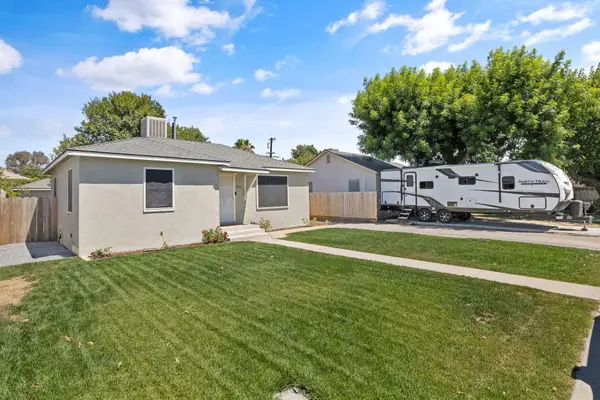
Welcome to 284 N Walch Street, a single family home on a corner lot with mature trees and ample outdoor space. This home offers excellent value in a quiet, highly accessible Porterville neighborhood, minutes away from retail stores and daily amenities. Sitting on a spacious 8,260 sq.ft. lot, the home features 4 bedrooms for flexible living. Living room with fire place and dining area that flows to the kitchen. This charming home is ready for its next chapter. Reach out to your favorite Realtor for more details today!
Contact an agent
Home facts
- Year built:1968
- Listing ID #:242783
- Added:11 day(s) ago
- Updated:July 21, 2026 at 02:24 PM
Rooms and interior
- Bedrooms:4
- Total bathrooms:1
- Full bathrooms:1
- Living area:1,556 sq. ft.
Heating and cooling
- Cooling:Central Air
- Heating:Central
- Central air:Yes
Structure and exterior
- Roof:Composition, Shingle
- Year built:1968
- Building area:1,556 sq. ft.
- Lot area:0.19 Acres
- Lot Features:Back Yard, Corner Lot, Fencing, Front Yard
- Levels:1 Story
Utilities
- Water:Public, Water Connected
- Sewer:Public Sewer, Sewer Connected
Finances and disclosures
- Price:$309,000
- Price per sq. ft.:$198.59
Parking
- Garage:Yes
- Garage spaces:2
New listings near 284 N Walch Street
- New
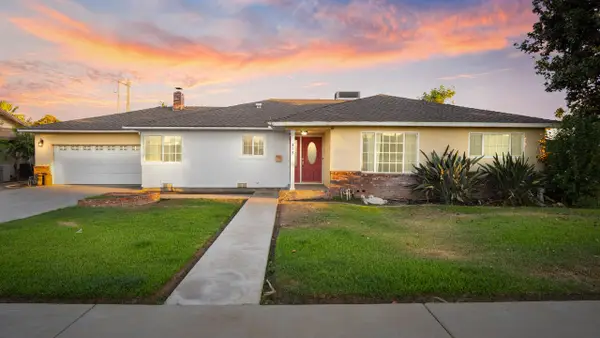 $329,000Active3 beds 2 baths1,798 sq. ft.
475 W Alice Avenue, Porterville, CA 93257
MLS# 242991Listed by: DOWNTOWN REALTY - New
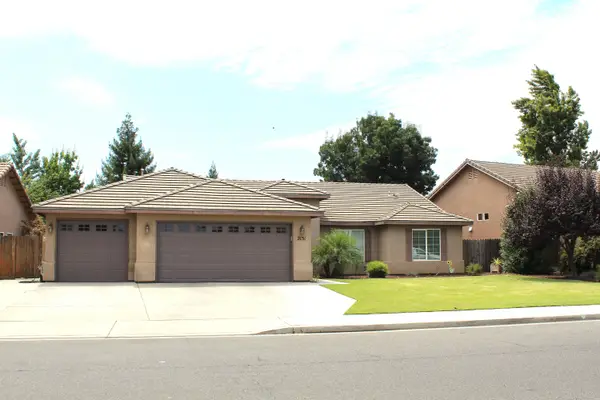 $407,000Active4 beds 2 baths1,592 sq. ft.
2151 W Orange Avenue, Porterville, CA 93257
MLS# 242988Listed by: DOWNTOWN REALTY - New
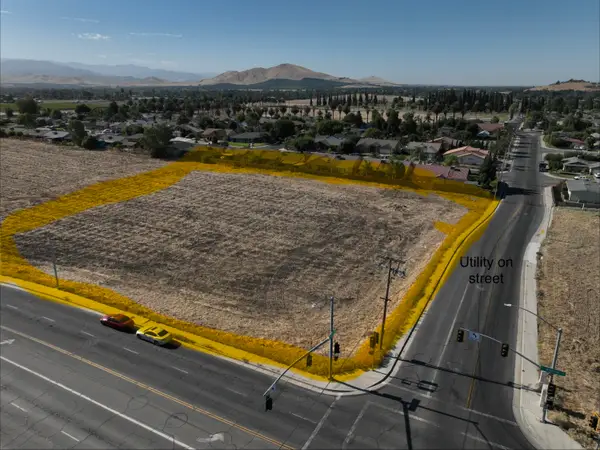 $125,000Active2.3 Acres
E E Morton Avenue Nw, Porterville, CA 93257
MLS# 242977Listed by: LEGACY REAL ESTATE INC - New
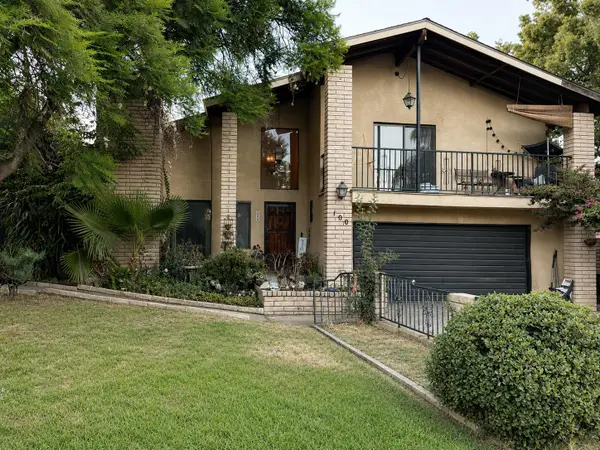 $365,000Active3 beds 3 baths2,088 sq. ft.
100 Heatherwood Court, Porterville, CA 93257
MLS# 242966Listed by: LEGACY REAL ESTATE INC - New
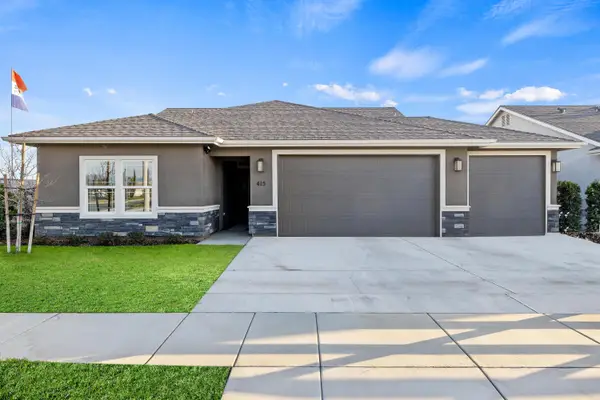 $482,451Active3 beds 2 baths1,738 sq. ft.
415 W Joan Avenue, Porterville, CA 93257
MLS# 242953Listed by: MELSON REALTY, INC. - New
 $130,000Active1.42 Acres
S Williams Drive, Porterville, CA 93257
MLS# 242957Listed by: REAL BROKERAGE TECHNOLOGIES - New
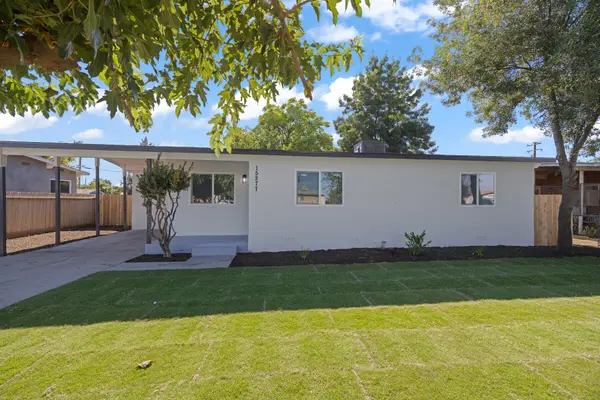 $299,900Active3 beds 2 baths995 sq. ft.
15277 Cedar Road, Porterville, CA 93257
MLS# 242940Listed by: CAPITOL REAL ESTATE GROUP, INC - New
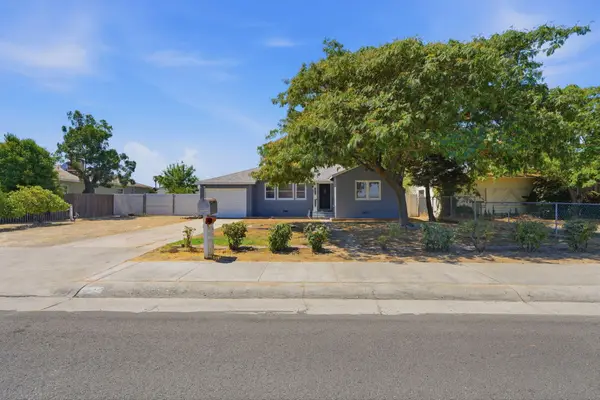 $314,900Active3 beds 1 baths1,051 sq. ft.
737 W Kanai Avenue, Porterville, CA 93257
MLS# 242937Listed by: MELSON REALTY, INC. - New
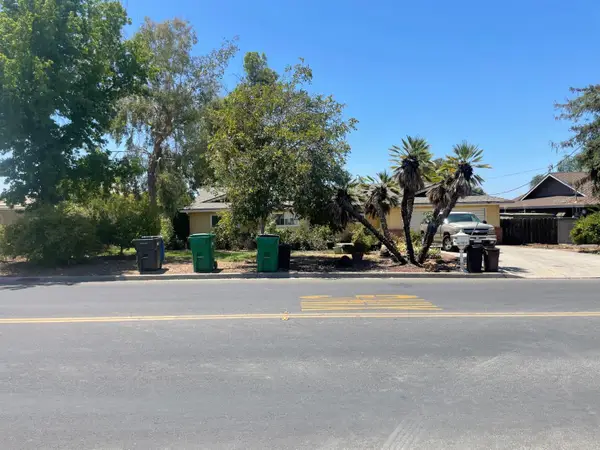 $300,000Active3 beds -- baths1,643 sq. ft.
1569 E Olive Avenue, Porterville, CA 93257
MLS# 652210Listed by: HOMESMART PV AND ASSOCIATES - New
 $295,000Active2 beds 2 baths1,035 sq. ft.
826 N 2nd Street, Porterville, CA 93257
MLS# 242899Listed by: REAL BROKERAGE TECHNOLOGIES


Protect your home and budget from life's surprises with an Assurant Home Warranty, backed by a partner that supports you through every step of homeownership. Explore Plans.
©2026 Century 21 Real Estate LLC. All rights reserved. CENTURY 21®, the CENTURY 21 Logo and C21® are service marks owned by Century 21 Real Estate LLC. Century 21 Real Estate LLC fully supports the principles of the Fair Housing Act and the Equal Opportunity Act. Each office is independently owned and operated. Listing information is deemed reliable but not guaranteed accurate.