496 S Bay Oak Street, Porterville, CA 93257
Local realty services provided by:CENTURY 21 Select Real Estate, Inc.
496 S Bay Oak Street,Porterville, CA 93257
$355,000
- 3 Beds
- 2 Baths
- 1,612 sq. ft.
- Single family
- Active
Listed by:

Office: century 21 select real estate
MLS#:242773
Source:CA_TCMLS
Price summary
- Price:$355,000
- Price per sq. ft.:$220.22
About this home
Welcome Home! Located in a highly desirable neighborhood, this bright 3BR/2BA residence spans just over 1,600 sq. ft. of comfortable, stylish living space. The beautifully designed open floor plan maximizes natural light and flows effortlessly, perfect for daily living and entertaining. Step outside to a generous, low-maintenance backyard made for gatherings. Superb location minutes from local coffee spots, schools, parks, shopping, and major freeways. Features an indoor laundry room, walk-in closet, fire sprinkler system and more. It's a must-see!
Contact an agent
Home facts
- Year built:2014
- Listing ID #:242773
- Added:10 day(s) ago
- Updated:July 20, 2026 at 10:19 AM
Rooms and interior
- Bedrooms:3
- Total bathrooms:2
- Full bathrooms:2
- Flooring:Carpet, Vinyl
- Kitchen Description:Dishwasher, Gas Range, Microwave, Range
- Living area:1,612 sq. ft.
Heating and cooling
- Cooling:Central Air
- Heating:Central, Natural Gas
- Central air:Yes
Structure and exterior
- Roof:Tile
- Year built:2014
- Building area:1,612 sq. ft.
- Lot area:0.11 Acres
- Construction Materials:Stone, Stucco
- Levels:1 Story
Utilities
- Water:Public, Water Connected
- Sewer:Public Sewer, Sewer Connected
Finances and disclosures
- Price:$355,000
- Price per sq. ft.:$220.22
Features and amenities
- Laundry features:Laundry Room
- Amenities:Breakfast Bar, Ceiling Fan(s), Open Floorplan, Pantry, Stone Counters, Tile Counters
Parking
- Parking description:Attached
- Garage:Yes
- Garage spaces:2
New listings near 496 S Bay Oak Street
- New
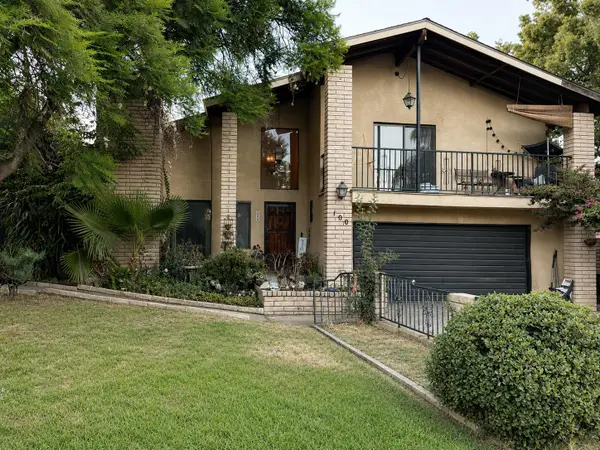 $365,000Active3 beds 3 baths2,088 sq. ft.
100 Heatherwood Court, Porterville, CA 93257
MLS# 242966Listed by: LEGACY REAL ESTATE INC - New
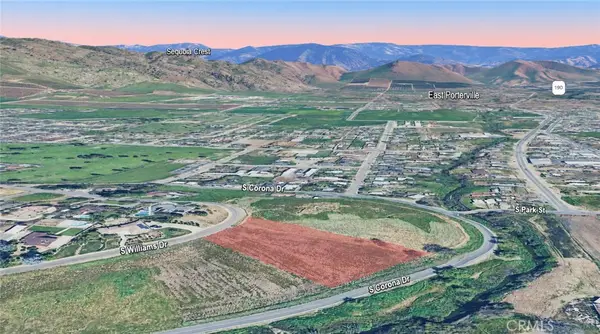 $130,000Active1.42 Acres
0 S Williams Drive, Porterville, CA 93257
MLS# SC26156801Listed by: REAL BROKERAGE TECHNOLOGIES - New
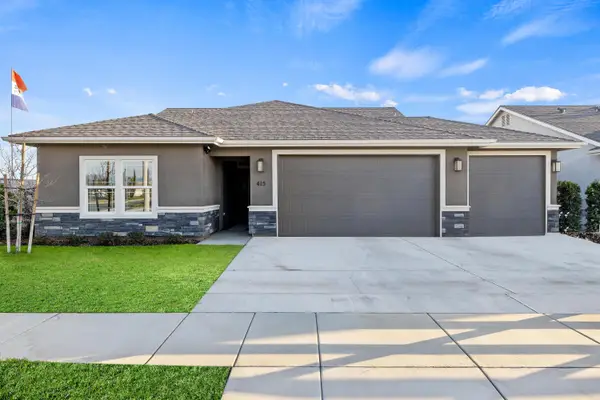 $482,451Active3 beds 2 baths1,738 sq. ft.
415 W Joan Avenue, Porterville, CA 93257
MLS# 242953Listed by: MELSON REALTY, INC. - New
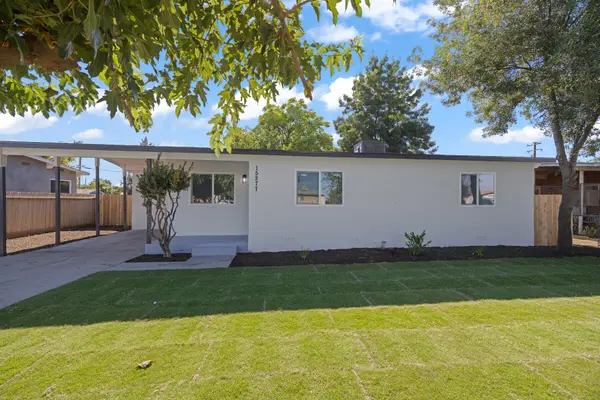 $299,900Active3 beds 2 baths995 sq. ft.
15277 Cedar Road, Porterville, CA 93257
MLS# 242940Listed by: CAPITOL REAL ESTATE GROUP, INC - New
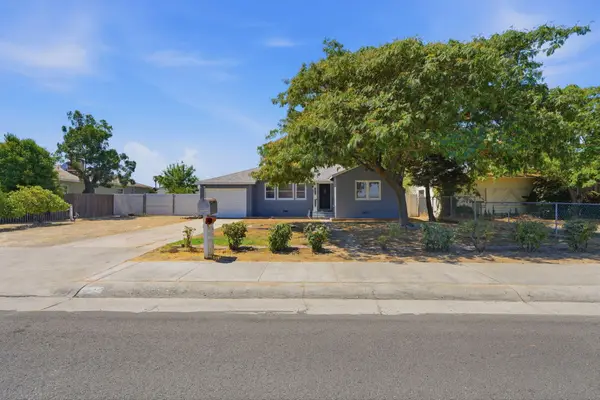 $314,900Active3 beds 1 baths1,051 sq. ft.
737 W Kanai Avenue, Porterville, CA 93257
MLS# 242937Listed by: MELSON REALTY, INC. - New
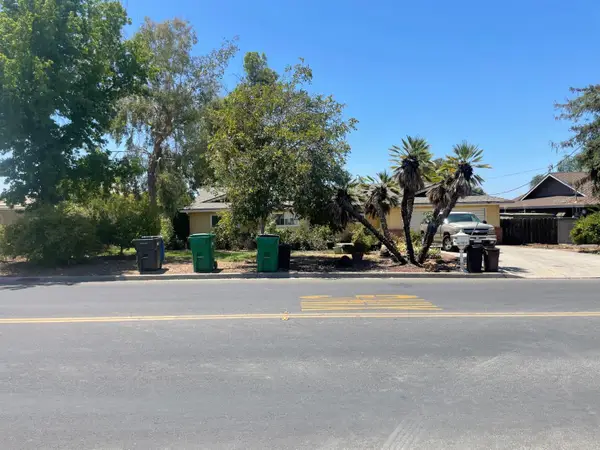 $300,000Active3 beds -- baths1,643 sq. ft.
1569 E Olive Avenue, Porterville, CA 93257
MLS# 652210Listed by: HOMESMART PV AND ASSOCIATES - New
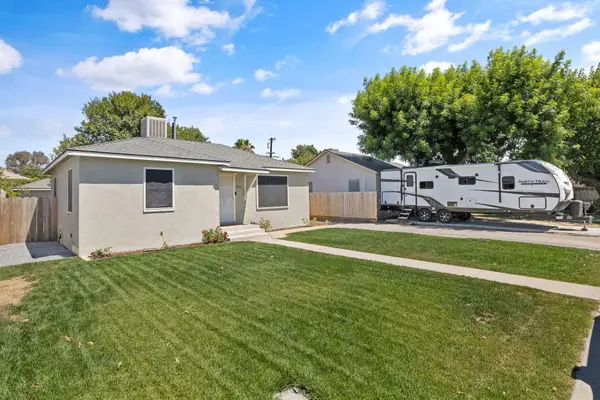 $295,000Active2 beds 2 baths1,035 sq. ft.
826 N 2nd Street, Porterville, CA 93257
MLS# 242899Listed by: REAL BROKERAGE TECHNOLOGIES - New
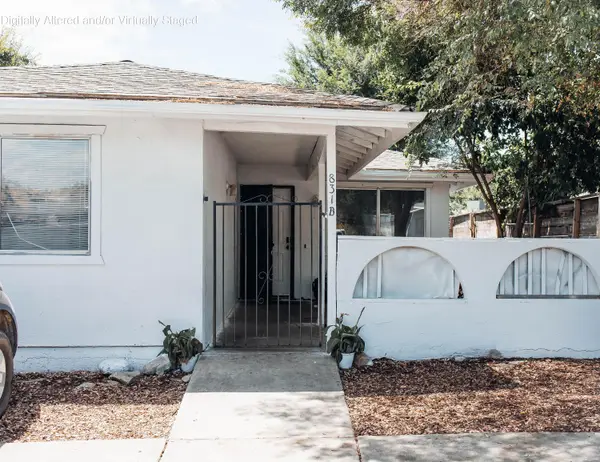
 $397,000Active7 beds 4 baths2,184 sq. ft.
831 Forrester Court, Porterville, CA 93257
MLS# 242901Listed by: CENTURY 21 SELECT REAL ESTATE - New
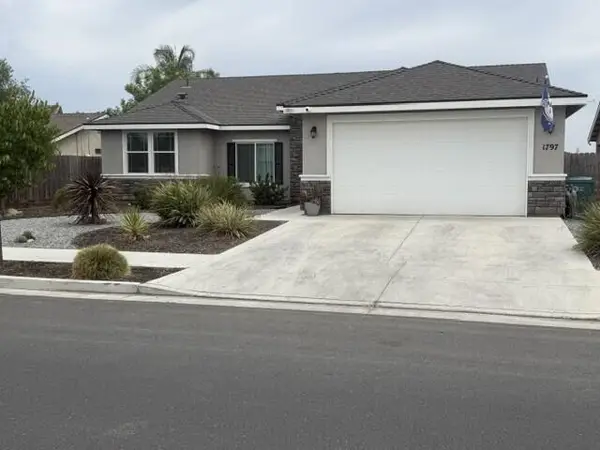 $420,000Active4 beds 2 baths1,619 sq. ft.
1797 W Date Avenue, Porterville, CA 93257
MLS# 242890Listed by: ERIK LONGORIA, BROKER - New
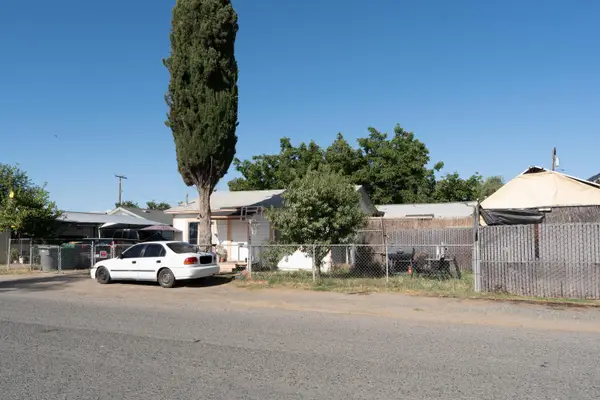 $169,000Active5 beds 2 baths1,362 sq. ft.
14758 Road 190, Porterville, CA 93257
MLS# 242845Listed by: INDEPENDENT BROKER NETWORK


Protect your home and budget from life's surprises with an Assurant Home Warranty, backed by a partner that supports you through every step of homeownership. Explore Plans.
©2026 Century 21 Real Estate LLC. All rights reserved. CENTURY 21®, the CENTURY 21 Logo and C21® are service marks owned by Century 21 Real Estate LLC. Century 21 Real Estate LLC fully supports the principles of the Fair Housing Act and the Equal Opportunity Act. Each office is independently owned and operated. Listing information is deemed reliable but not guaranteed accurate.